New Listing

Listing Tools

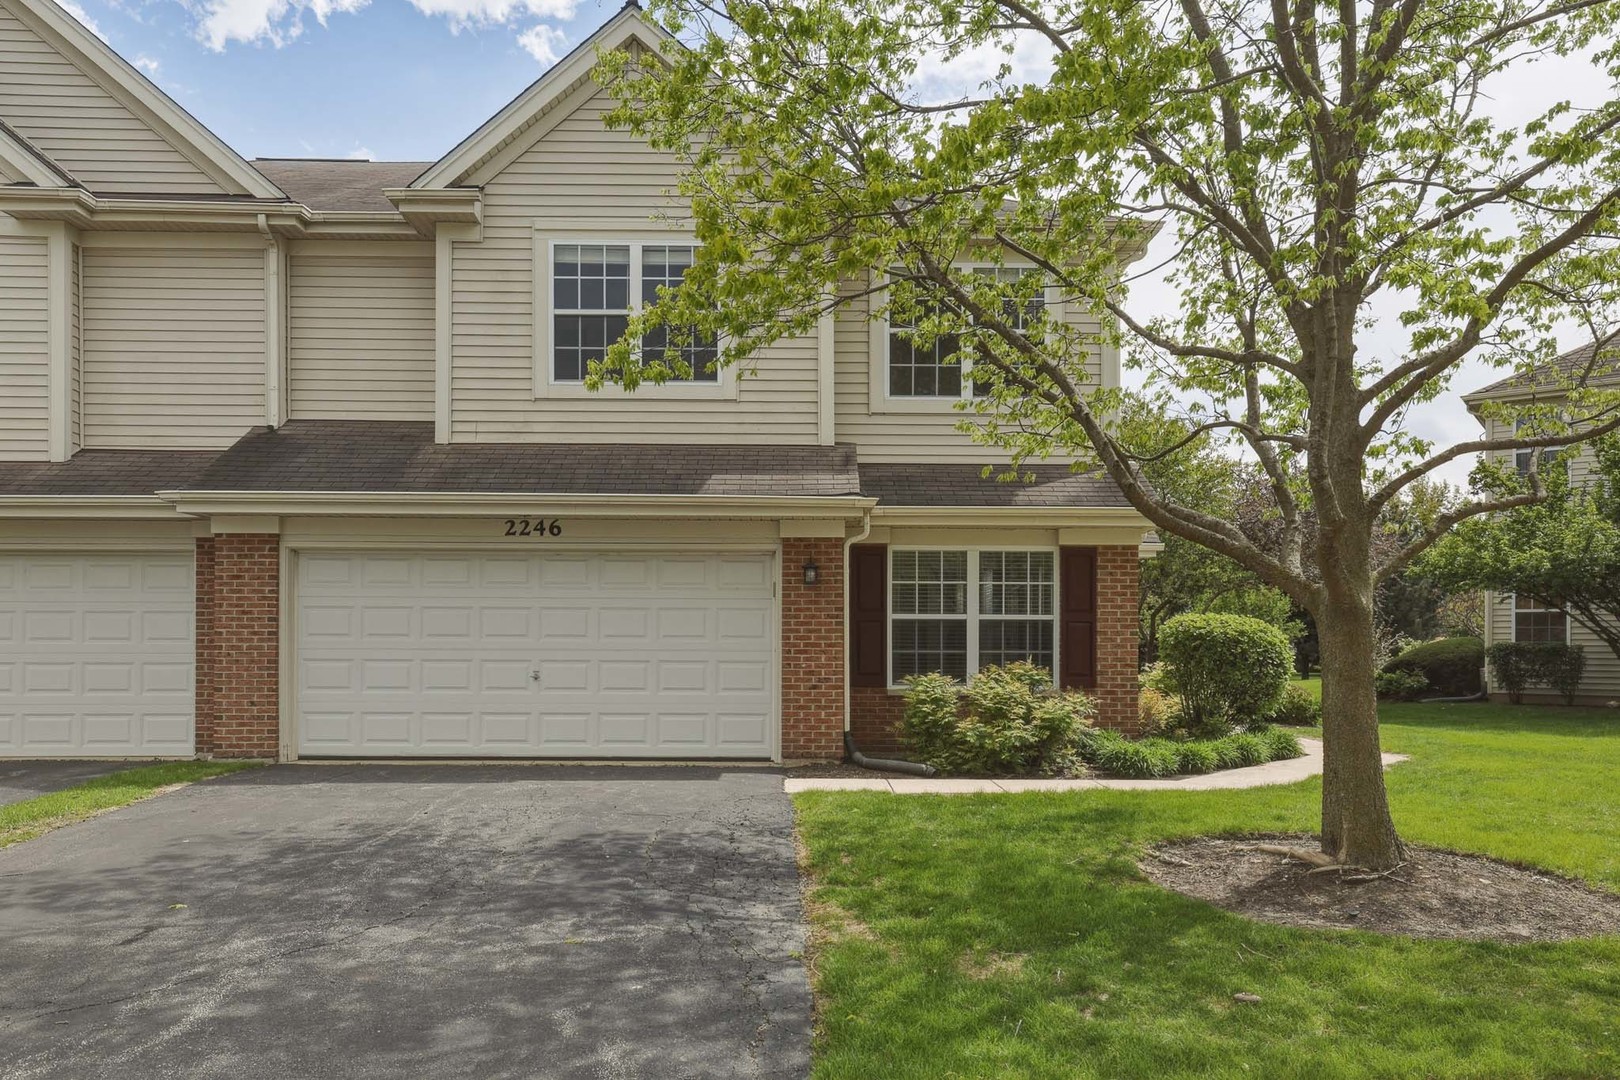
Rarely Available Bright & Sunny End-Unit Townhome Backing to Open Green Space Area! This beautifully maintained 3 bedroom, 2.5 bathroom + den townhome offers approximately 1,937 sqft of living space. Step inside to wide-plank wood laminate flooring that flows throughout the foyer, family room, kitchen, and eating area. Natural light pours in through numerous windows, creating a bright and welcoming atmosphere. The open-concept kitchen features 42" maple cabinets with modern hardware, a subway tile backsplash, reverse osmosis system and stainless steel appliances. Cabinetry extends into the adjacent eating area for excellent storage and workspace. Just off the foyer, a bright den with double doors makes a perfect flex space for a home office or playroom. Up the wide staircase, newer wood laminate flooring continues throughout the second level. The impressive primary suite offers a tray ceiling, massive walk-in closet, and private bathroom with dual-sink vanity, walk-in shower, garden tub, and tile flooring. All three bathrooms have tile floors, and a convenient second-floor laundry room adds everyday ease. Recent Updates: Microwave, garbage disposal & dryer (2025) Washer & new blinds (2024) Dishwasher (2019) Water heater & refrigerator (2017) Fresh paint throughout (2026) Outside, enjoy the extended concrete patio with pavers - ideal for relaxing or entertaining while overlooking peaceful open space and lush green views. Prime Location in Huntley with highly rated schools. Minutes from the new Northwestern Hospital, shopping, dining, parks, and easy highway access. Broker owned. This move-in ready end unit is a true gem!

Property Details of 2246 Pembridge Drive

Property Details

Interior Features

Utilities and Appliances

Community

Other Details

Map Location

Driving Directions

Listed by Kelly Malec of Huntley Realty

Based on information submitted to MRED  as of May 27, 2026 . All data is obtained from various sources and has not been, and will not be, verified by broker or MRED.   All information should be independently reviewed and verified for accuracy.  Properties may or may not be listed by the office/agent presenting the information. NOTICE: Many homes contain recording devices, and buyers should be aware they may be recorded during a showing.

Hi there! How can we help you?

Contact us using the form below or give us a call.

Send Us A Message:

I agree to receive marketing and customer service calls and text messages from 4 Sale Realty Advantage, LLC. To opt out, you can reply 'stop' at any time or click the unsubscribe link in the emails. Consent is not a condition of purchase. Msg/data rates may apply. Msg frequency varies. Privacy Policy.

Do not fill in this field:

This site is protected by reCAPTCHA and the Google Privacy Policy and Terms of Service apply.

Hi there! How can we help you?

Contact us using the form below or give us a call.

Send Us A Message:

Do not fill in this field:

This site is protected by reCAPTCHA and the Google Privacy Policy and Terms of Service apply.

Hi there! How can we help you?

Contact us using the form below or give us a call.

Send Us A Message:

Do not fill in this field:

This site is protected by reCAPTCHA and the Google Privacy Policy and Terms of Service apply.

Do not fill in this field:

This site is protected by reCAPTCHA and the Google Privacy Policy and Terms of Service apply.

Do not fill in this field:

This site is protected by reCAPTCHA and the Google Privacy Policy and Terms of Service apply.

Do not fill in this field:

This site is protected by reCAPTCHA and the Google Privacy Policy and Terms of Service apply.

$

Do not fill in this field:

This site is protected by reCAPTCHA and the Google Privacy Policy and Terms of Service apply.