New Listing

Listing Tools

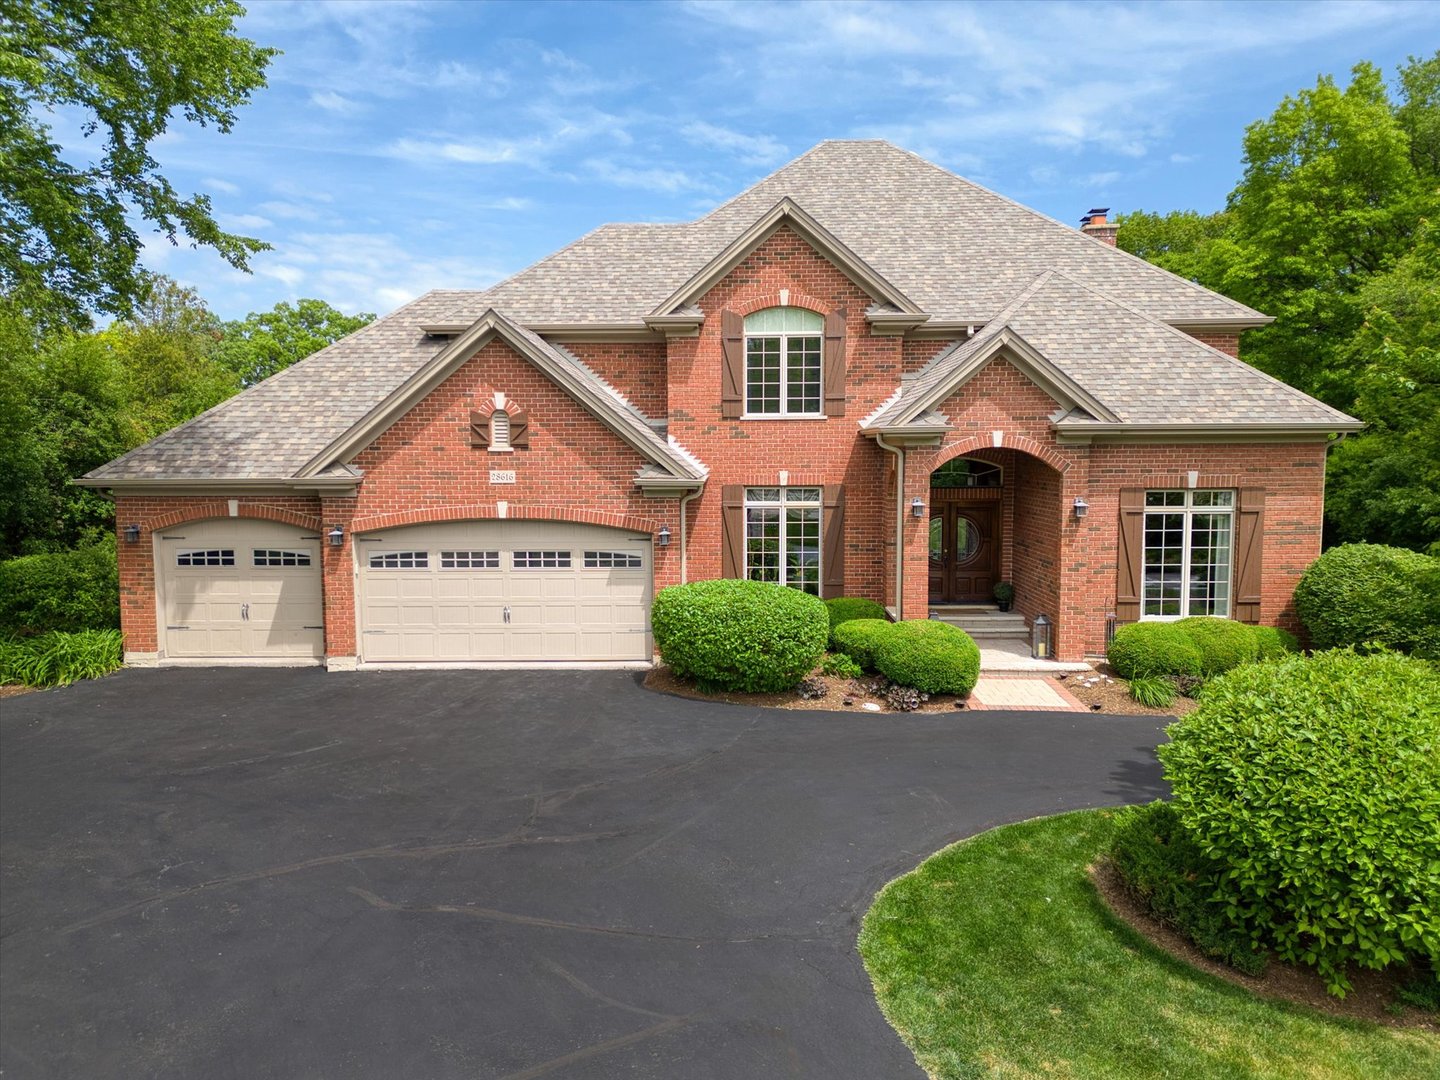
Priced to sell and nestled on a private cul-de-sac surrounded by mature trees, this custom-built all-brick residence offers the perfect blend of timeless elegance, comfort and functionality. Boasting 4 bedrooms, 3 full baths and 2 half baths, this beautifully maintained home features generous living spaces designed for both everyday family living and effortless entertaining. A two-story foyer welcomes you with abundant natural light and opens to a traditional floor plan highlighted by tray ceilings in the formal living and dining rooms. Tucked away off the foyer is private office providing the ideal work-from-home setup.The expansive kitchen flows seamlessly into the large family room, creating an inviting gathering space for family and friends. Designed with the home chef in mind, the kitchen features SS appliances, double ovens, a large center island and abundant cabinetry. Step outside to the spacious composite deck overlooking the peaceful, tree-lined backyard making it the perfect setting for outdoor entertaining or quiet relaxation. The primary suite offers a spacious ensuite with double vanities and walk-in closet. Bedrooms 2 and 3 share a convenient Jack-and-Jill bath while Bedroom 4 hosts its own private ensuite providing comfort and privacy for guests. The fully finished basement expands the living space with a fitness and recreation area, additional family room, built-in bar with custom cabinetry, half bath, and extensive storage options. Additional highlights include an attached 3-car garage with epoxy flooring, built-in overhead storage racks and ample storage space throughout. A circular driveway enhances the home's impressive curb appeal while providing abundant parking. Ideally located near shopping, Metra and award-winning schools, this exceptional Barrington home offers privacy, space and convenience in one beautiful package for every family to enjoy!

Property Details of 28616 West Park Drive

Property Details

Interior Features

Utilities and Appliances

Community

Other Details

Map Location

Driving Directions

Listed by Bridget Cantafio of @properties

Based on information submitted to MRED  as of May 27, 2026 . All data is obtained from various sources and has not been, and will not be, verified by broker or MRED.   All information should be independently reviewed and verified for accuracy.  Properties may or may not be listed by the office/agent presenting the information. NOTICE: Many homes contain recording devices, and buyers should be aware they may be recorded during a showing.

Hi there! How can we help you?

Contact us using the form below or give us a call.

Send Us A Message:

I agree to receive marketing and customer service calls and text messages from 4 Sale Realty Advantage, LLC. To opt out, you can reply 'stop' at any time or click the unsubscribe link in the emails. Consent is not a condition of purchase. Msg/data rates may apply. Msg frequency varies. Privacy Policy.

Do not fill in this field:

This site is protected by reCAPTCHA and the Google Privacy Policy and Terms of Service apply.

Hi there! How can we help you?

Contact us using the form below or give us a call.

Send Us A Message:

Do not fill in this field:

This site is protected by reCAPTCHA and the Google Privacy Policy and Terms of Service apply.

Hi there! How can we help you?

Contact us using the form below or give us a call.

Send Us A Message:

Do not fill in this field:

This site is protected by reCAPTCHA and the Google Privacy Policy and Terms of Service apply.

Do not fill in this field:

This site is protected by reCAPTCHA and the Google Privacy Policy and Terms of Service apply.

Do not fill in this field:

This site is protected by reCAPTCHA and the Google Privacy Policy and Terms of Service apply.

Do not fill in this field:

This site is protected by reCAPTCHA and the Google Privacy Policy and Terms of Service apply.

$

Do not fill in this field:

This site is protected by reCAPTCHA and the Google Privacy Policy and Terms of Service apply.