New Listing

Listing Tools

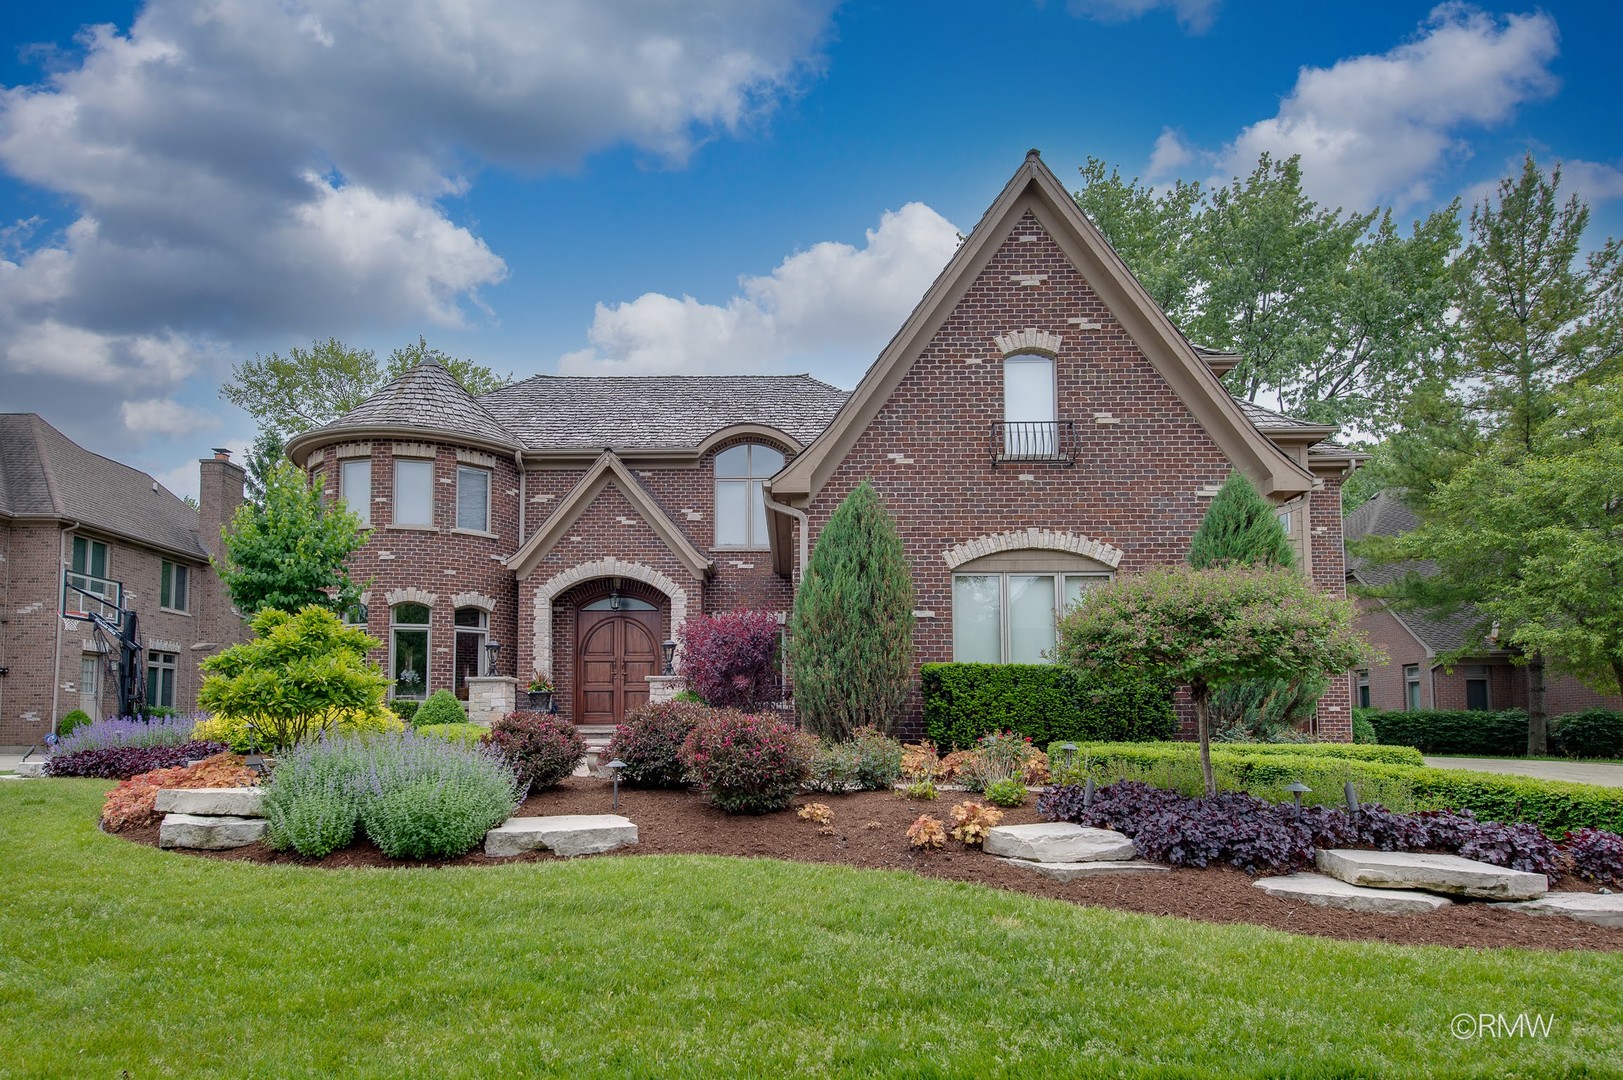
This Neo Tudor transitional stately brick residence showcases timeless curb appeal and exceptional custom craftsmanship throughout. The home features rich oak flooring with a mahogany stain, polished slate kitchen flooring, and exquisite architectural elements including cathedral vaulted ceilings, 9' ceilings, custom ceiling treatments, 8' solid mahogany doors imported from Italy, and 7" solid mahogany trim, highlighted by a dramatic copper leaf staircase with wrought iron railings, leather runner, and copper medallion detail. The gourmet kitchen is appointed with Quartzite Madre Perla countertops, Sub-Zero refrigeration, Thermador 6-burner range and KitchenAid double oven, Viking dishwasher, warming drawer, walk-in pantry, wet bar with reverse osmosis system, and premium finishes designed for both function and elegance. Truly a great room made for entertaining and relaxing in front of the custom 2 story brick fireplace. The luxurious primary suite offers dual walk-in closets and a spa-inspired bath with Quartzite Iceberg lit countertops, Jacuzzi tub, body-spray shower, and travertine flooring, while additional bedrooms include a private ensuite, Jack and Jill arrangement, and a versatile fifth bedroom ideal for office or flex use. Additional highlights include LG washer and dryer, Sonos surround sound system, powder room, heated 3-car garage with epoxy flooring and 220-volt EV outlet, new garage door opener, two new 50-gallon water heaters, and a professionally maintained cedar shake roof. Convenient central vac system throughout, Outdoor living is equally impressive with a concrete patio, outdoor kitchen, fire table, and authentic Mugnaini pizza oven. Ideally located less than one mile from prestigious Medinah Country Club and within highly regarded School Districts 13 and 108, this exceptional residence delivers luxury, craftsmanship, and an unmatched location.

Property Details of 304 Juliana Lane

Property Details

Interior Features

Utilities and Appliances

Community

Other Details

Map Location

Driving Directions

Listed by Angela Corcione of Fulton Grace Realty (angie@thecorteam.com)

Based on information submitted to MRED  as of May 27, 2026 . All data is obtained from various sources and has not been, and will not be, verified by broker or MRED.   All information should be independently reviewed and verified for accuracy.  Properties may or may not be listed by the office/agent presenting the information. NOTICE: Many homes contain recording devices, and buyers should be aware they may be recorded during a showing.

Hi there! How can we help you?

Contact us using the form below or give us a call.

Send Us A Message:

I agree to receive marketing and customer service calls and text messages from 4 Sale Realty Advantage, LLC. To opt out, you can reply 'stop' at any time or click the unsubscribe link in the emails. Consent is not a condition of purchase. Msg/data rates may apply. Msg frequency varies. Privacy Policy.

Do not fill in this field:

This site is protected by reCAPTCHA and the Google Privacy Policy and Terms of Service apply.

Hi there! How can we help you?

Contact us using the form below or give us a call.

Send Us A Message:

Do not fill in this field:

This site is protected by reCAPTCHA and the Google Privacy Policy and Terms of Service apply.

Hi there! How can we help you?

Contact us using the form below or give us a call.

Send Us A Message:

Do not fill in this field:

This site is protected by reCAPTCHA and the Google Privacy Policy and Terms of Service apply.

Do not fill in this field:

This site is protected by reCAPTCHA and the Google Privacy Policy and Terms of Service apply.

Do not fill in this field:

This site is protected by reCAPTCHA and the Google Privacy Policy and Terms of Service apply.

Do not fill in this field:

This site is protected by reCAPTCHA and the Google Privacy Policy and Terms of Service apply.

$

Do not fill in this field:

This site is protected by reCAPTCHA and the Google Privacy Policy and Terms of Service apply.