Sold

Listing Tools

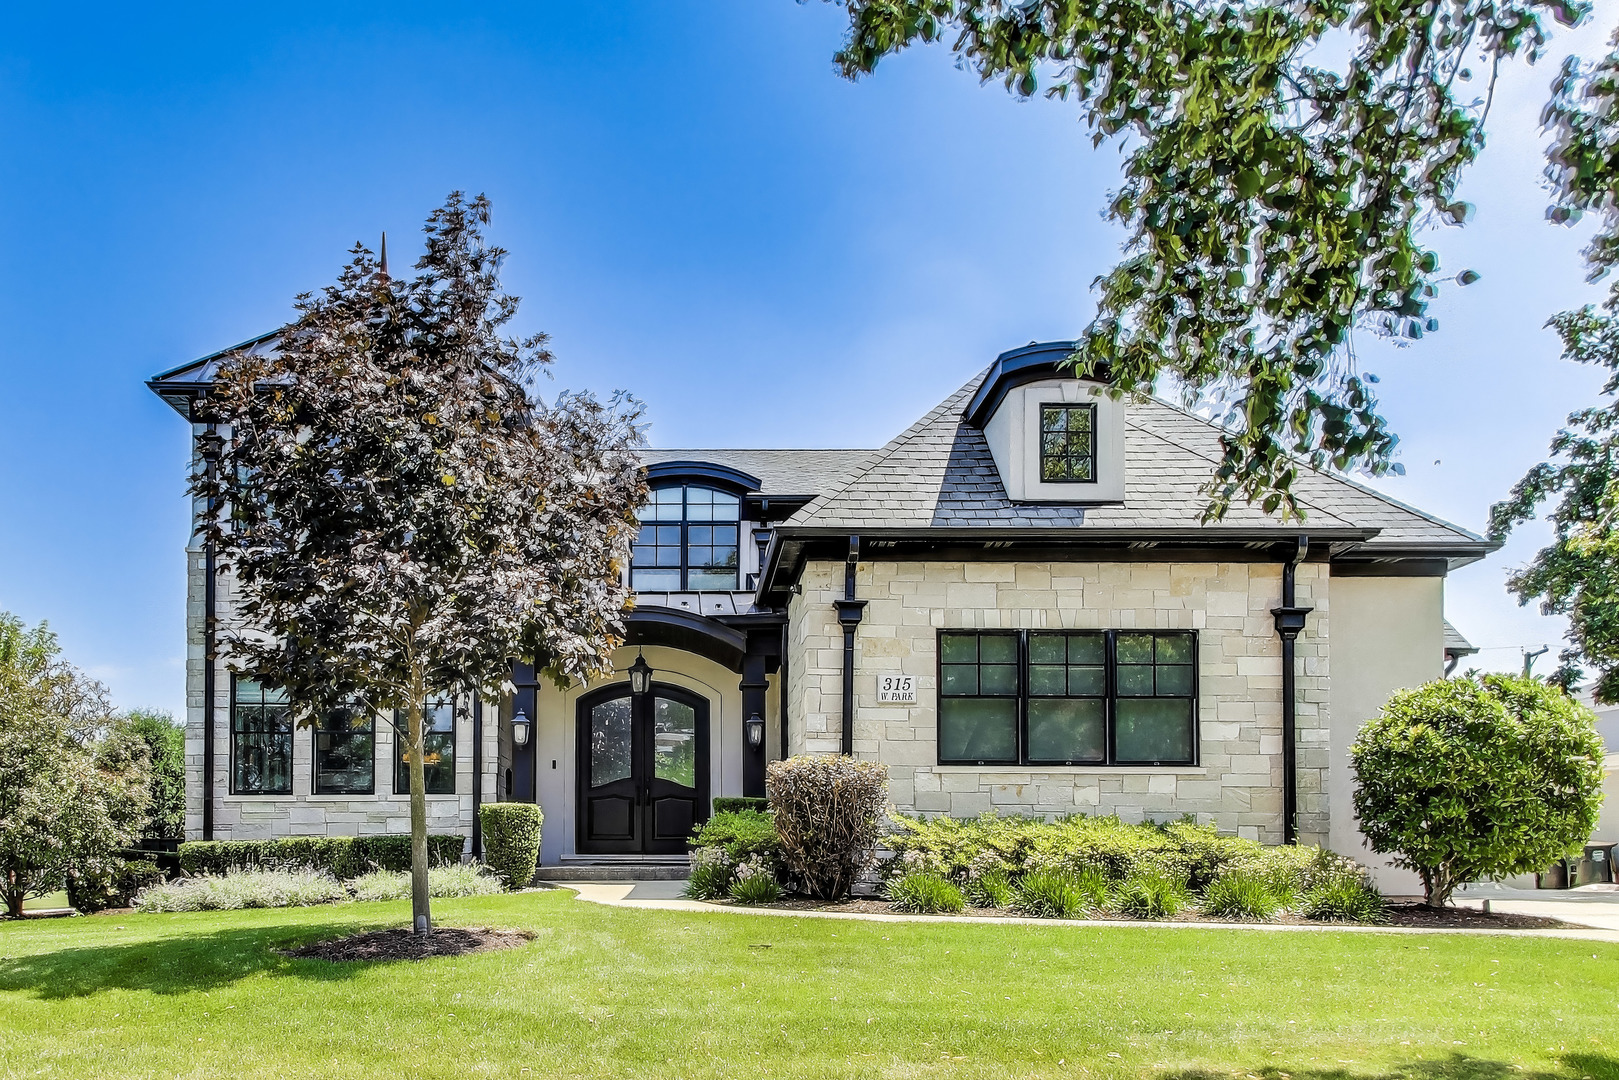
A True Masterpiece in Arlington Heights! Welcome to your dream home in the heart of Arlington Heights-a custom-built stunner that exudes luxury, functionality, and timeless craftsmanship. Situated on an expansive 95 x 135 corner lot, this exquisite residence offers over 4,900 square feet of expertly designed living space, blending classic elegance with modern amenities. Step inside to discover a grand interior framed by rich custom millwork that showcases impeccable attention to detail at every turn. With 4 spacious bedrooms upstairs and an additional bedroom in the fully finished lower level, this home effortlessly accommodates family and guests alike. The 4 full bathrooms and 2 half baths ensure comfort and convenience on every floor. The gourmet kitchen features Wolf appliances, custom cabinetry, and an open layout that flows into the main living and dining areas. A main level wet bar adds sophistication to entertaining, while the adjacent sunroom with radiant heated floors offers a cozy retreat year-round. The primary suite is a true sanctuary, complete with a massive walk-in closet and a luxurious Carrara marble en-suite bath-an indulgent escape from the everyday. For added ease, laundry rooms on both the main floor and second level streamline daily living. A bonus room upstairs provides flexible space perfect for a home office, playroom, or guest retreat-tailored to your family's needs. The lower level transforms into an entertainer's paradise, featuring a gorgeous wet bar fully equipped with a refrigerator, wine cooler, dishwasher, and microwave drawer. Enjoy movie nights in the state-of-the-art home theatre, outfitted with acoustic panels and 11 high-end speakers. There's also a game room, exercise room, utility room, and full bathroom, making this lower level as functional as it is fabulous. Outside, the luxury continues. The professionally landscaped yard includes a built-in grilling station, outdoor bathroom, and a stunning in-ground pool with automatic cover and pool filler-ideal for both everyday enjoyment and summer entertaining. A sprinkler system keeps the lush greenery vibrant, while a heated driveway ensures effortless winters. Two spacious garages with 11-foot ceilings provide ample storage and flexibility for car enthusiasts or hobbyists. All of this is located just minutes from vibrant downtown Arlington Heights, offering top-rated schools, dining, shopping, and easy commuter access. Every inch of this home has been thoughtfully designed and flawlessly executed. With its unmatched blend of custom craftsmanship, high-end features, and prime location, this Arlington Heights gem is the epitome of luxury living! Your Forever Home Awaits!

Property Details of 315 West Park Street

Property Details

Interior Features

Utilities and Appliances

Community

Other Details

Map Location

Driving Directions

Listed by Cheryl Bellavia of Baird & Warner

Listing Sold by Compass

Based on information submitted to MRED  as of September 8, 2026 . All data is obtained from various sources and has not been, and will not be, verified by broker or MRED.   All information should be independently reviewed and verified for accuracy.  Properties may or may not be listed by the office/agent presenting the information. NOTICE: Many homes contain recording devices, and buyers should be aware they may be recorded during a showing.

Hi there! How can we help you?

Contact us using the form below or give us a call.

Send Us A Message:

I agree to receive marketing and customer service calls and text messages from 4 Sale Realty Advantage, LLC. To opt out, you can reply 'stop' at any time or click the unsubscribe link in the emails. Consent is not a condition of purchase. Msg/data rates may apply. Msg frequency varies. Privacy Policy.

Do not fill in this field:

This site is protected by reCAPTCHA and the Google Privacy Policy and Terms of Service apply.

Hi there! How can we help you?

Contact us using the form below or give us a call.

Send Us A Message:

Do not fill in this field:

This site is protected by reCAPTCHA and the Google Privacy Policy and Terms of Service apply.

Hi there! How can we help you?

Contact us using the form below or give us a call.

Send Us A Message:

Do not fill in this field:

This site is protected by reCAPTCHA and the Google Privacy Policy and Terms of Service apply.

Do not fill in this field:

This site is protected by reCAPTCHA and the Google Privacy Policy and Terms of Service apply.

Do not fill in this field:

This site is protected by reCAPTCHA and the Google Privacy Policy and Terms of Service apply.

Do not fill in this field:

This site is protected by reCAPTCHA and the Google Privacy Policy and Terms of Service apply.

$

Do not fill in this field:

This site is protected by reCAPTCHA and the Google Privacy Policy and Terms of Service apply.