Sold

Listing Tools

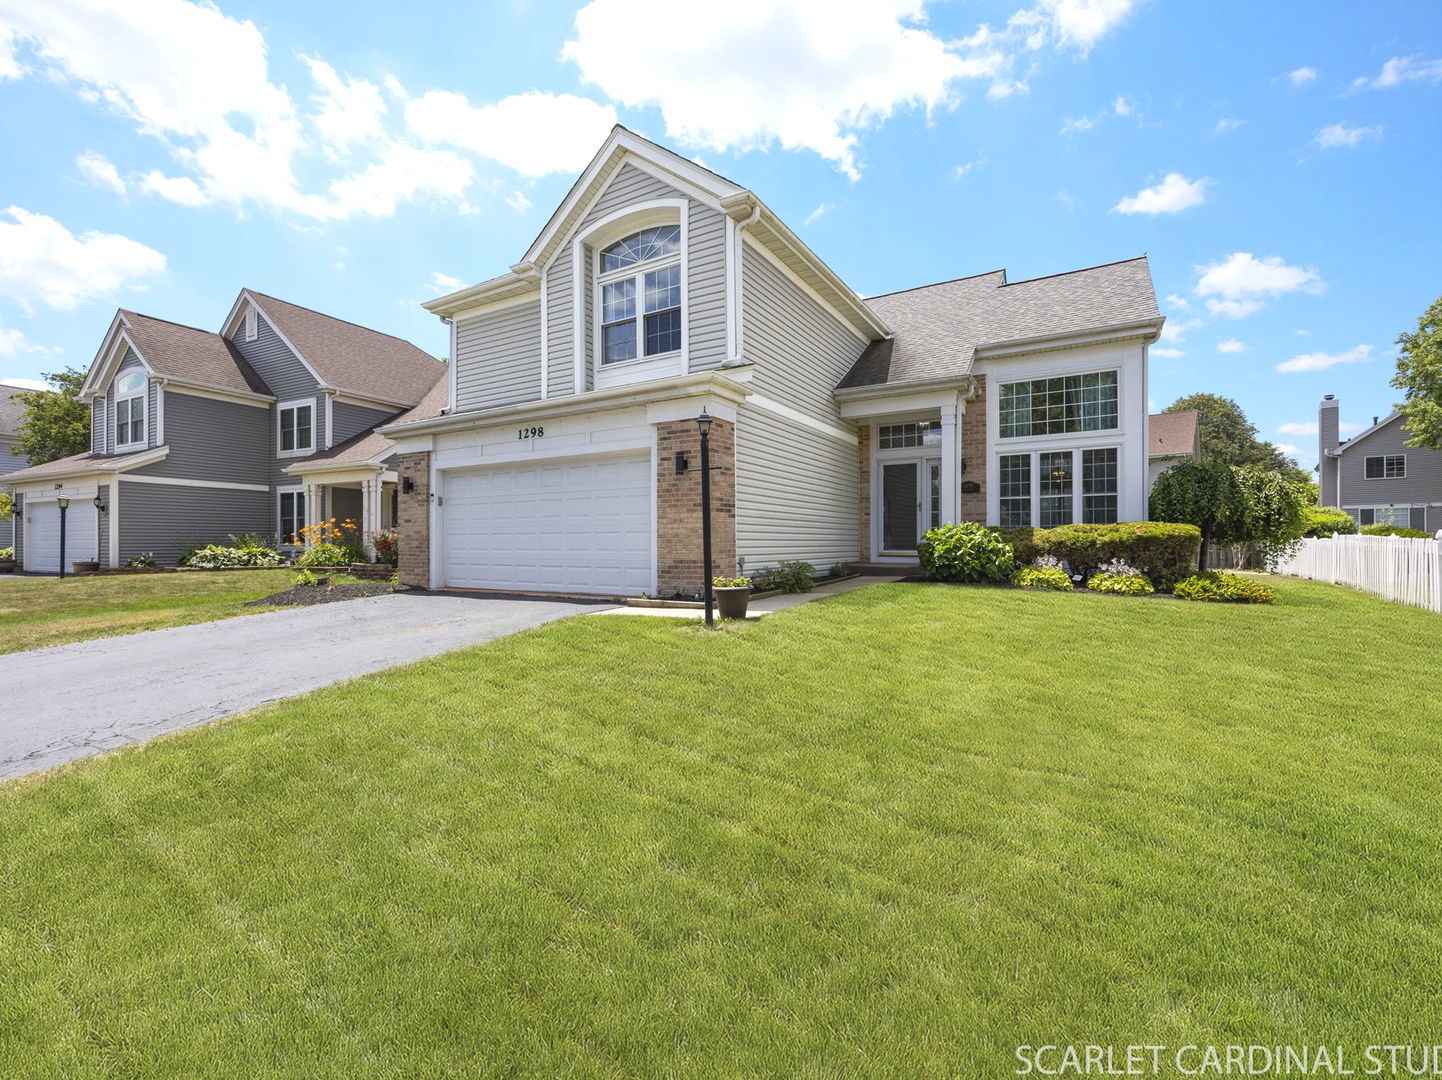
Welcome to a home where contemporary design meets comfortable living. **Nestled in the sought-after Concord Valley Community in Aurora, this EAST FACING beauty offers 2,371 square feet of meticulously maintained including the full finished basement and thoughtfully designed space. **The impressive TWO-STORY foyer and grand two-story living and dining rooms are drenched in natural light throughout the day, creating a bright and inviting atmosphere.**The open-concept kitchen flows seamlessly into the family room, which is wired for surround sound speakers-perfect for entertaining.**The spacious Master Bedroom features a walk-in closet and is complemented by a beautifully remodeled master bathroom with spa-like finishes, including a large shower and a deep soaking tub. Two additional bedrooms and a versatile LOFT which can easily be converted into a fourth bedroom or home office, complete the second level. ** The fully finished basement offers a generous recreation room pre-wired for a home theater, ideal for family gatherings, along with a large storage room. Enjoy your own private retreat with a fenced yard, mature landscaping, and a large open deck-perfect for outdoor entertaining. Recent upgrades include a Newer Roof (2018), siding, high-efficiency HVAC systems (2023), New Microwave (July 2025), Fresh Epoxy flooring in garage (July, 2025), Water Heater (2020). The interior boasts fresh neutral paint (June 2025), warm hardwood flooring (2022), and contemporary baseboards, all enhancing the home's modern appeal. Entertainment and tech features include basement pre-wiring for a home theater, built-in speaker wiring in the family room, and a wall-mounted TV bracket. **Located within walking distance to parks, playgrounds, and top-rated schools in the IPSD 204 district, including Metea Valley High School, this home offers an exceptional lifestyle. Conveniently just 5 minutes from the Route 59 Metra station and close to shopping, dining, and I-88 access, it seamlessly combines modern comfort, thoughtful design, and a prime location. Don't miss the opportunity to make this fantastic home yours!

Property Details of 1298 Dunbarton Drive

Property Details

Interior Features

Utilities and Appliances

Community

Other Details

Map Location

Driving Directions

Listed by Simmi Malhotra of john greene,Realtor

Listing Sold by john greene, Realtor

Based on information submitted to MRED  as of September 20, 2026 . All data is obtained from various sources and has not been, and will not be, verified by broker or MRED.   All information should be independently reviewed and verified for accuracy.  Properties may or may not be listed by the office/agent presenting the information. NOTICE: Many homes contain recording devices, and buyers should be aware they may be recorded during a showing.

Hi there! How can we help you?

Contact us using the form below or give us a call.

Send Us A Message:

I agree to receive marketing and customer service calls and text messages from 4 Sale Realty Advantage, LLC. To opt out, you can reply 'stop' at any time or click the unsubscribe link in the emails. Consent is not a condition of purchase. Msg/data rates may apply. Msg frequency varies. Privacy Policy.

Do not fill in this field:

This site is protected by reCAPTCHA and the Google Privacy Policy and Terms of Service apply.

Hi there! How can we help you?

Contact us using the form below or give us a call.

Send Us A Message:

Do not fill in this field:

This site is protected by reCAPTCHA and the Google Privacy Policy and Terms of Service apply.

Hi there! How can we help you?

Contact us using the form below or give us a call.

Send Us A Message:

Do not fill in this field:

This site is protected by reCAPTCHA and the Google Privacy Policy and Terms of Service apply.

Do not fill in this field:

This site is protected by reCAPTCHA and the Google Privacy Policy and Terms of Service apply.

Do not fill in this field:

This site is protected by reCAPTCHA and the Google Privacy Policy and Terms of Service apply.

Do not fill in this field:

This site is protected by reCAPTCHA and the Google Privacy Policy and Terms of Service apply.

$

Do not fill in this field:

This site is protected by reCAPTCHA and the Google Privacy Policy and Terms of Service apply.