Sold

Listing Tools

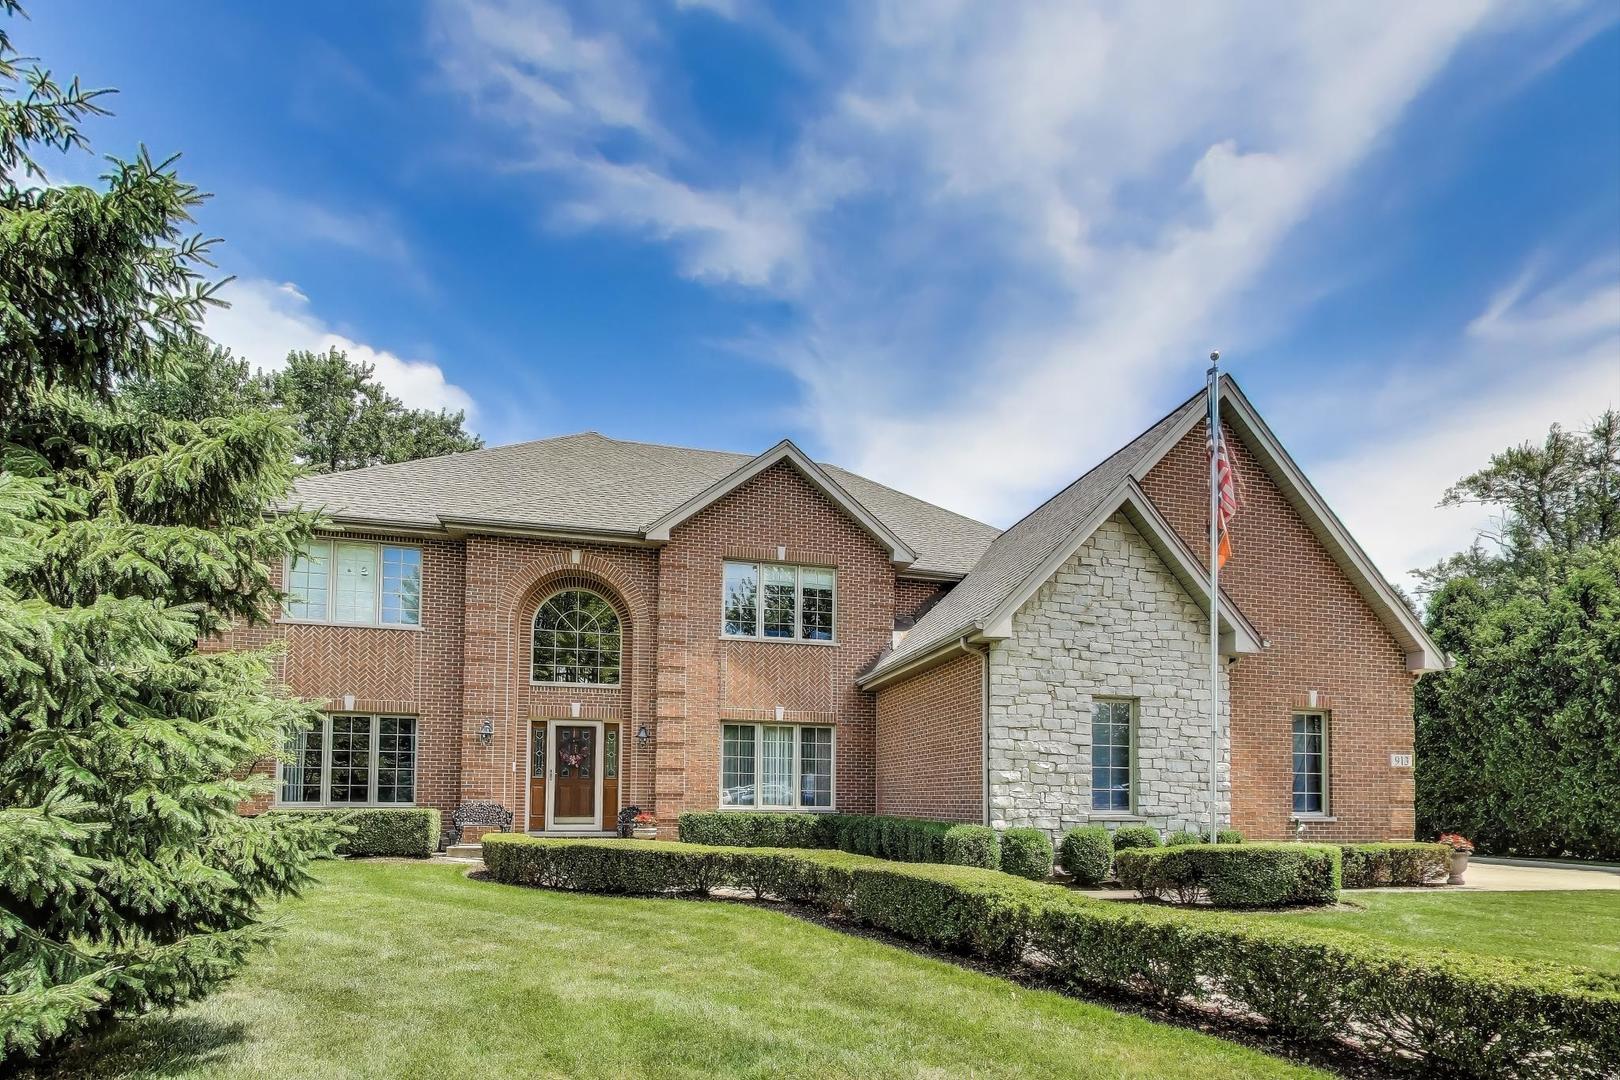
Gorgeous 4,500 + Sq Ft All Brick & Stone Home With a 3 Car Side Load Garage! Dramatic 2-Story Family Room that Opens to the Chef's Kitchen. 5 Bedrooms & 5 Full Bathrooms! First Floor 5th Bedroom/Den Next to a First Floor Full Bathroom. Rich Hardwood Flooring with Beautiful Millwork T/O the Home. Double Lot at a 100' Wide Lot. CHECK OUT WHAT'S NEWER: Fully Remodeled Kitchen in 2020 w/New Custom 42" Cabinets/Quartz Ctr Tops/Custom Stone Hood, Built-In Tower Fridge & Freezer, Can Lights/Ceiling Fixtures/New Sink/Drink Fridge, Microwave Drawer. Laundry Room Fully Gutted & Bumped Wall into Garage, Custom Cabinets, Window treatments, Bench & Tile 2016. Office/1st Flr Bedroom all Custom Built in Cabinets/Desk/Shelving/Light Fixture 2018, Refinished Hardwood Floor on 1st Floor. New Privacy Fence Along Back & South Side of Property 2023. Stairs/Hallway Upstairs Refinished Wood Floors & Added Wrought Iron Spindles to Staircase 2016. NEW Poured Concrete/Stamped Patio with Knee Wall & Expanded Space 2022. New Sump Pump 2025, Updated Bathrooms. Jack & Jill Bathroom Crown Moulding Added to 2nd Story and Family Room 2016, NEW ROOF 2023, NEW SKYLIGHTS in Sitting Rm with Retractable Shades & Opening Features 2023, NEW DUAL HVAC SYSTEMS 2022, NEW TANKLESS WATER HEATER 2022, Solar Panels 2024, New Light Fixtures Added T/O Home. Sprinkler System. Walk to Dryden Elementary School!

Property Details of 913 South Dryden Place

Property Details

Interior Features

Utilities and Appliances

Community

Other Details

Map Location

Driving Directions

Listed by Vicki MacKinnon of Homesmart Connect LLC

Listing Sold by @properties

Based on information submitted to MRED  as of October 24, 2026 . All data is obtained from various sources and has not been, and will not be, verified by broker or MRED.   All information should be independently reviewed and verified for accuracy.  Properties may or may not be listed by the office/agent presenting the information. NOTICE: Many homes contain recording devices, and buyers should be aware they may be recorded during a showing.

Hi there! How can we help you?

Contact us using the form below or give us a call.

Send Us A Message:

I agree to receive marketing and customer service calls and text messages from 4 Sale Realty Advantage, LLC. To opt out, you can reply 'stop' at any time or click the unsubscribe link in the emails. Consent is not a condition of purchase. Msg/data rates may apply. Msg frequency varies. Privacy Policy.

Do not fill in this field:

This site is protected by reCAPTCHA and the Google Privacy Policy and Terms of Service apply.

Hi there! How can we help you?

Contact us using the form below or give us a call.

Send Us A Message:

Do not fill in this field:

This site is protected by reCAPTCHA and the Google Privacy Policy and Terms of Service apply.

Hi there! How can we help you?

Contact us using the form below or give us a call.

Send Us A Message:

Do not fill in this field:

This site is protected by reCAPTCHA and the Google Privacy Policy and Terms of Service apply.

Do not fill in this field:

This site is protected by reCAPTCHA and the Google Privacy Policy and Terms of Service apply.

Do not fill in this field:

This site is protected by reCAPTCHA and the Google Privacy Policy and Terms of Service apply.

Do not fill in this field:

This site is protected by reCAPTCHA and the Google Privacy Policy and Terms of Service apply.

$

Do not fill in this field:

This site is protected by reCAPTCHA and the Google Privacy Policy and Terms of Service apply.