New Listing

Listing Tools

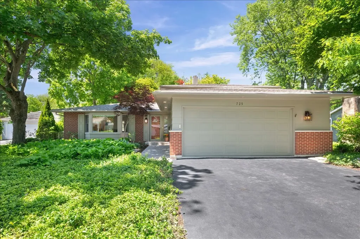
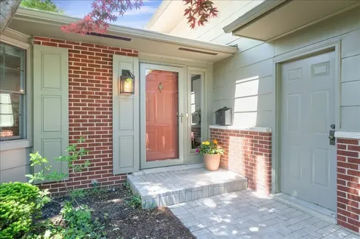
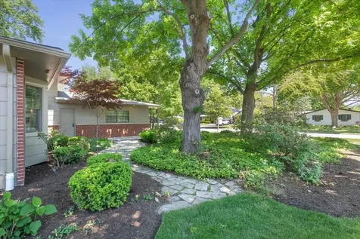
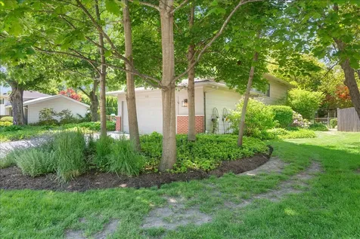
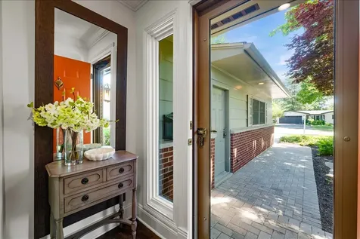
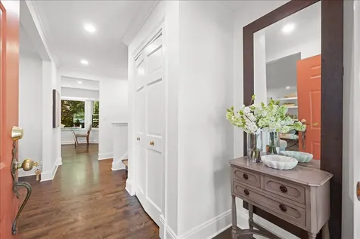
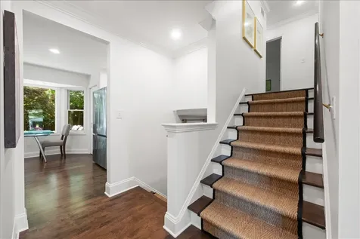
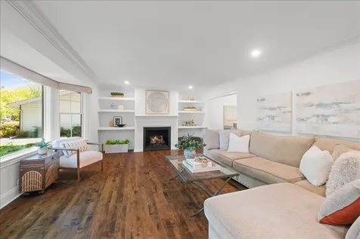
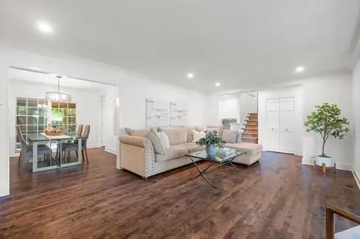
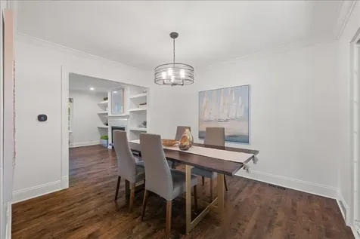
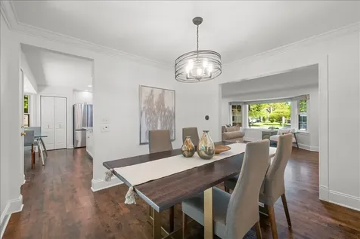
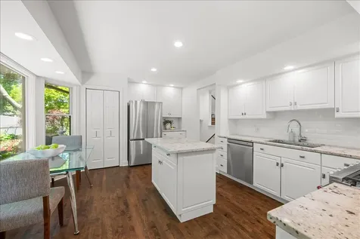
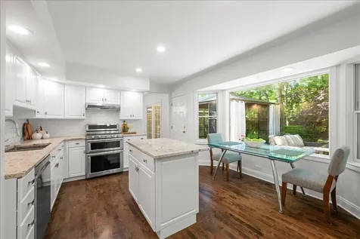
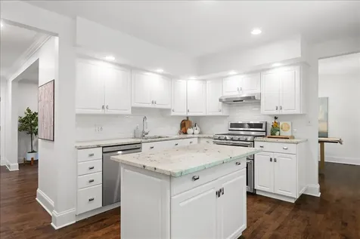
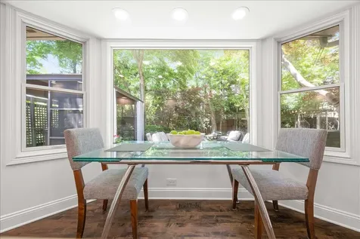
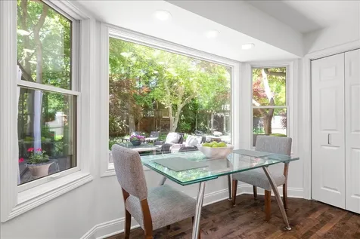
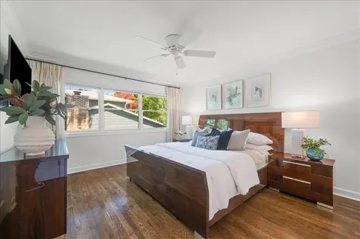
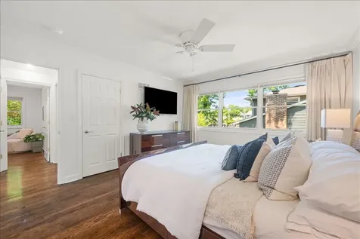
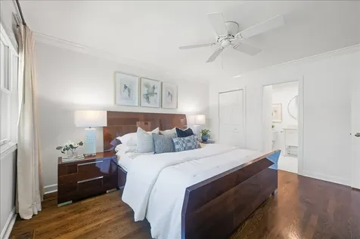
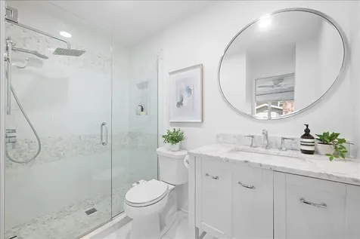
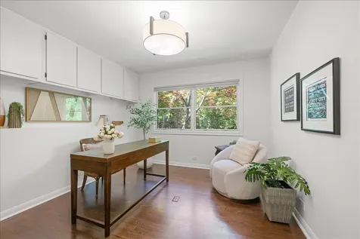
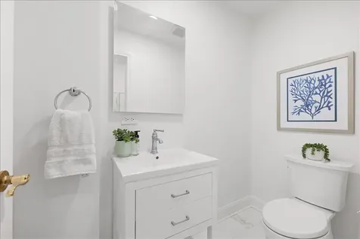
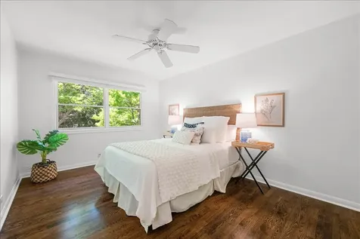
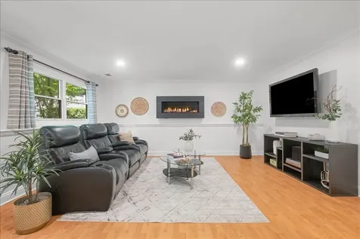
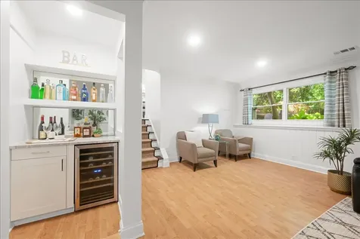
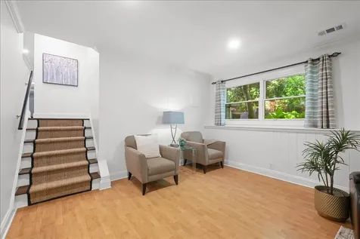
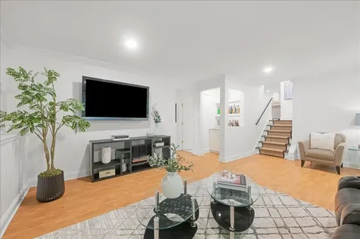
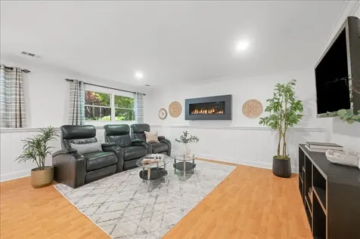
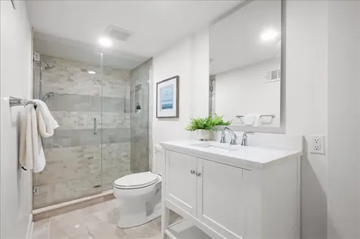
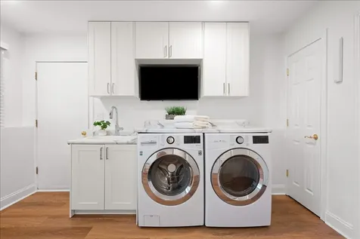
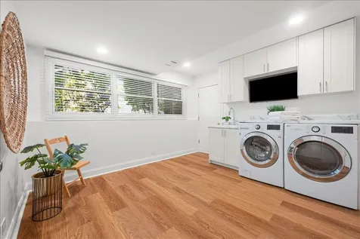
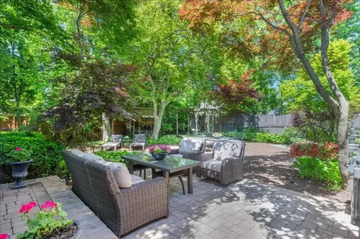
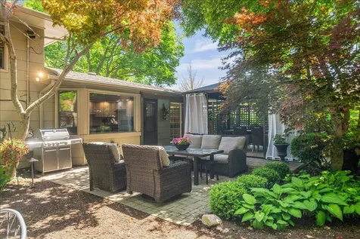
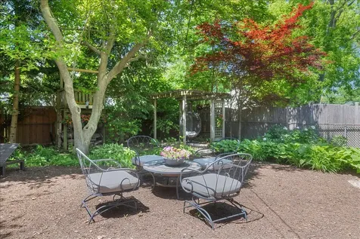
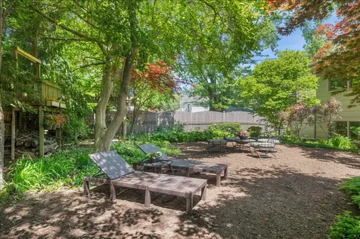
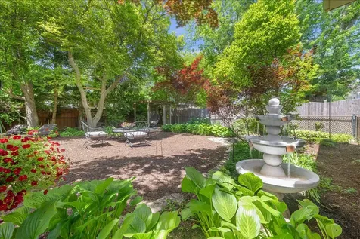
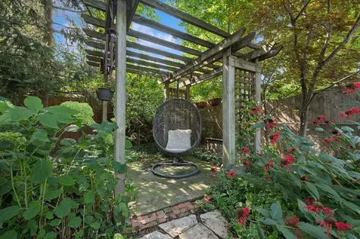
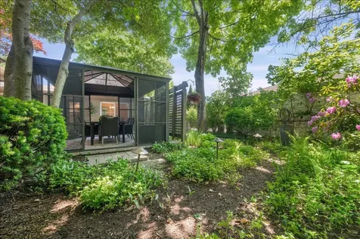
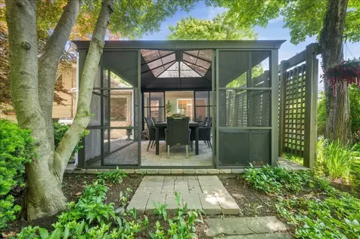
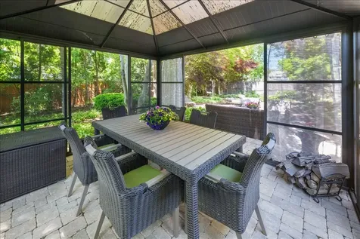
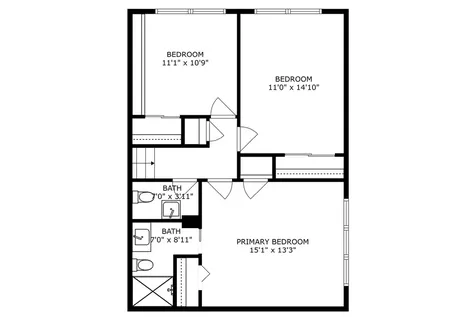
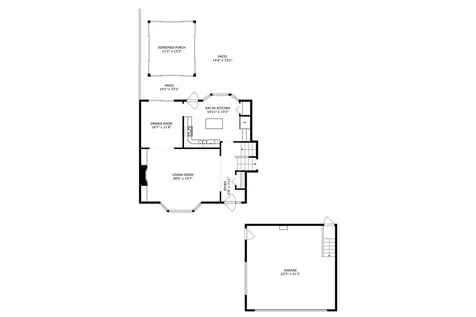
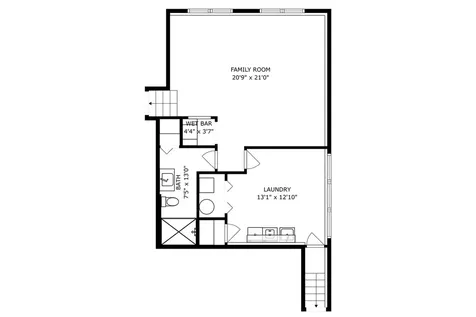
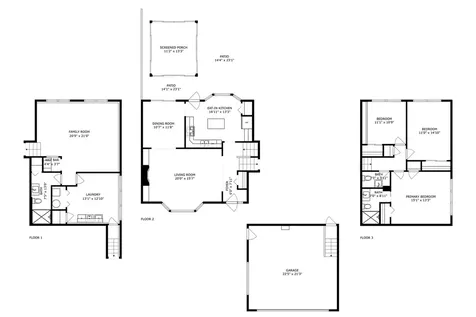
Charming home in a prime Libertyville location just moments from downtown Libertyville, Riverside Park, and award-winning Copeland Manor Elementary School. This beautifully maintained 3-bedroom, 2.1-bath tri-level home offers formal living and dining rooms, updated bathrooms, and a spacious family room ideal for everyday living and entertaining. The beautifully updated eat-in kitchen features an island, abundant cabinetry, and stunning picture bay windows that fill the space with natural light while showcasing the amazing backyard. Features include hardwood flooring, white solid panel doors, crown molding, and wide baseboard trim throughout. Step outside to your own private backyard oasis featuring lush professional landscaping, a brick-paved patio, large screened porch, and fully fenced yard designed for both relaxing and entertaining. The thoughtfully designed outdoor spaces offer exceptional privacy and a peaceful retreat rarely found this close to town. NEW paver front stoop and walkway!! Freshly painted throughout!! Ideally located near parks, schools, shopping, dining, and everything downtown Libertyville has to offer. Main and upper levels total 1,471 sq ft, plus an additional 598 sq ft in the English lower level, offering approximately 2,069 sq ft of total living space. Truly move-in ready and ready to call home!

Property Details of 725 Kenwood Avenue

Property Details

Interior Features

Utilities and Appliances

Community

Other Details

Map Location

Driving Directions

Listed by Van Ann Kim of Compass

Based on information submitted to MRED  as of May 30, 2026 . All data is obtained from various sources and has not been, and will not be, verified by broker or MRED.   All information should be independently reviewed and verified for accuracy.  Properties may or may not be listed by the office/agent presenting the information. NOTICE: Many homes contain recording devices, and buyers should be aware they may be recorded during a showing.

Hi there! How can we help you?

Contact us using the form below or give us a call.

Send Us A Message:

I agree to receive marketing and customer service calls and text messages from 4 Sale Realty Advantage, LLC. To opt out, you can reply 'stop' at any time or click the unsubscribe link in the emails. Consent is not a condition of purchase. Msg/data rates may apply. Msg frequency varies. Privacy Policy.

Do not fill in this field:

This site is protected by reCAPTCHA and the Google Privacy Policy and Terms of Service apply.

Hi there! How can we help you?

Contact us using the form below or give us a call.

Send Us A Message:

Do not fill in this field:

This site is protected by reCAPTCHA and the Google Privacy Policy and Terms of Service apply.

Hi there! How can we help you?

Contact us using the form below or give us a call.

Send Us A Message:

Do not fill in this field:

This site is protected by reCAPTCHA and the Google Privacy Policy and Terms of Service apply.

Do not fill in this field:

This site is protected by reCAPTCHA and the Google Privacy Policy and Terms of Service apply.

Do not fill in this field:

This site is protected by reCAPTCHA and the Google Privacy Policy and Terms of Service apply.

Do not fill in this field:

This site is protected by reCAPTCHA and the Google Privacy Policy and Terms of Service apply.

$

Do not fill in this field:

This site is protected by reCAPTCHA and the Google Privacy Policy and Terms of Service apply.