Active with Contract

Listing Tools

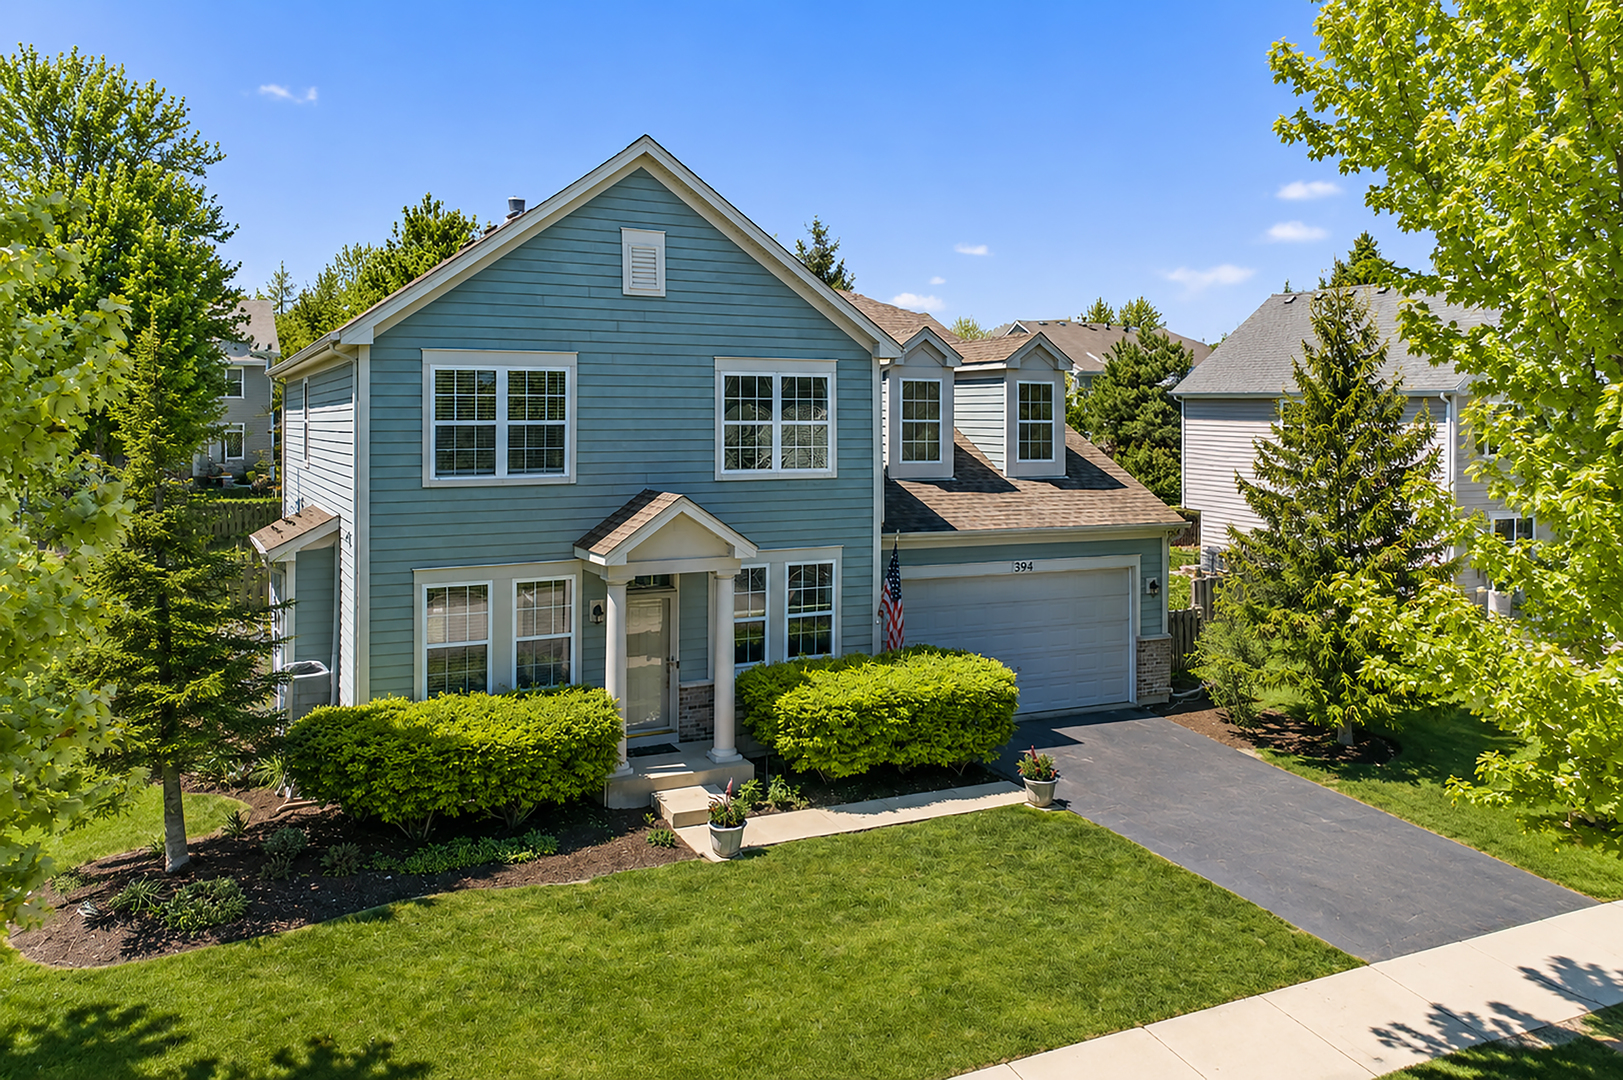
Welcome home to this turn-key Tucker model located in the highly sought-after Providence Subdivision located in Burlington District 301! From the moment you arrive, you'll be impressed by the inviting curb appeal.***Step inside to a spacious entryway that flows effortlessly into a thoughtfully designed layout. The kitchen was remodeled in 2018 and recently refreshed with newly painted cabinetry (2026) and features 42" oak cabinets, abundant counter space, and opens to a generous family room with an upgraded fireplace, perfect for everyday living and entertaining. Main level flooring was updated in 2018, adding to the home's modern appeal. A large first-floor den offers flexibility for a home office, playroom, or additional living space.***Upstairs, you'll find four spacious bedrooms, providing plenty of room for everyone. The primary suite is a true retreat, complete with a walk-in closet and an upgraded ultra bath featuring a separate shower. Carpet was updated in 2018.***The finished basement expands your living space even further, showcasing a custom bar area and plenty of room for entertaining, relaxing, or hosting guests along with ample storage. The home also includes an active radon mitigation system for added peace of mind.***Major updates include: water heater (2024), refrigerator & microwave (2025), washer & dryer (2024), upgraded toilets (2024), new wood blinds throughout (2026), freshly painted first floor trim (2026), laundry room painted (2026), painted basement (2026), and wood plank floor installed in custom bar area of basement (2026).***Step outside to enjoy the fully fenced backyard, perfect for gatherings, pets, or simply unwinding in your own private space.***This home truly has it all...space, updates, and location. Don't miss your opportunity to own in one of the area's most desirable neighborhoods! This is the home you have been waiting for!

Property Details of 394 Rockland Avenue

Property Details

Interior Features

Utilities and Appliances

Community

Other Details

Map Location

Driving Directions

Listed by Kathryn Festen of Compass

Based on information submitted to MRED  as of July 8, 2026 . All data is obtained from various sources and has not been, and will not be, verified by broker or MRED.   All information should be independently reviewed and verified for accuracy.  Properties may or may not be listed by the office/agent presenting the information. NOTICE: Many homes contain recording devices, and buyers should be aware they may be recorded during a showing.

Hi there! How can we help you?

Contact us using the form below or give us a call.

Send Us A Message:

I agree to receive marketing and customer service calls and text messages from 4 Sale Realty Advantage, LLC. To opt out, you can reply 'stop' at any time or click the unsubscribe link in the emails. Consent is not a condition of purchase. Msg/data rates may apply. Msg frequency varies. Privacy Policy.

Do not fill in this field:

This site is protected by reCAPTCHA and the Google Privacy Policy and Terms of Service apply.

Hi there! How can we help you?

Contact us using the form below or give us a call.

Send Us A Message:

Do not fill in this field:

This site is protected by reCAPTCHA and the Google Privacy Policy and Terms of Service apply.

Hi there! How can we help you?

Contact us using the form below or give us a call.

Send Us A Message:

Do not fill in this field:

This site is protected by reCAPTCHA and the Google Privacy Policy and Terms of Service apply.

Do not fill in this field:

This site is protected by reCAPTCHA and the Google Privacy Policy and Terms of Service apply.

Do not fill in this field:

This site is protected by reCAPTCHA and the Google Privacy Policy and Terms of Service apply.

Do not fill in this field:

This site is protected by reCAPTCHA and the Google Privacy Policy and Terms of Service apply.

$

Do not fill in this field:

This site is protected by reCAPTCHA and the Google Privacy Policy and Terms of Service apply.