New Listing

Listing Tools

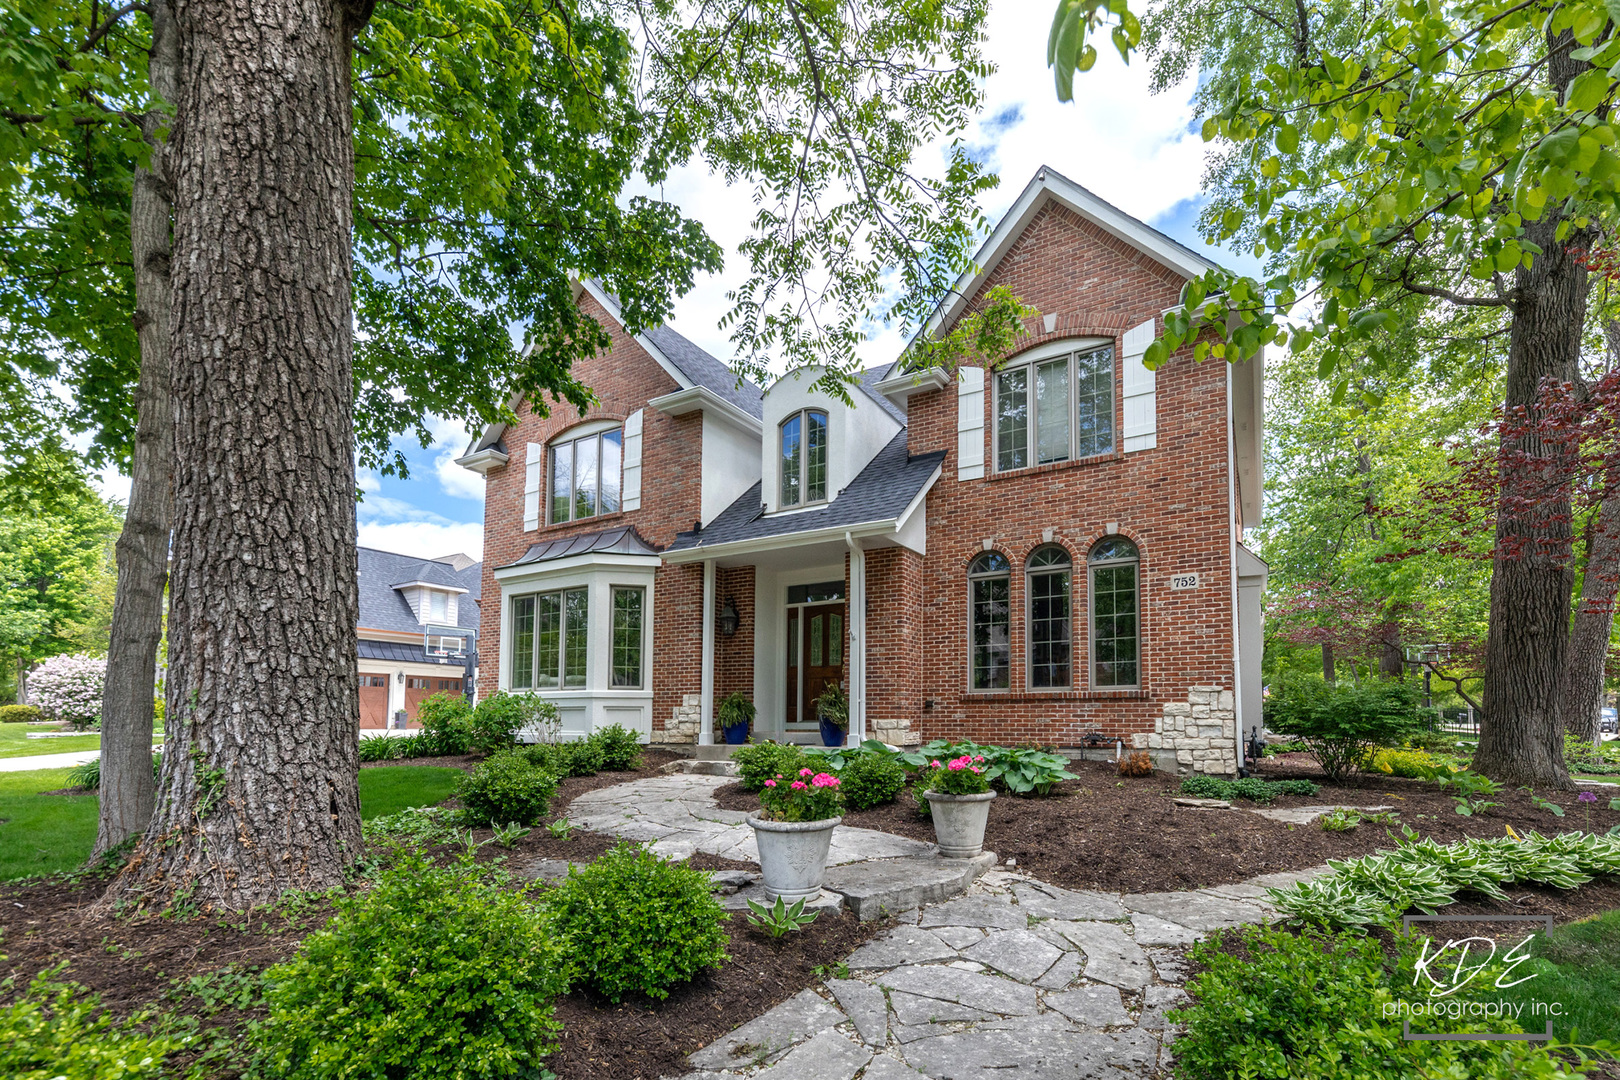
Welcome to Naperville's East Highlands neighborhood! Nestled along beautiful, tall oak tree-lined streets, this lovely home sits on the corner of Julian and Woodlawn with the driveway on Woodlawn for added convenience and is just a few short blocks from vibrant downtown dining, boutique shopping, entertainment, the Riverwalk, and award-winning schools. Meticulously maintained by its current owners, this home offers the feel of solid, like-new construction with over 5,000 square feet of beautifully finished living space designed for both comfort and entertaining. The 2 story foyer showcases a lovely sweeping staircase with the dining room and front sitting room complete with one of two gas log fireplaces in the home flanking both sides. There is also a first floor private office that could be also be used as a guest bedroom! The spacious gourmet kitchen updated in 2020 is truly the heart of the home, featuring a large walk-in butler's pantry with abundant, easy-access storage, a huge island, and seamless flow into the inviting family room. A charming enclosed 3-season porch updated in 2025 opens to a large patio recently power washed re-sanded and sealed with an outdoor bar, attached gas grill and beautifully fenced backyard, creating the perfect indoor-outdoor living experience. Entertain with ease in the elegant formal dining room, connected by a stylish wine bar complete with beverage fridge plus a large walk in pantry. Upstairs, you'll find four generously sized bedrooms and three full bathrooms. The luxurious primary suite offers a spacious bedroom, a beautiful spa-like bath, and an extra-large walk-in closet with a custom closet system installed in 2026. The second bedroom features its own private bath and walk-in closet, while bedrooms three and four share a Jack-and-Jill bath with separate vanities for added convenience. The finished basement adds incredible versatility with a full bath, large recreation room, wet bar, workout room, entertainment area, and a spacious playroom or craft room with built-in storage cabinets and closets all redone in 2025. This home is truly move-in ready with extensive recent updates including: new roof (2025), exterior freshly painted (2026), new side door (2025 new garage doors and garage door openers with new transmitters to be installed shortly, new driveway (2026), flooring (2018), remodeled 3-season porch (2026), basement remodel (2025), new back patio (2019) however recently power washed, re-sanded and sealed, privacy fence (2 years old), and yard fence (4 years old). Additional features include: * Whole-house surround sound * Attached gas grill * Video doorbells at front and side doors * Ceiling fans in 3 bedrooms * Wall-mounted TV brackets in 3 bedrooms, living room, workout room, and basement entertainment area * Gas log fireplaces in the office and living room * Fireplace screen in office * Screens throughout * Sump pump battery backup * sprinkler system * Buried gutter downspouts with drainage piping to front and backyard drainage areas for added flood prevention. Welcome home to 752 S Julian !

Property Details of 752 South Julian Street

Property Details

Interior Features

Utilities and Appliances

Community

Other Details

Map Location

Driving Directions

Listed by Sylvia Kanney of RE/MAX Professionals Select

Based on information submitted to MRED  as of May 28, 2026 . All data is obtained from various sources and has not been, and will not be, verified by broker or MRED.   All information should be independently reviewed and verified for accuracy.  Properties may or may not be listed by the office/agent presenting the information. NOTICE: Many homes contain recording devices, and buyers should be aware they may be recorded during a showing.

Hi there! How can we help you?

Contact us using the form below or give us a call.

Send Us A Message:

I agree to receive marketing and customer service calls and text messages from 4 Sale Realty Advantage, LLC. To opt out, you can reply 'stop' at any time or click the unsubscribe link in the emails. Consent is not a condition of purchase. Msg/data rates may apply. Msg frequency varies. Privacy Policy.

Do not fill in this field:

This site is protected by reCAPTCHA and the Google Privacy Policy and Terms of Service apply.

Hi there! How can we help you?

Contact us using the form below or give us a call.

Send Us A Message:

Do not fill in this field:

This site is protected by reCAPTCHA and the Google Privacy Policy and Terms of Service apply.

Hi there! How can we help you?

Contact us using the form below or give us a call.

Send Us A Message:

Do not fill in this field:

This site is protected by reCAPTCHA and the Google Privacy Policy and Terms of Service apply.

Do not fill in this field:

This site is protected by reCAPTCHA and the Google Privacy Policy and Terms of Service apply.

Do not fill in this field:

This site is protected by reCAPTCHA and the Google Privacy Policy and Terms of Service apply.

Do not fill in this field:

This site is protected by reCAPTCHA and the Google Privacy Policy and Terms of Service apply.

$

Do not fill in this field:

This site is protected by reCAPTCHA and the Google Privacy Policy and Terms of Service apply.