Open House

Listing Tools

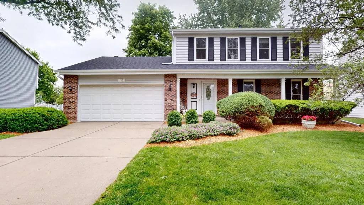
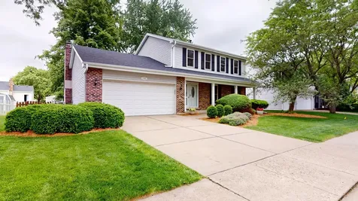
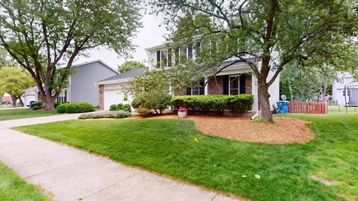
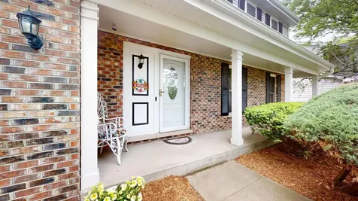
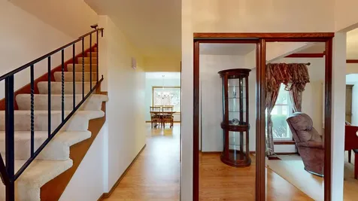
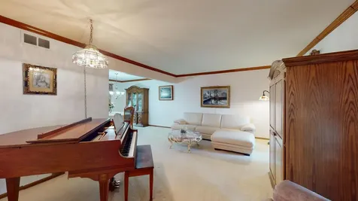
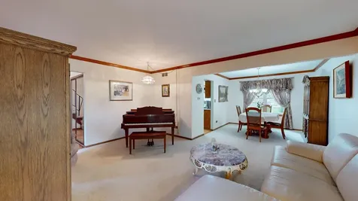
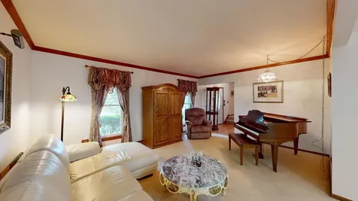
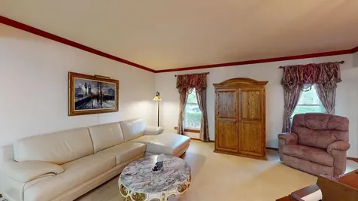
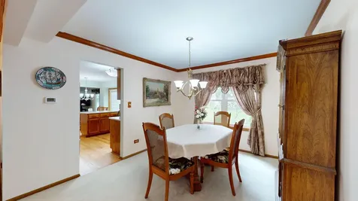
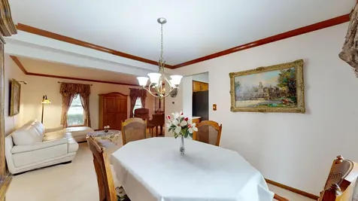
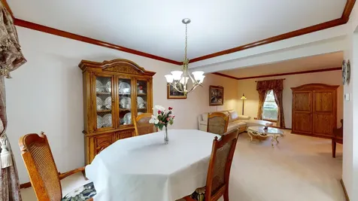
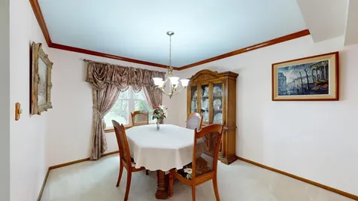
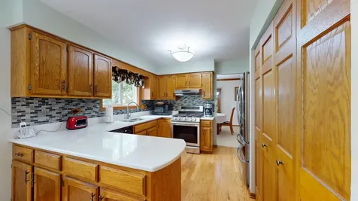
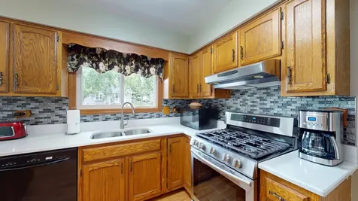
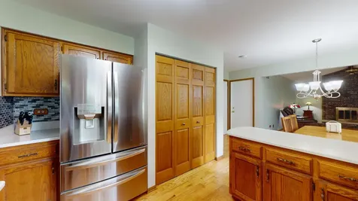
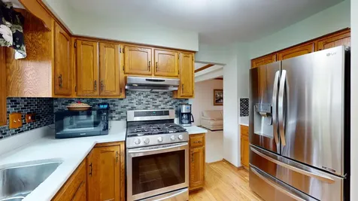
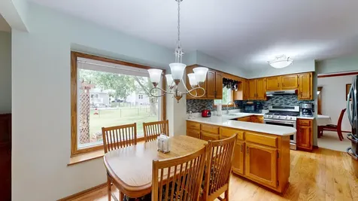
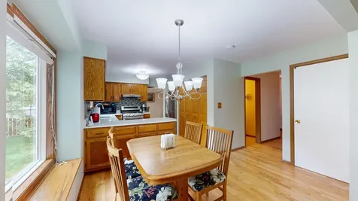
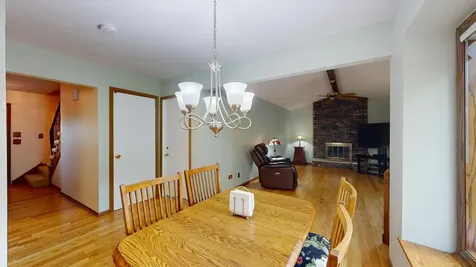
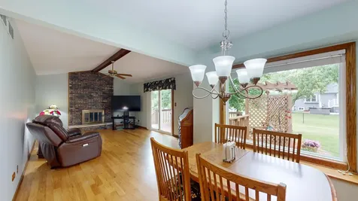
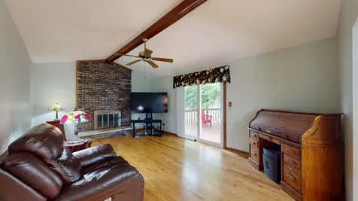
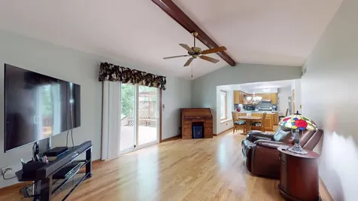
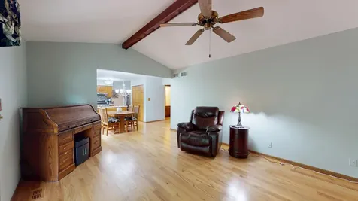
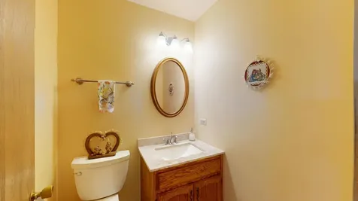
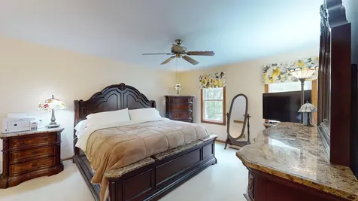
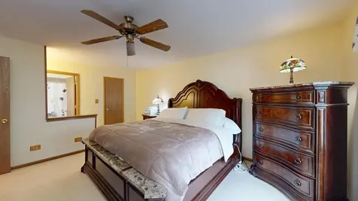
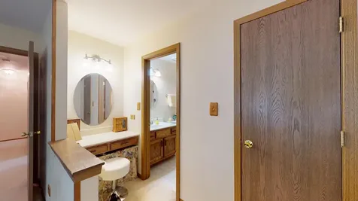
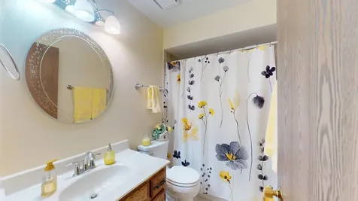
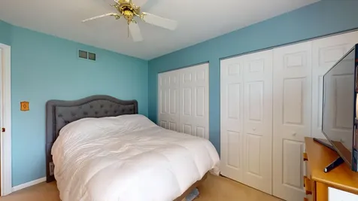
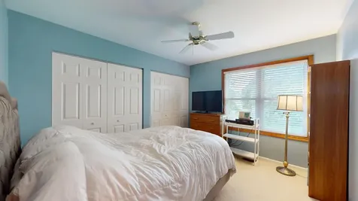
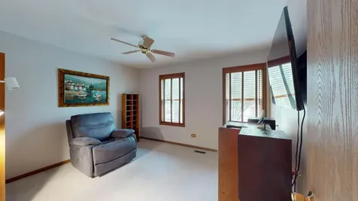
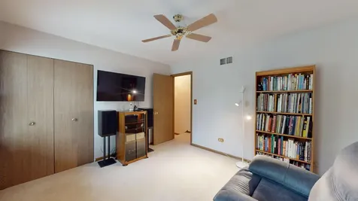
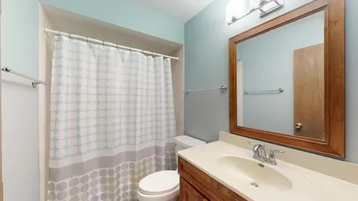
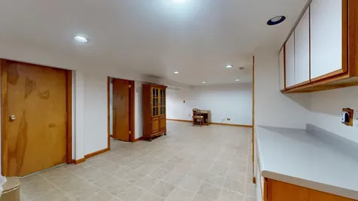
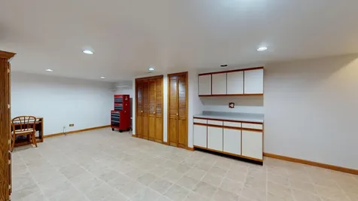
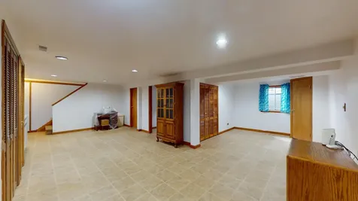
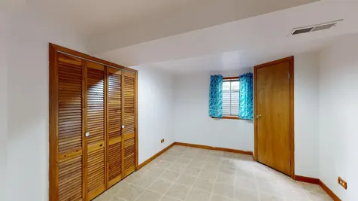
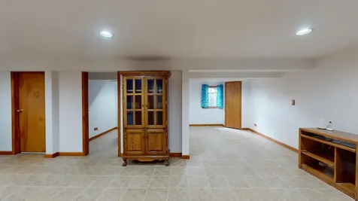
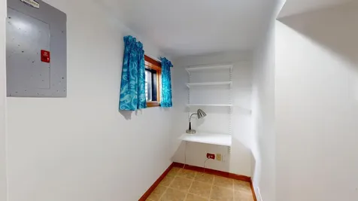
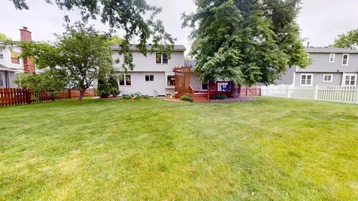
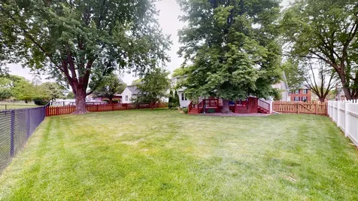
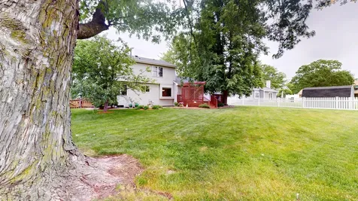
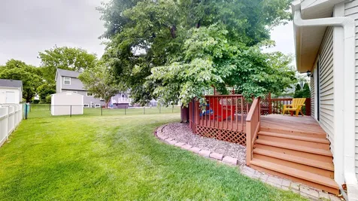
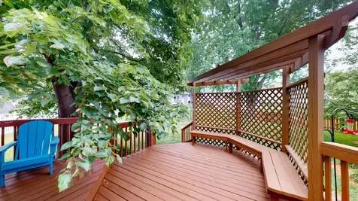
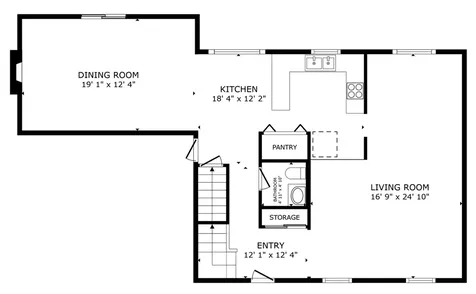
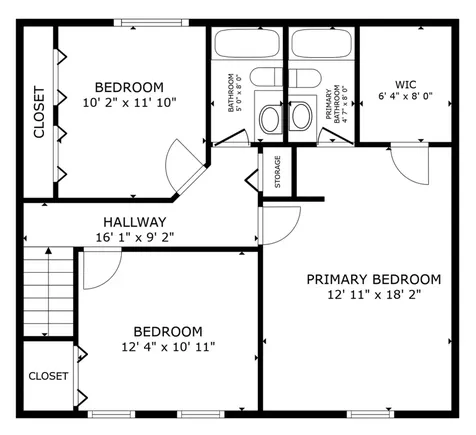
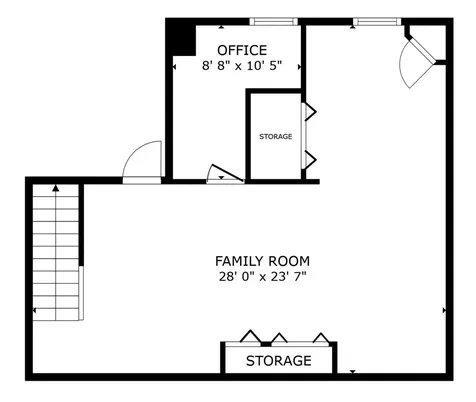
This spacious and well-maintained Downers Grove home offers a functional layout, quality updates, and a location that's hard to beat. Welcome to 1705 Hawkins Avenue, tucked into a quiet neighborhood just north of 75th Street and close to schools, shopping, restaurants, and expressway access. Inside, the welcoming foyer opens to a bright living room and dining area with newly refinished hardwood floors that continue through the main living spaces. The kitchen features updated countertops, plenty of cabinet space, and a convenient first-floor laundry closet. A sunny breakfast area with a large picture window overlooks the backyard and brings in great natural light throughout the day. The family room offers vaulted ceilings, a wood-burning fireplace with gas start, and sliding glass doors leading directly to the deck, making the space ideal for everyday living and gatherings alike. Upstairs, the primary suite includes a large walk-in closet, private full bathroom, and separate vanity area. Two additional bedrooms feature generous closet space and ceiling fans, while the hall bathroom includes a tub and linen closet for additional storage. The finished basement adds valuable extra living space and can easily function as a recreation room, home office, workout area, or playroom. The fully encapsulated crawl space provides excellent storage and added peace of mind. Outside, the freshly stained deck overlooks the fenced backyard with mature landscaping and an apple tree. Recent updates include a brand new roof and gutters (2026), water heater (2024), sump pump battery backup system with mobile app alerts (2024), ejector pump (2025), refinished hardwood floors (2025), and encapsulated crawl space. Located near Kingsley Elementary, Downers Grove South High School, and major commuter routes including I-355, this home offers a great combination of space, updates, and location.

Property Details of 1705 Hawkins Avenue

Property Details

Interior Features

Utilities and Appliances

Community

Other Details

Map Location

Driving Directions

Listed by Lisa Wenzel of Wenzel Select Properties,Ltd.

Based on information submitted to MRED  as of May 29, 2026 . All data is obtained from various sources and has not been, and will not be, verified by broker or MRED.   All information should be independently reviewed and verified for accuracy.  Properties may or may not be listed by the office/agent presenting the information. NOTICE: Many homes contain recording devices, and buyers should be aware they may be recorded during a showing.

Hi there! How can we help you?

Contact us using the form below or give us a call.

Send Us A Message:

I agree to receive marketing and customer service calls and text messages from 4 Sale Realty Advantage, LLC. To opt out, you can reply 'stop' at any time or click the unsubscribe link in the emails. Consent is not a condition of purchase. Msg/data rates may apply. Msg frequency varies. Privacy Policy.

Do not fill in this field:

This site is protected by reCAPTCHA and the Google Privacy Policy and Terms of Service apply.

Hi there! How can we help you?

Contact us using the form below or give us a call.

Send Us A Message:

Do not fill in this field:

This site is protected by reCAPTCHA and the Google Privacy Policy and Terms of Service apply.

Hi there! How can we help you?

Contact us using the form below or give us a call.

Send Us A Message:

Do not fill in this field:

This site is protected by reCAPTCHA and the Google Privacy Policy and Terms of Service apply.

Do not fill in this field:

This site is protected by reCAPTCHA and the Google Privacy Policy and Terms of Service apply.

Do not fill in this field:

This site is protected by reCAPTCHA and the Google Privacy Policy and Terms of Service apply.

Do not fill in this field:

This site is protected by reCAPTCHA and the Google Privacy Policy and Terms of Service apply.

$

Do not fill in this field:

This site is protected by reCAPTCHA and the Google Privacy Policy and Terms of Service apply.