Active with Contract

Listing Tools

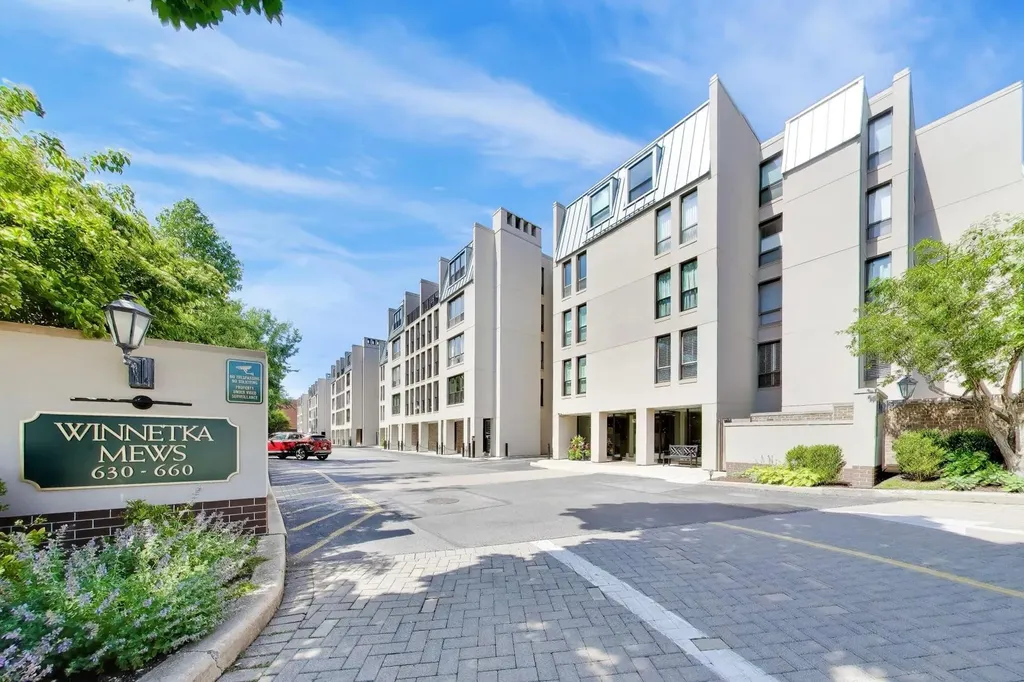
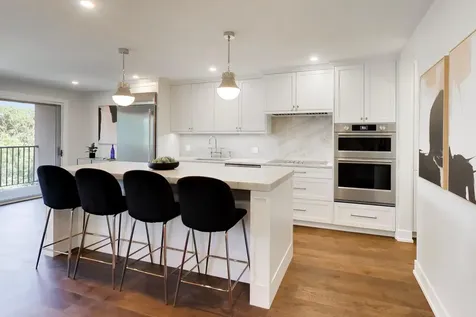
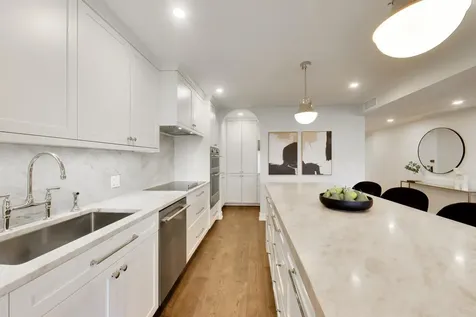
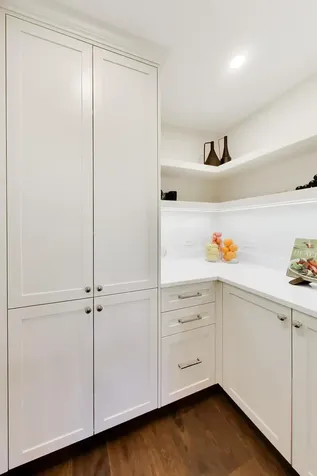
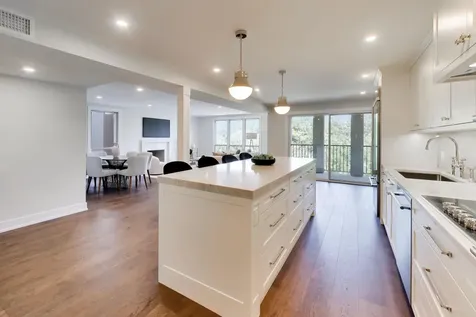
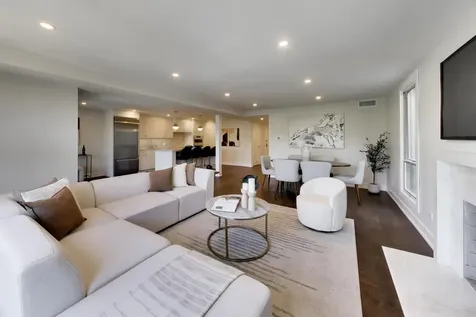
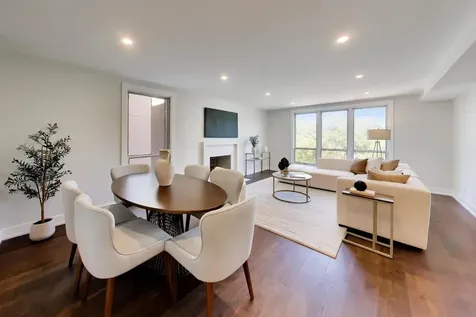
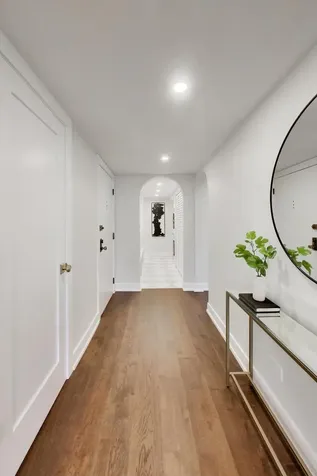
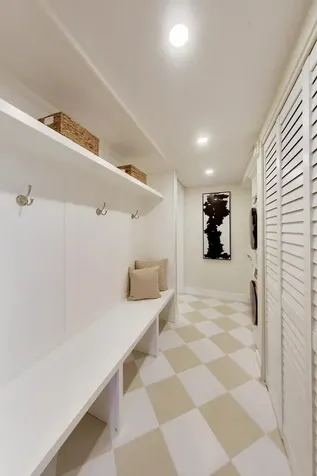
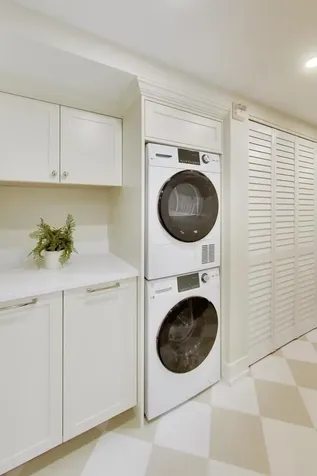
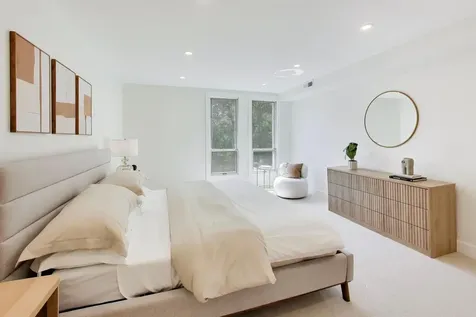
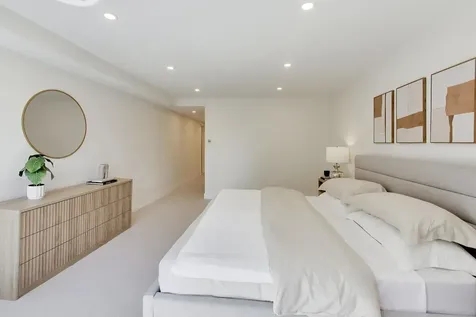
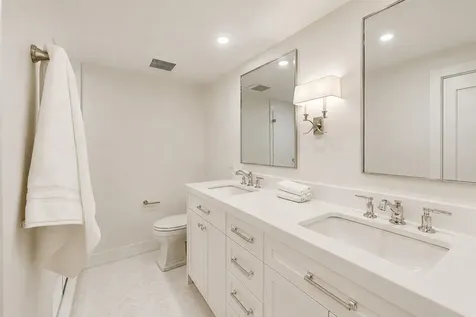
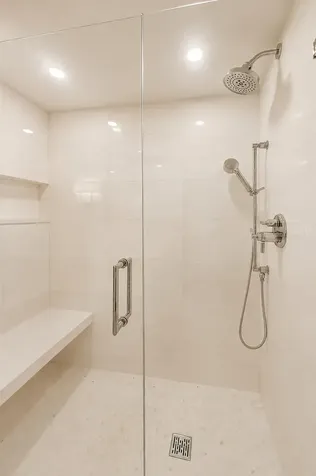
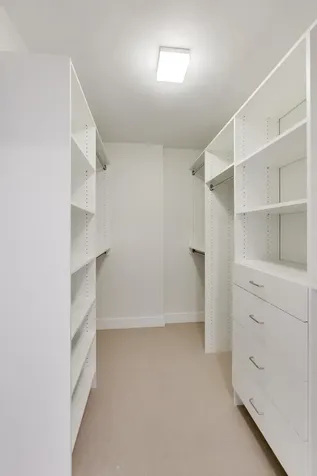
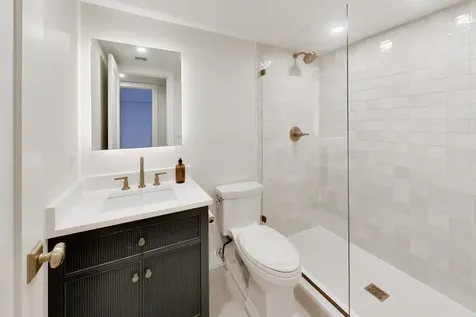
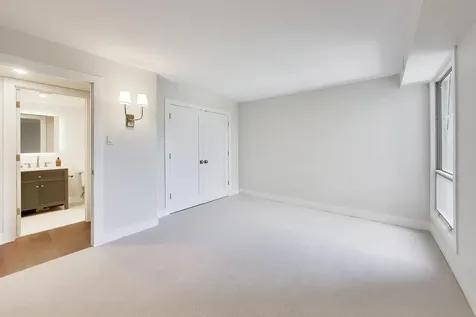
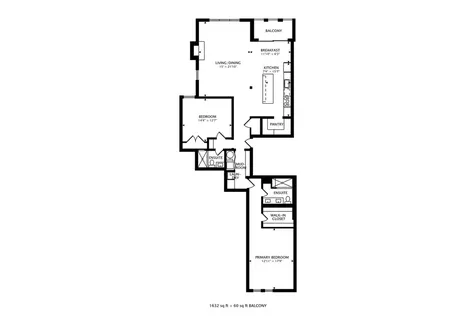
Welcome to 650 Winnetka Mews #310, a completely reimagined and exquisitely redesigned luxury condominium in the historic Winnetka Mews. Thoughtfully renovated from floor to ceiling, showcasing exceptional craftsmanship, sophisticated finishes, new mechanical systems, custom closets, all new interior doors, and impeccable attention to detail throughout. The stunning chef's kitchen features custom cabinetry, a walk-in pantry, honed Taj Mahal quartzite countertops highlighted by a dramatic 3-inch mitered-edge island, premium built-in refrigeration, high-end appliances, designer Kelly Wearstler lighting, and a Perrin & Rowe polished nickel faucet. The open-concept living and dining spaces are anchored by a breathtaking custom marble fireplace, creating a warm yet sophisticated gathering place. The bathrooms feature Brizo fixtures, Robern mirrors, custom vanities, and furniture-style linen storage. A thoughtfully designed mudroom with timeless checkerboard tile flooring provides both style and function, while wide-plank engineered wood flooring, luxurious wool carpeting, Visual Comfort Lighting and EMTEK door hardware add warmth and elegance throughout. All work has been fully permitted and inspected by the Village of Winnetka. New windows and sliding doors have been fully paid for and are scheduled for installation by the HOA in August, offering exceptional value. Experience the unparalleled combination of timeless design, modern functionality, and premium materials. This exceptional residence delivers an elevated lifestyle just moments from downtown Winnetka, Lake Michigan beaches, Metra, boutique shopping, acclaimed restaurants, and beautiful parks. Residents of Winnetka Mews enjoy an outdoor pool, fitness center, on-site management, and a dedicated building engineer, providing convenience, comfort, and peace of mind in one of the North Shore's most desirable communities.

Property Details of 650 Winnetka Mews, Unit 310

Property Details

Interior Features

Utilities and Appliances

Community

Other Details

Map Location

Driving Directions

Listed by Jenny Fisher of @properties

Based on information submitted to MRED  as of July 8, 2026 . All data is obtained from various sources and has not been, and will not be, verified by broker or MRED.   All information should be independently reviewed and verified for accuracy.  Properties may or may not be listed by the office/agent presenting the information. NOTICE: Many homes contain recording devices, and buyers should be aware they may be recorded during a showing.

Hi there! How can we help you?

Contact us using the form below or give us a call.

Send Us A Message:

I agree to receive marketing and customer service calls and text messages from 4 Sale Realty Advantage, LLC. To opt out, you can reply 'stop' at any time or click the unsubscribe link in the emails. Consent is not a condition of purchase. Msg/data rates may apply. Msg frequency varies. Privacy Policy.

Do not fill in this field:

This site is protected by reCAPTCHA and the Google Privacy Policy and Terms of Service apply.

Hi there! How can we help you?

Contact us using the form below or give us a call.

Send Us A Message:

Do not fill in this field:

This site is protected by reCAPTCHA and the Google Privacy Policy and Terms of Service apply.

Hi there! How can we help you?

Contact us using the form below or give us a call.

Send Us A Message:

Do not fill in this field:

This site is protected by reCAPTCHA and the Google Privacy Policy and Terms of Service apply.

Do not fill in this field:

This site is protected by reCAPTCHA and the Google Privacy Policy and Terms of Service apply.

Do not fill in this field:

This site is protected by reCAPTCHA and the Google Privacy Policy and Terms of Service apply.

Do not fill in this field:

This site is protected by reCAPTCHA and the Google Privacy Policy and Terms of Service apply.

$

Do not fill in this field:

This site is protected by reCAPTCHA and the Google Privacy Policy and Terms of Service apply.