Open House

Listing Tools

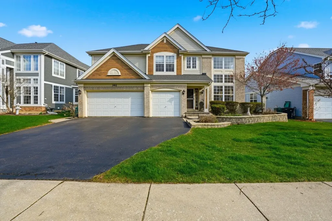
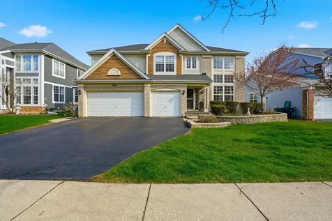
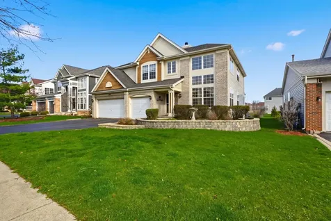
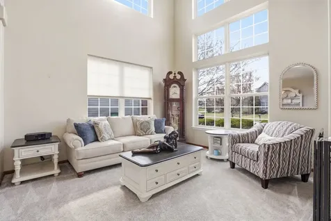
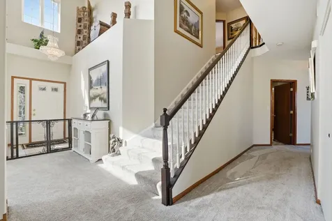
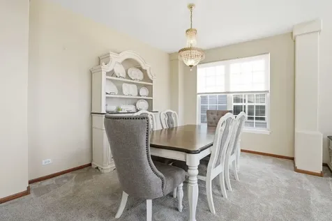
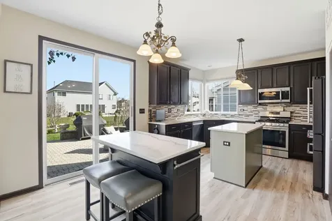
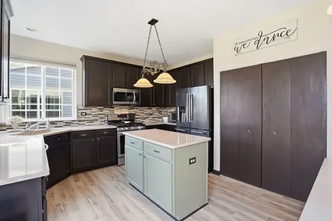
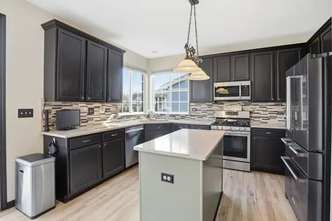
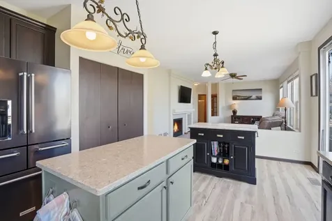
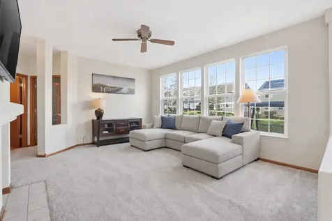
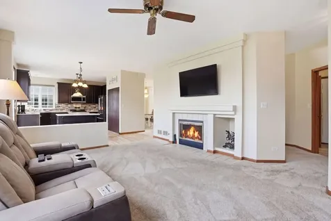
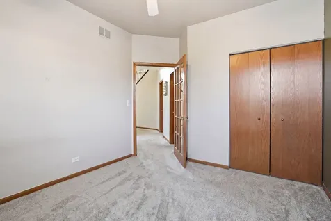
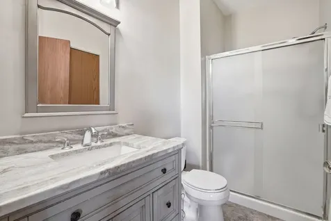
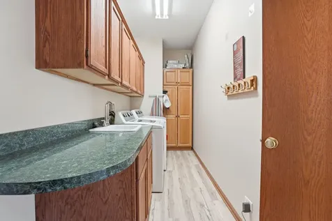
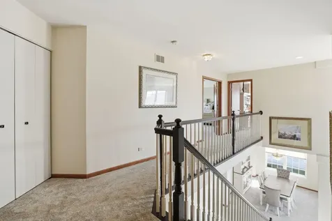
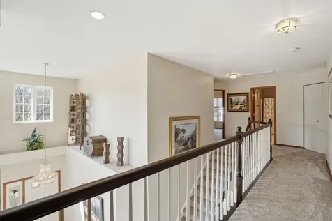
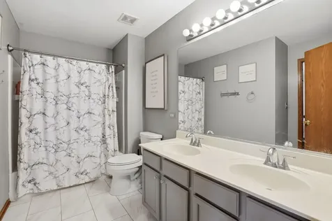
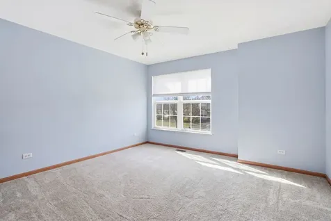
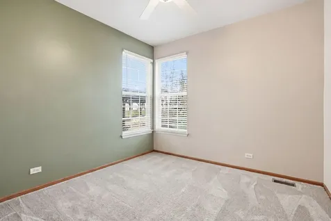
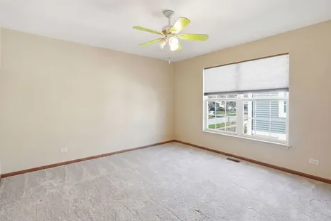
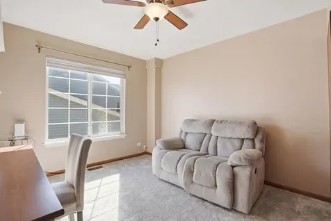
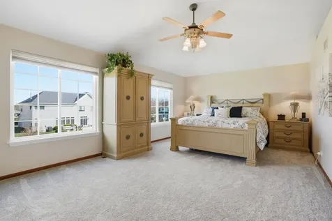
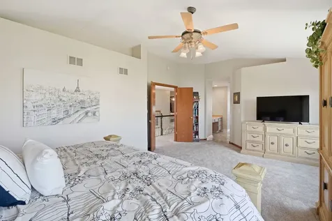
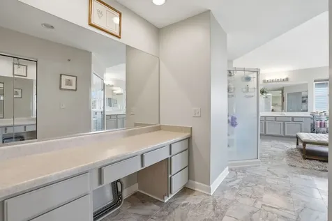
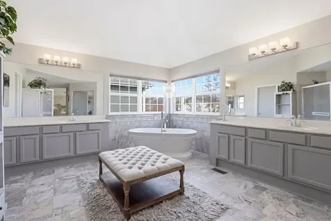
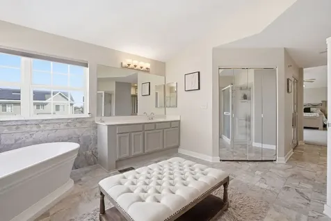
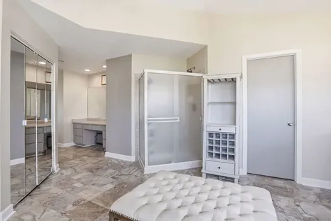
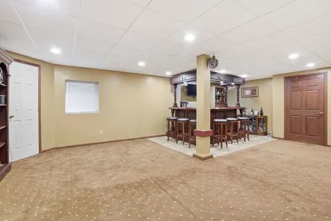
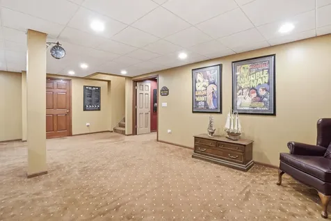
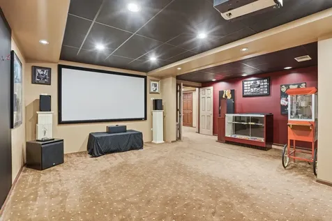
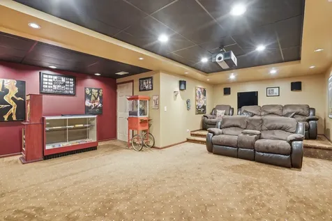
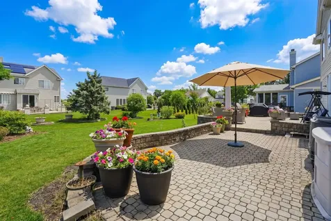
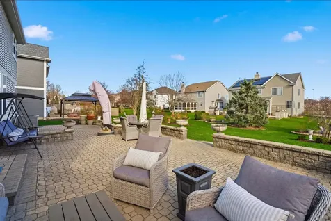
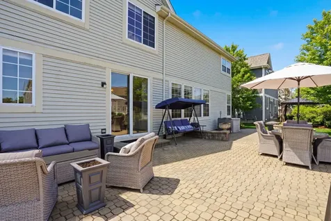
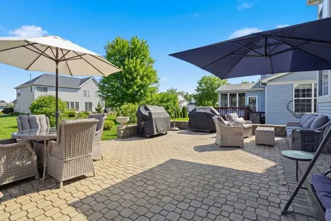
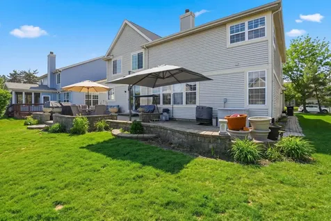
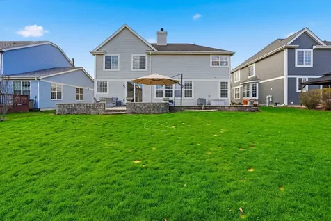
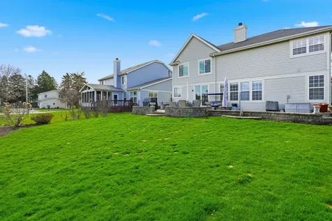
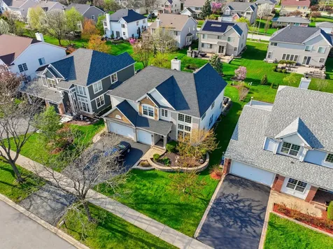
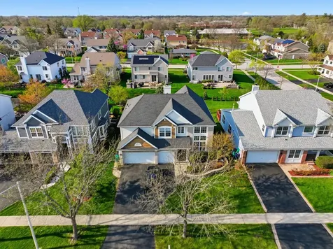
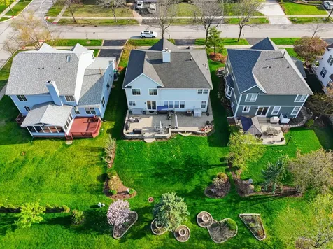
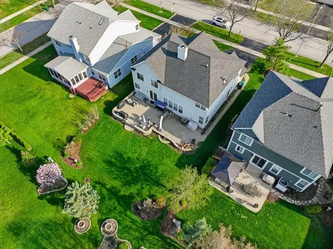
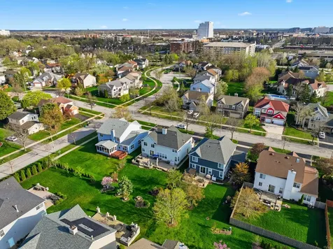
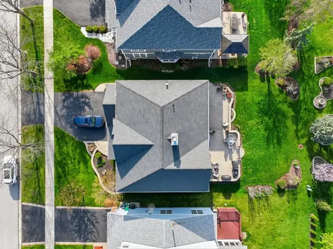
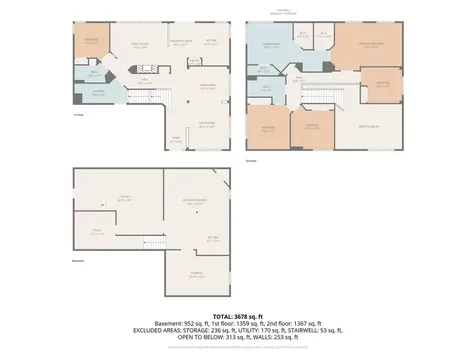
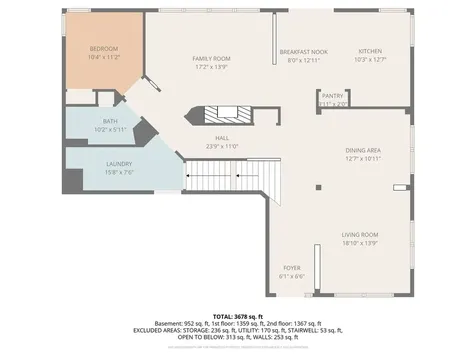
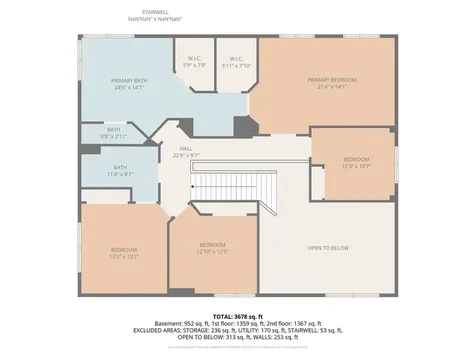
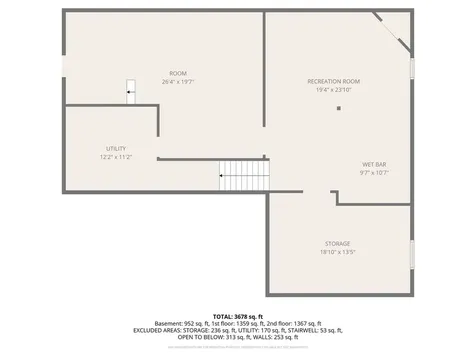
Welcome to this exceptional custom-built residence offering over 3,000 square feet of thoughtfully designed living space, featuring 5 bedrooms, 3 full bathrooms, and an attached 3-car garage. Ideally located less than one mile from Yorktown Center and with convenient access to Interstate 88, Interstate 355, and Interstate 290, this home offers both luxury and accessibility for today's lifestyle. Step inside to a dramatic two-story living room highlighted by soaring vaulted ceilings and an abundance of natural light that flows seamlessly into the formal dining space, perfect for both everyday living and elegant entertainment. The chef's kitchen is beautifully appointed with quartz countertops, stone backsplash, custom wood cabinetry, and stainless-steel appliances, opening directly into the inviting family room anchored by a cozy gas fireplace. The main level also features a versatile fifth-bedroom or private office, a fully remodeled bathroom (2019), and a spacious finished laundry/mudroom conveniently located off the garage. Upstairs, an impressive oak staircase with spindle detailing leads to four generously sized bedrooms and two full bathrooms. The luxurious primary suite offers vaulted ceilings, two walk-in closets, and a built-in vanity area. The spa-inspired primary bath showcases dual vanities, an oversized freestanding soaking tub, and elegant stone finishes. The fully finished basement expands your living space with 9-foot ceilings, a custom oak bar, and two large storage areas. Tucked away is a professionally designed, soundproof home theater featuring a six-seat layout, 107" screen, Runco DLP Pro projector, premium monitor speakers, and a Klipsch 600-watt subwoofer, creating a true cinematic experience at home. Outdoor living is just as impressive, with a full-length, two-tier interlocking brick paver patio and retaining wall, all built on a solid concrete base, ideal for entertaining or relaxing in your private backyard retreat. Major updates include roof (2018), carpet and flooring (2025), interior paint (2021), furnace (2022), water heater (2018), and sump pump with lifetime warranty (2020).

Property Details of 392 East 17th Place

Property Details

Interior Features

Utilities and Appliances

Community

Other Details

Map Location

Driving Directions

Listed by Dylan Farley of Northwest Real Estate Group

Based on information submitted to MRED  as of May 28, 2026 . All data is obtained from various sources and has not been, and will not be, verified by broker or MRED.   All information should be independently reviewed and verified for accuracy.  Properties may or may not be listed by the office/agent presenting the information. NOTICE: Many homes contain recording devices, and buyers should be aware they may be recorded during a showing.

Hi there! How can we help you?

Contact us using the form below or give us a call.

Send Us A Message:

I agree to receive marketing and customer service calls and text messages from 4 Sale Realty Advantage, LLC. To opt out, you can reply 'stop' at any time or click the unsubscribe link in the emails. Consent is not a condition of purchase. Msg/data rates may apply. Msg frequency varies. Privacy Policy.

Do not fill in this field:

This site is protected by reCAPTCHA and the Google Privacy Policy and Terms of Service apply.

Hi there! How can we help you?

Contact us using the form below or give us a call.

Send Us A Message:

Do not fill in this field:

This site is protected by reCAPTCHA and the Google Privacy Policy and Terms of Service apply.

Hi there! How can we help you?

Contact us using the form below or give us a call.

Send Us A Message:

Do not fill in this field:

This site is protected by reCAPTCHA and the Google Privacy Policy and Terms of Service apply.

Do not fill in this field:

This site is protected by reCAPTCHA and the Google Privacy Policy and Terms of Service apply.

Do not fill in this field:

This site is protected by reCAPTCHA and the Google Privacy Policy and Terms of Service apply.

Do not fill in this field:

This site is protected by reCAPTCHA and the Google Privacy Policy and Terms of Service apply.

$

Do not fill in this field:

This site is protected by reCAPTCHA and the Google Privacy Policy and Terms of Service apply.