

Active

Listing Tools

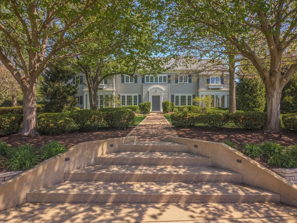
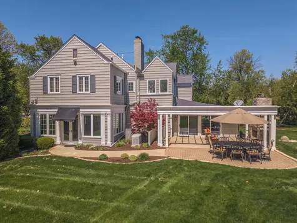
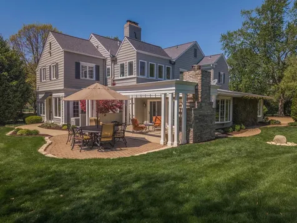
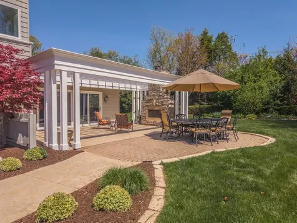
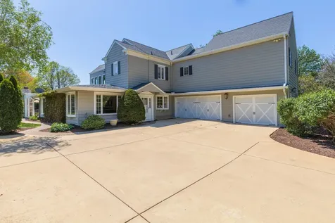
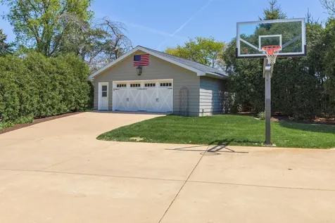
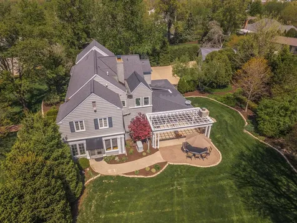
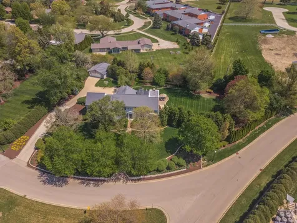
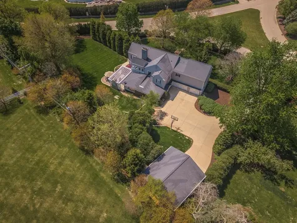
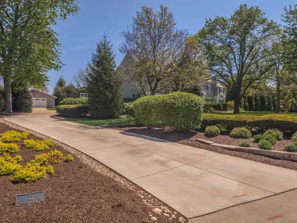
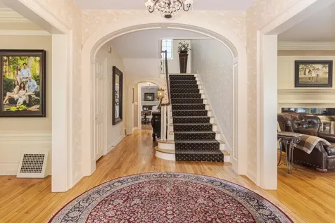
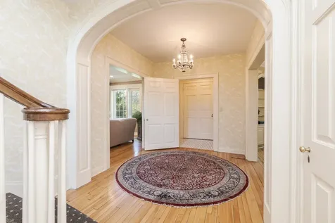
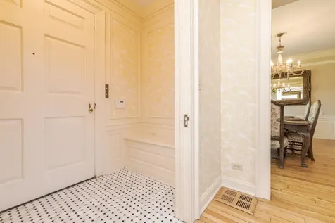
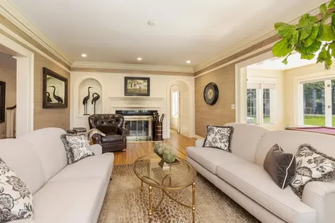
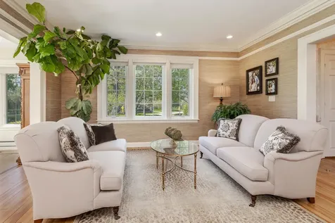
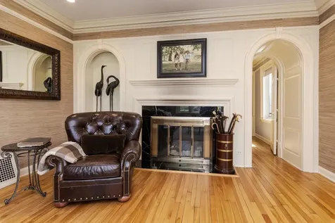
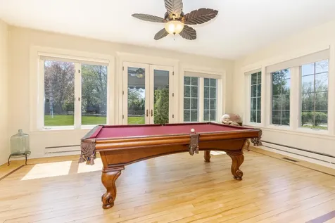
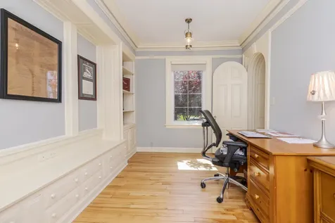
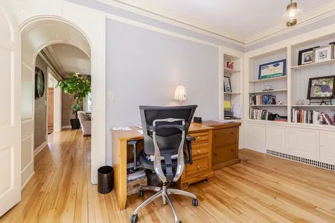
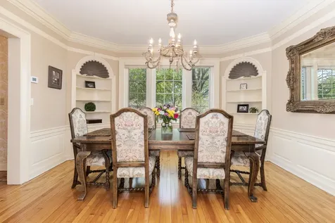
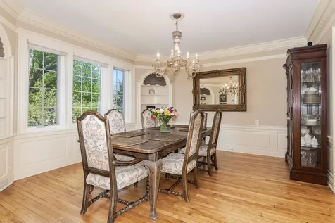
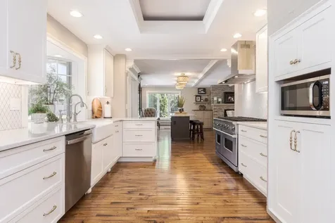
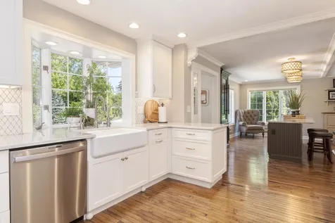
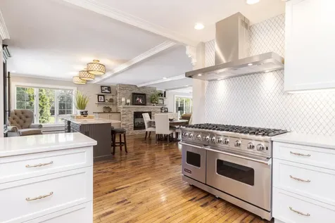
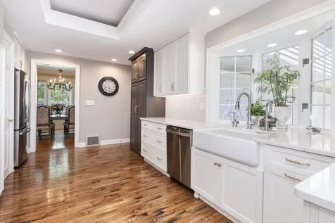
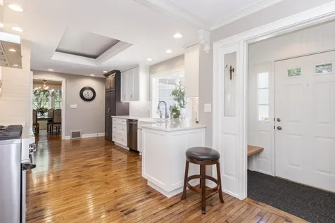
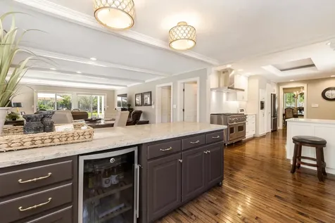
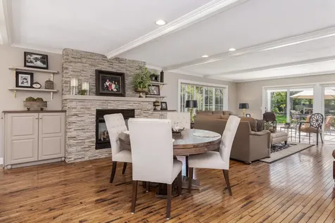
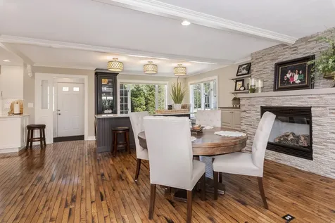
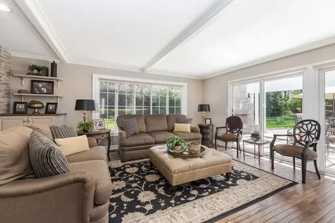
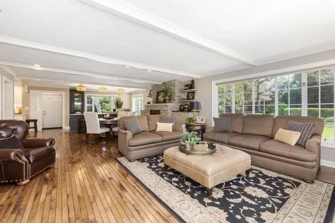
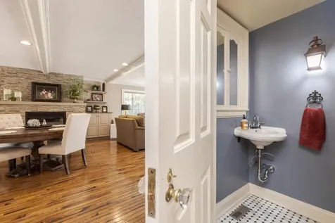
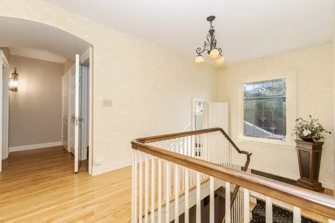
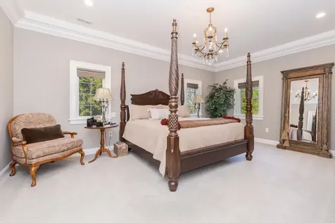
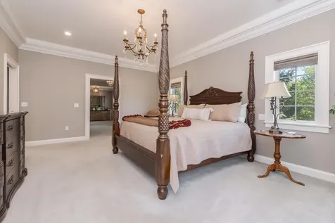
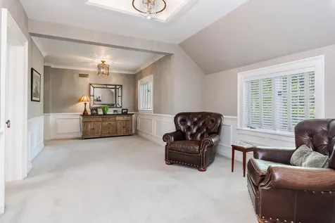
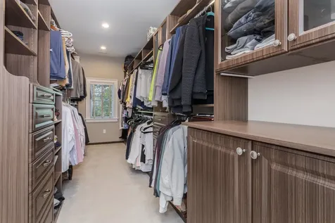
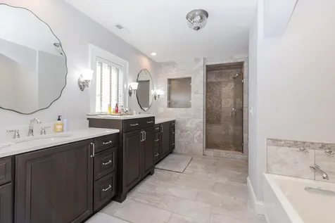
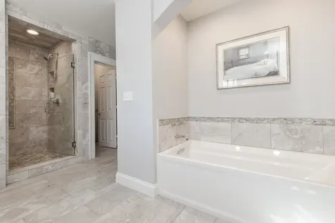
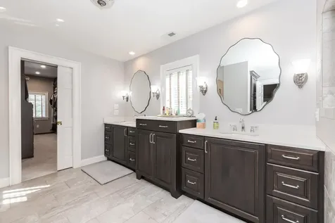
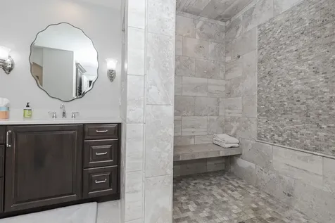
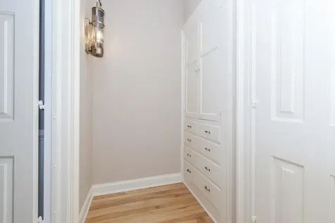
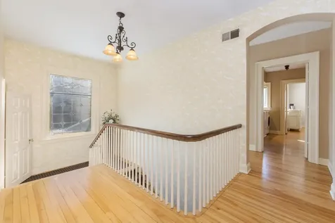
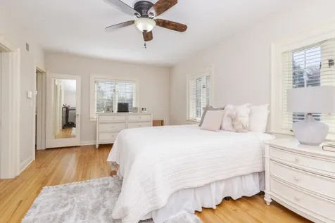
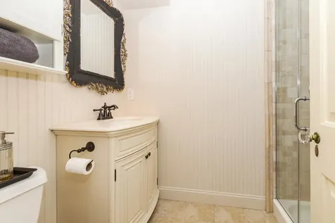
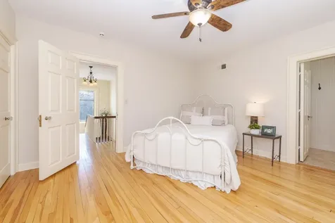
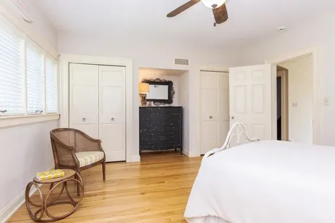
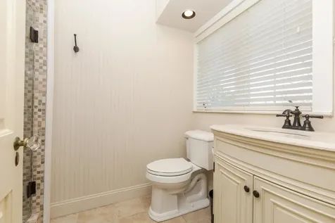
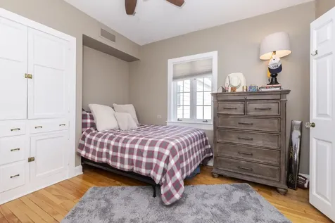
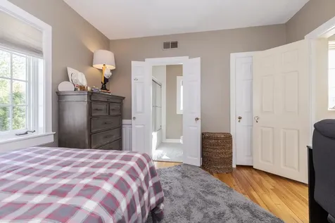
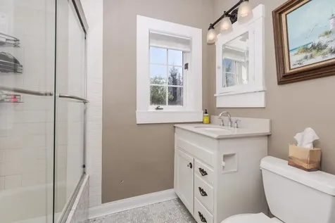
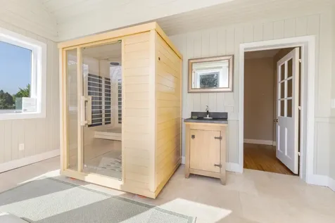
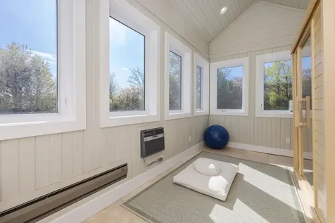
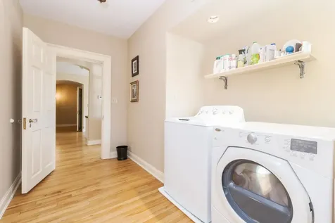
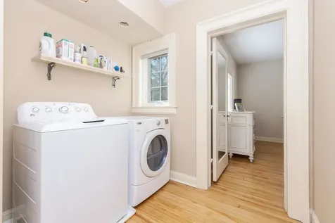
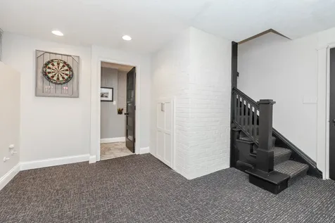
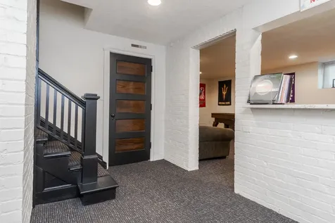
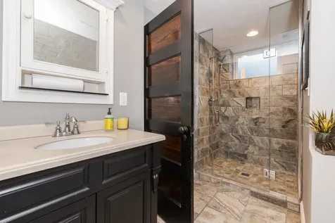
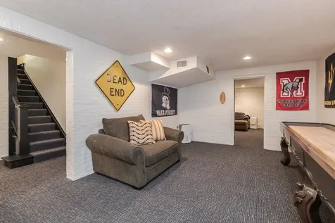
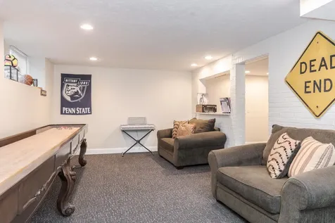
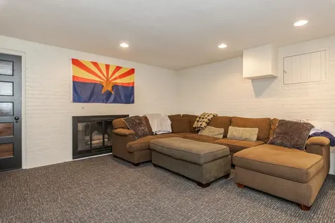
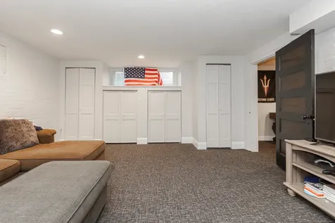
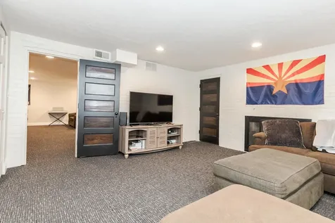
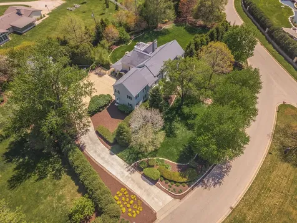
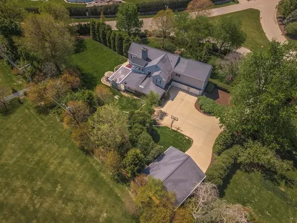
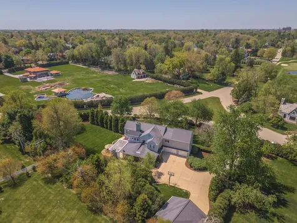
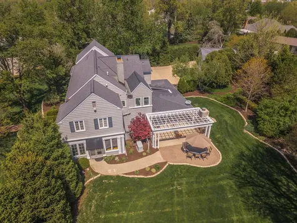
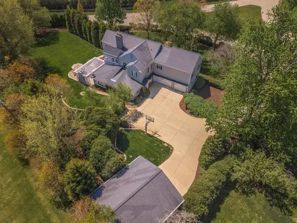
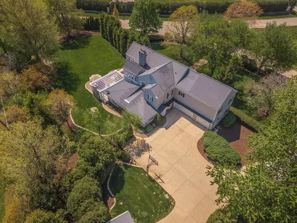
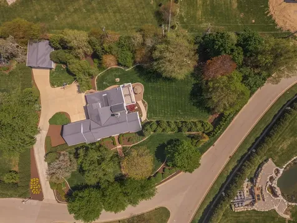
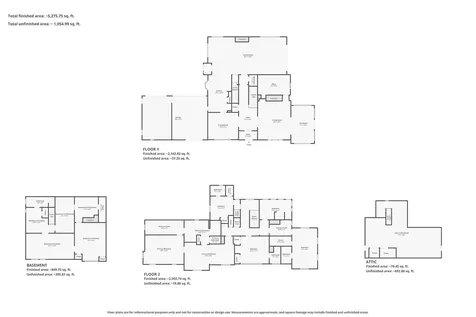
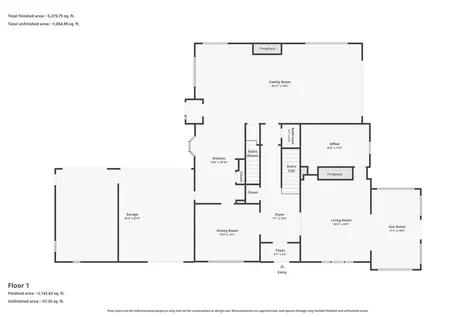
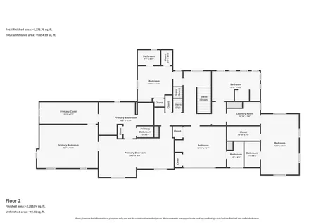
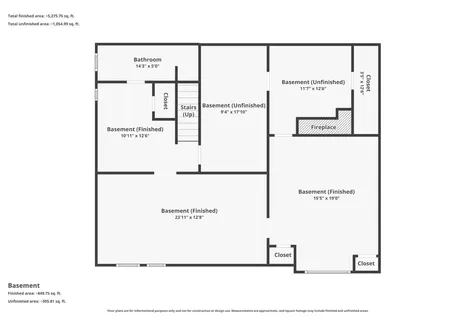
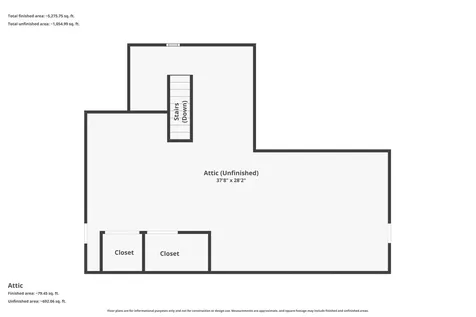
Step into a home that feels straight out of a Nancy Meyers film-where classic design meets everyday comfort. This beautifully maintained 5-bedroom, 5.5-bath two-story residence offers approximately 6,028 total square feet (5,234 above grade per tax assessor) and sits on a serene, tree-lined one-acre lot. A grand entry foyer welcomes you with triple crown molding, maple hardwood flooring, and graceful arched doorways. A stunning custom stained glass window, installed in 2023, serves as a captivating focal point. The home's thoughtful layout includes two staircases and a seamless flow between formal and casual spaces. The bright, expansive eat-in kitchen-featuring a premium Viking stove-opens to a large family room, creating the perfect setting for everyday living and entertaining. Additional main-level highlights include a formal dining room, spacious and stunning living room, a charming sunroom, and a custom office tucked away. The impressive primary suite addition offers a true retreat, complete with a spacious, spa-inspired bathroom and an oversized custom walk-in closet. Three interior fireplaces and one exterior fireplace throughout the home add warmth and character. The finished basement expands your living space, while a walk-up attic provides excellent additional storage. Major systems include two HVAC systems, a roof updated around 2013, and a water heater replaced around 2022. Whole house generator was added in 2017. Outdoors, enjoy the peaceful setting from your patio with a brick fireplace, surrounded by mature trees and supported by a full irrigation system installed in 2014. The property also features aluminum siding and an exceptional 5-car garage setup, including a 3-car attached garage and a 2-car detached garage with additional storage space at grade and above. Charming, spacious, and truly one-of-a-kind-this timeless home blends classic elegance with modern livability.

Property Details of 27 Country Club Place

Property Details

Interior Features

Utilities and Appliances

Community

Other Details

Map Location

Driving Directions

Listed by Taylor Hoffman of Coldwell Banker Real Estate Group

Based on information submitted to MRED  as of July 8, 2026 . All data is obtained from various sources and has not been, and will not be, verified by broker or MRED.   All information should be independently reviewed and verified for accuracy.  Properties may or may not be listed by the office/agent presenting the information. NOTICE: Many homes contain recording devices, and buyers should be aware they may be recorded during a showing.

Hi there! How can we help you?

Contact us using the form below or give us a call.

Send Us A Message:

I agree to receive marketing and customer service calls and text messages from 4 Sale Realty Advantage, LLC. To opt out, you can reply 'stop' at any time or click the unsubscribe link in the emails. Consent is not a condition of purchase. Msg/data rates may apply. Msg frequency varies. Privacy Policy.

Do not fill in this field:

This site is protected by reCAPTCHA and the Google Privacy Policy and Terms of Service apply.

Hi there! How can we help you?

Contact us using the form below or give us a call.

Send Us A Message:

Do not fill in this field:

This site is protected by reCAPTCHA and the Google Privacy Policy and Terms of Service apply.

Hi there! How can we help you?

Contact us using the form below or give us a call.

Send Us A Message:

Do not fill in this field:

This site is protected by reCAPTCHA and the Google Privacy Policy and Terms of Service apply.

Do not fill in this field:

This site is protected by reCAPTCHA and the Google Privacy Policy and Terms of Service apply.

Do not fill in this field:

This site is protected by reCAPTCHA and the Google Privacy Policy and Terms of Service apply.

Do not fill in this field:

This site is protected by reCAPTCHA and the Google Privacy Policy and Terms of Service apply.

$

Do not fill in this field:

This site is protected by reCAPTCHA and the Google Privacy Policy and Terms of Service apply.