New Listing

Listing Tools

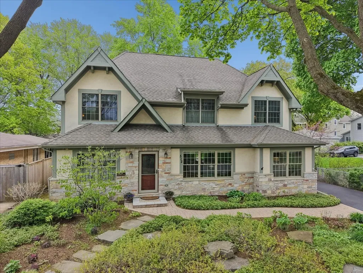
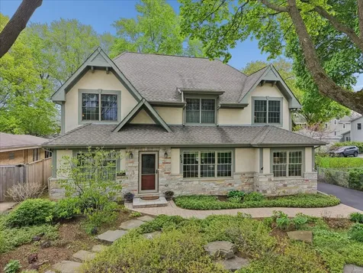
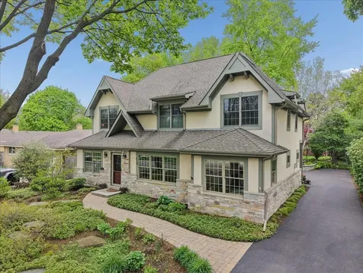
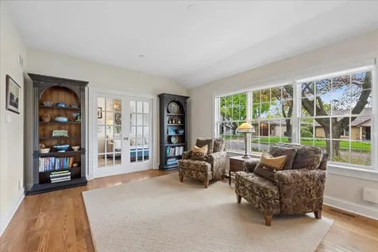
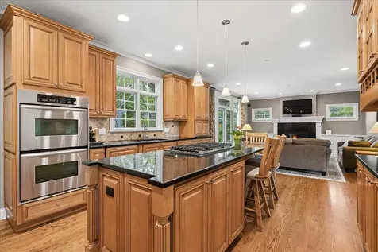
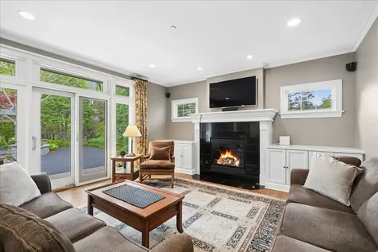
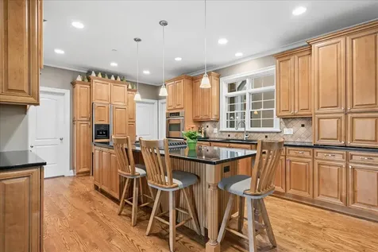
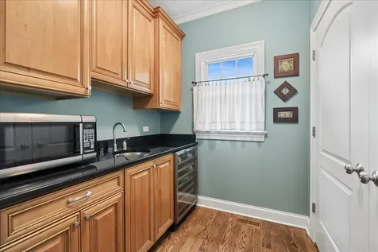
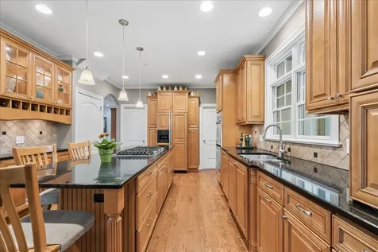
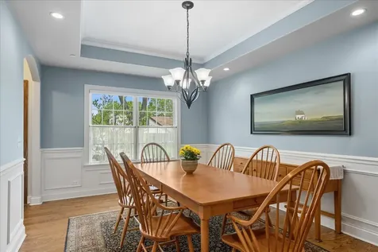
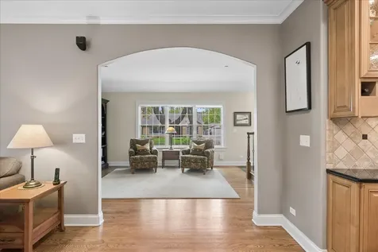
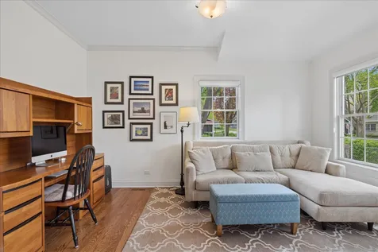
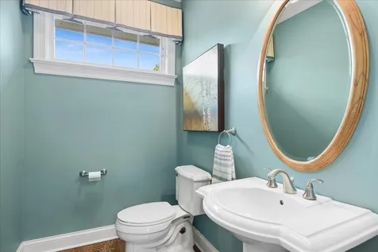
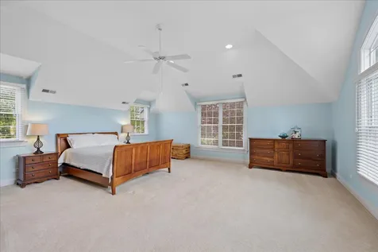
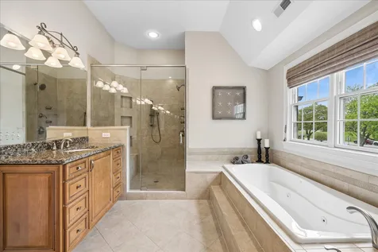
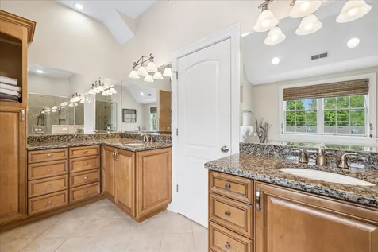
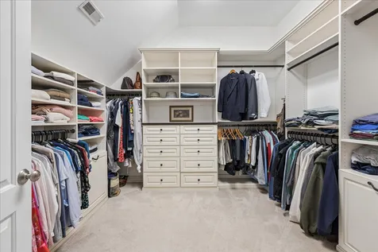
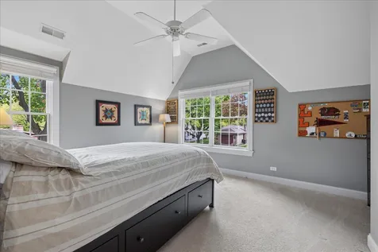
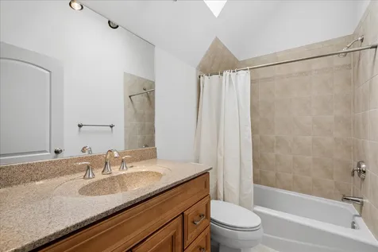
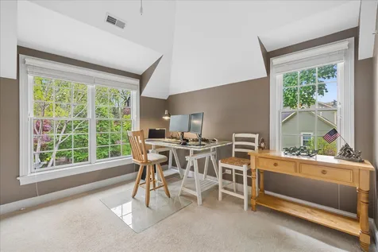
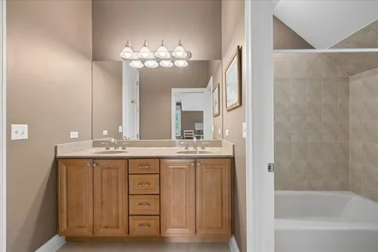
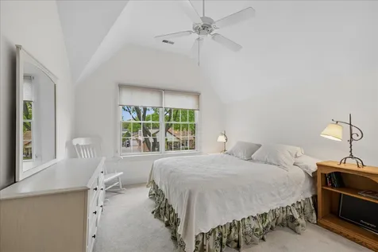
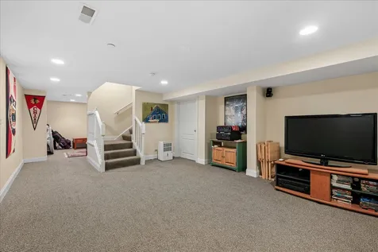
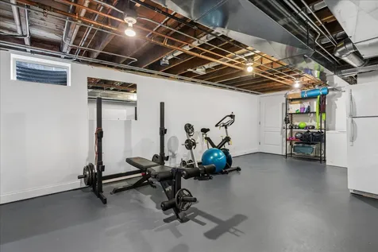
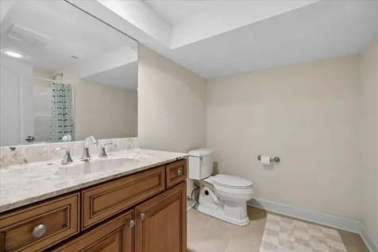
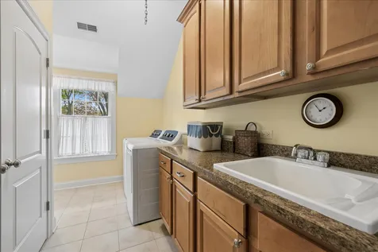
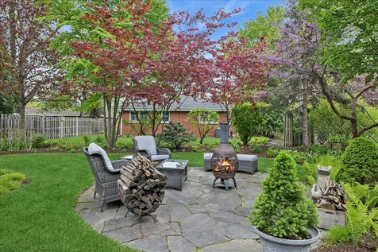
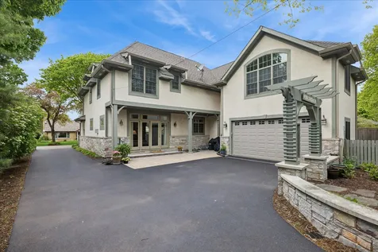
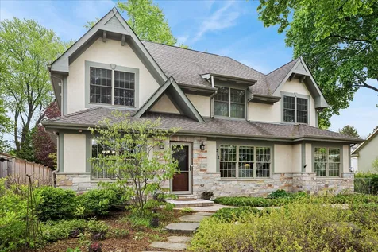
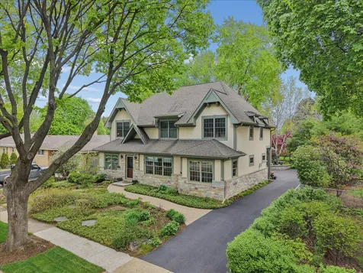
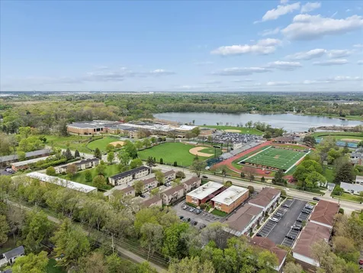
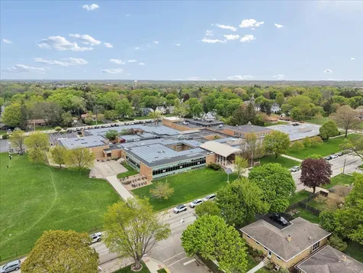
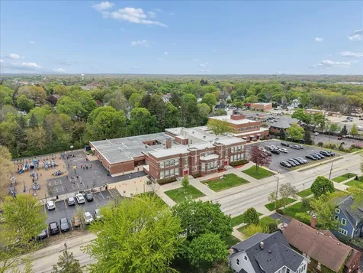
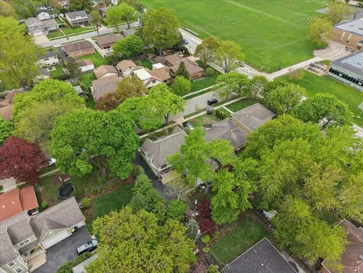
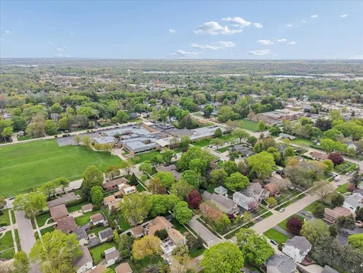
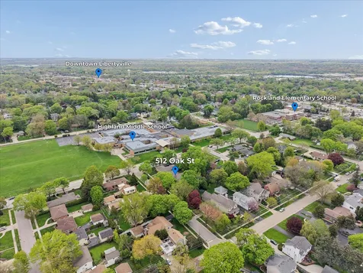
This one is a treasure! Walking distance to all schools and just as big and lovely as you can get! Sitting on a quiet tree-lined street, this home features an open plan, hardwood flooring, a first-floor office, and a remarkable second floor with soaring ceilings and an expansive primary bedroom suite. You'll find evidence of impressive craftsmanship throughout, including extensive crown molding, panel moldings, and a beautiful staircase. The first floor has all the spaces you want - a great kitchen (immaculate) with center island, stainless appliances, and custom cabinetry - plus a large mud room and real butler's pantry off the attached garage. Formal dining and living rooms across the front of the house compliment the sunny office with French pocket doors. On the second floor, you'll be pleased to note 10-foot ceilings and a full laundry room. The primary bedroom suite is an impressively vaulted space with lots of natural light, a huge walk-in closet, and a very spacious and well-appointed bath suite that features a separate shower and oversized soaking tub. There are a total of four bedrooms and three baths upstairs, and one of the bedrooms has a nice en-suite bathroom. The finished basement has a rec room, exercise room, and another nook that would work for a gaming area or home office. There is plenty of room for storage too. Outside, you will love the private backyard and extensive gardens. The owner has put great care into having one of the most beautiful spots on the block, and you can move in and enjoy that, plus close proximity to Rockland Elementary, Highland Middle, and Libertyville High. All of this is also close to all the fun in downtown Libertyville, and the restaurants and retail of the up-and-coming Rockland / Milwaukee retail and restaurant scene.

Property Details of 512 Oak Street

Property Details

Interior Features

Utilities and Appliances

Community

Other Details

Map Location

Driving Directions

Listed by Daniel Timm of Baird & Warner

Based on information submitted to MRED  as of July 9, 2026 . All data is obtained from various sources and has not been, and will not be, verified by broker or MRED.   All information should be independently reviewed and verified for accuracy.  Properties may or may not be listed by the office/agent presenting the information. NOTICE: Many homes contain recording devices, and buyers should be aware they may be recorded during a showing.

Hi there! How can we help you?

Contact us using the form below or give us a call.

Send Us A Message:

I agree to receive marketing and customer service calls and text messages from 4 Sale Realty Advantage, LLC. To opt out, you can reply 'stop' at any time or click the unsubscribe link in the emails. Consent is not a condition of purchase. Msg/data rates may apply. Msg frequency varies. Privacy Policy.

Do not fill in this field:

This site is protected by reCAPTCHA and the Google Privacy Policy and Terms of Service apply.

Hi there! How can we help you?

Contact us using the form below or give us a call.

Send Us A Message:

Do not fill in this field:

This site is protected by reCAPTCHA and the Google Privacy Policy and Terms of Service apply.

Hi there! How can we help you?

Contact us using the form below or give us a call.

Send Us A Message:

Do not fill in this field:

This site is protected by reCAPTCHA and the Google Privacy Policy and Terms of Service apply.

Do not fill in this field:

This site is protected by reCAPTCHA and the Google Privacy Policy and Terms of Service apply.

Do not fill in this field:

This site is protected by reCAPTCHA and the Google Privacy Policy and Terms of Service apply.

Do not fill in this field:

This site is protected by reCAPTCHA and the Google Privacy Policy and Terms of Service apply.

$

Do not fill in this field:

This site is protected by reCAPTCHA and the Google Privacy Policy and Terms of Service apply.