


Active

Listing Tools

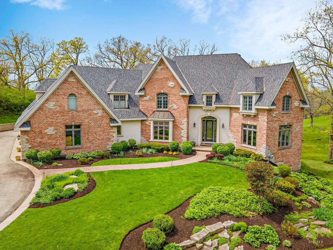
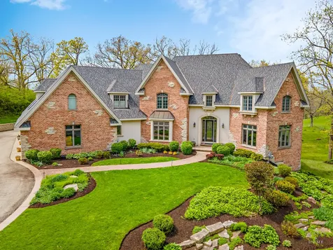
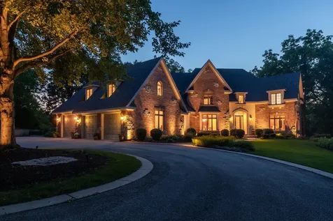
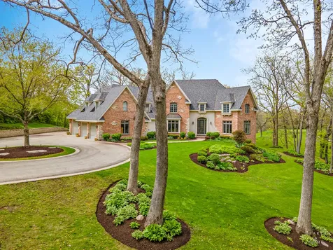
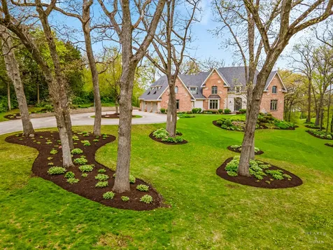
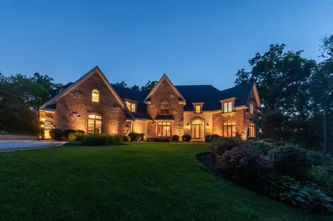
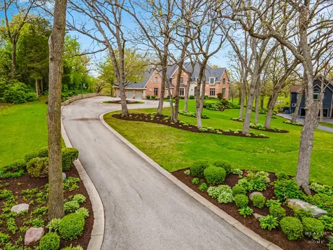
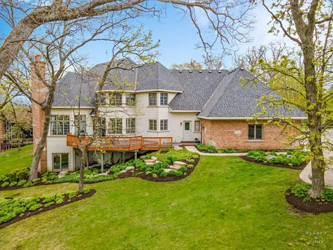
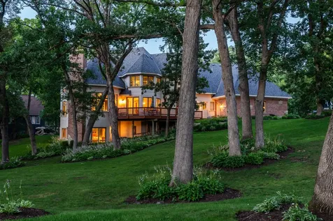
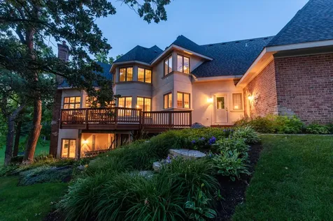
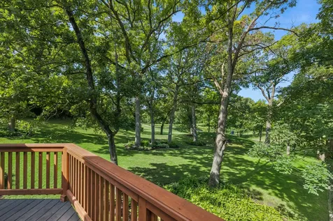
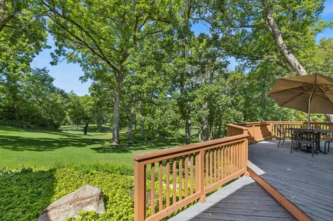
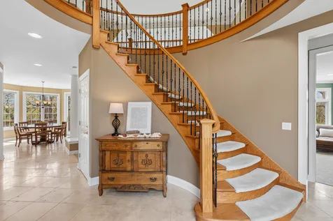
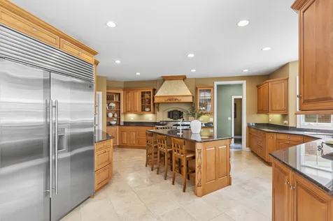
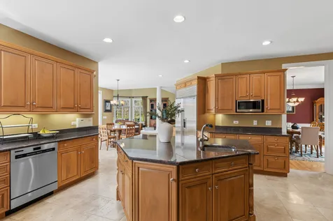
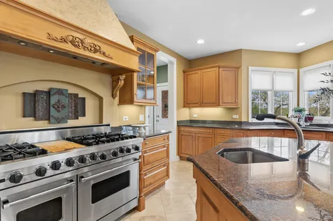
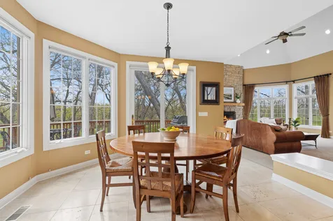
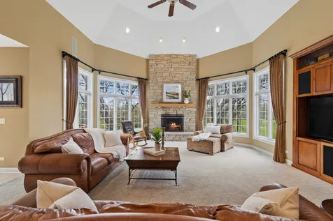
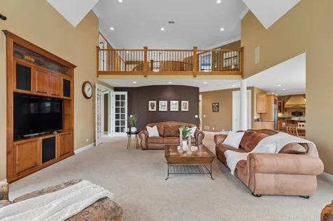
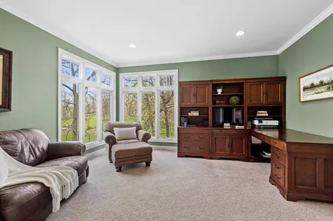
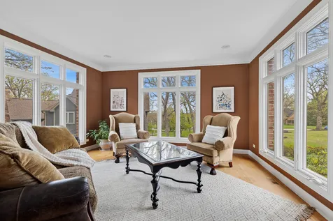
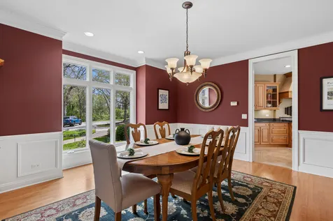
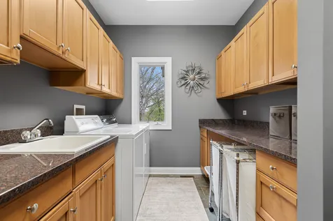
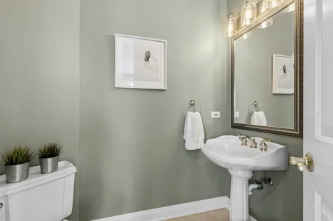
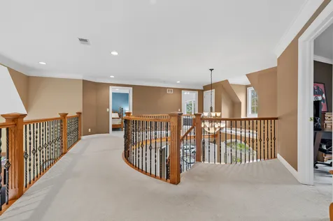
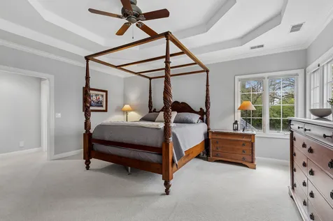
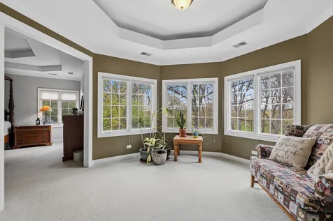
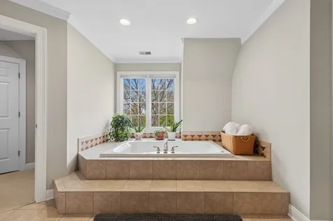
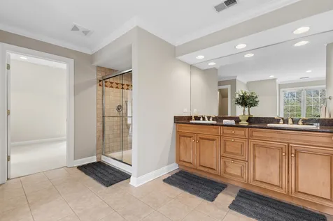
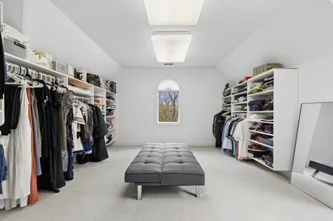
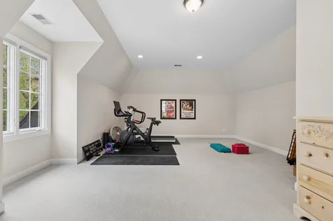
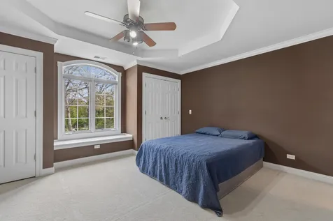
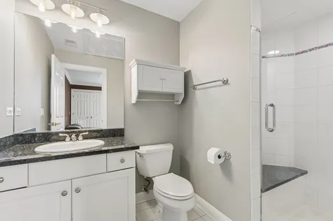
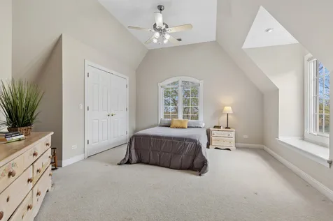
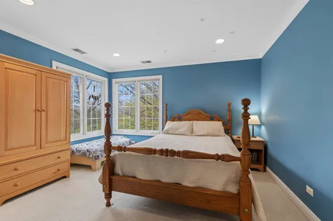
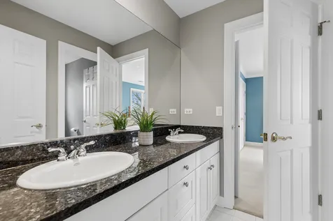
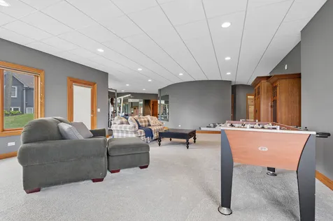
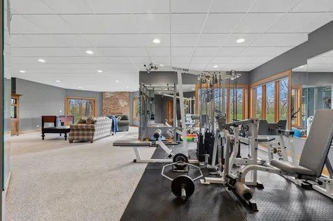
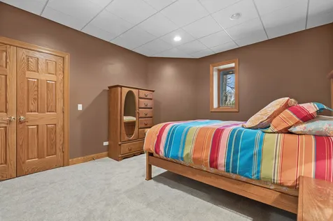
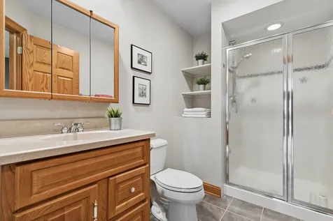
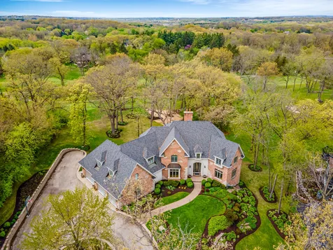
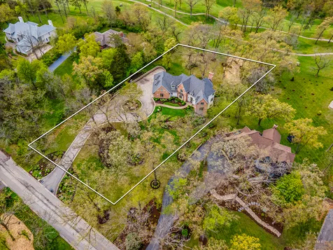
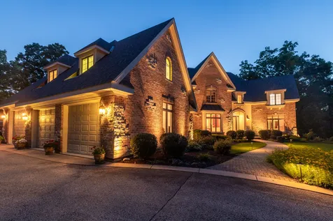
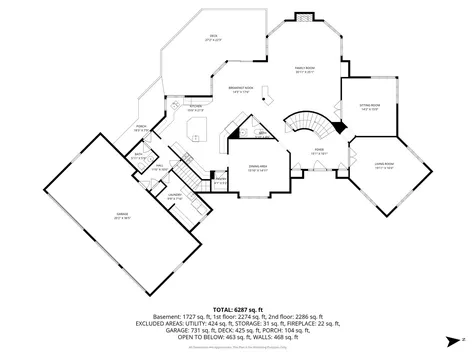
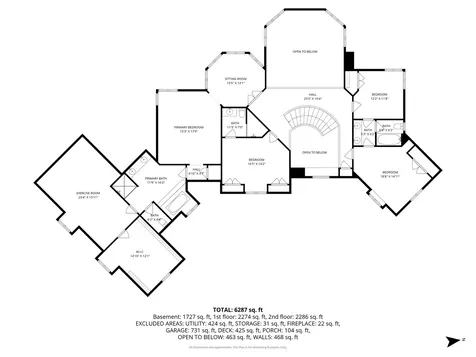
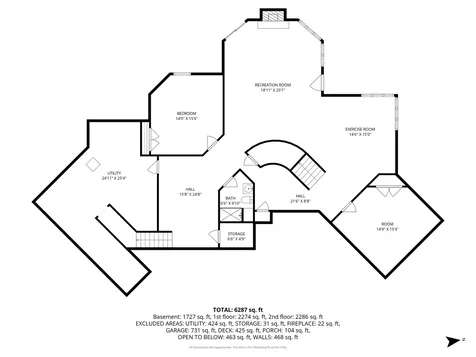
Set on 1.32 acres overlooking the 13th hole of Prairie Isle Golf Course, this exceptional custom home combines timeless European Manor and French Country influences with quality craftsmanship and thoughtful design throughout. As an Orren Pickell-designed home, it reflects the architectural integrity and attention to detail for which Orren Pickell homes are known. Approached by a long circular drive, the home commands attention with its stately presence and picturesque setting. A vaulted entryway and sweeping curved staircase create an impressive introduction to the home's approximately 7,500 square feet of finished living space. The family room features a vaulted tray ceiling and dramatic floor-to-ceiling stacked stone fireplace, while the chef's kitchen is equipped with a large center island, Viking range, Sub-Zero refrigerator, walk-in pantry, and generous prep and storage space. The primary suite was designed as a true retreat, featuring a tiered tray ceiling, private sitting room, spa-inspired bath with separate shower and jacuzzi tub, oversized walk-in closet, and a substantial bonus room ideal for a studio, fitness space, or additional office space. The walkout lower level adds significant living and entertaining space with radiant heated floors, a stone fireplace, fifth bedroom, full bath, office, recreation areas, and abundant storage. Additional construction highlights include Douglas fir floor joists, 11-foot foundation walls, high-end Marvin windows with architectural transoms, and a monumental rear chimney stack that enhances the home's architectural character. The heated 3.5-car garage features epoxy flooring, radiant heat, and an oversized overhead door designed to accommodate larger vehicles. Outdoor living is equally impressive, with a large deck overlooking the golf course and professionally landscaped grounds. Landscape lighting enhances the home's beauty and outdoor usability in the evening. The original owners have meticulously maintained the home and recently invested in a brand new roof. This is a rare opportunity to own a truly exceptional custom home in one of the area's most sought-after settings.

Property Details of 2719 Crystal Way

Property Details

Interior Features

Utilities and Appliances

Community

Other Details

Map Location

Driving Directions

Listed by Mandy Montford of Baird & Warner

Based on information submitted to MRED  as of July 8, 2026 . All data is obtained from various sources and has not been, and will not be, verified by broker or MRED.   All information should be independently reviewed and verified for accuracy.  Properties may or may not be listed by the office/agent presenting the information. NOTICE: Many homes contain recording devices, and buyers should be aware they may be recorded during a showing.

Hi there! How can we help you?

Contact us using the form below or give us a call.

Send Us A Message:

I agree to receive marketing and customer service calls and text messages from 4 Sale Realty Advantage, LLC. To opt out, you can reply 'stop' at any time or click the unsubscribe link in the emails. Consent is not a condition of purchase. Msg/data rates may apply. Msg frequency varies. Privacy Policy.

Do not fill in this field:

This site is protected by reCAPTCHA and the Google Privacy Policy and Terms of Service apply.

Hi there! How can we help you?

Contact us using the form below or give us a call.

Send Us A Message:

Do not fill in this field:

This site is protected by reCAPTCHA and the Google Privacy Policy and Terms of Service apply.

Hi there! How can we help you?

Contact us using the form below or give us a call.

Send Us A Message:

Do not fill in this field:

This site is protected by reCAPTCHA and the Google Privacy Policy and Terms of Service apply.

Do not fill in this field:

This site is protected by reCAPTCHA and the Google Privacy Policy and Terms of Service apply.

Do not fill in this field:

This site is protected by reCAPTCHA and the Google Privacy Policy and Terms of Service apply.

Do not fill in this field:

This site is protected by reCAPTCHA and the Google Privacy Policy and Terms of Service apply.

$

Do not fill in this field:

This site is protected by reCAPTCHA and the Google Privacy Policy and Terms of Service apply.