New Listing

Listing Tools

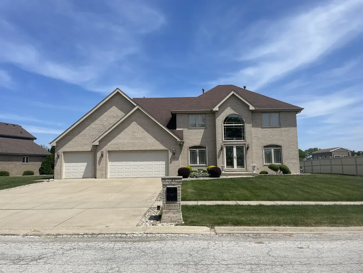
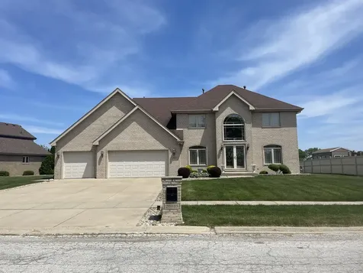
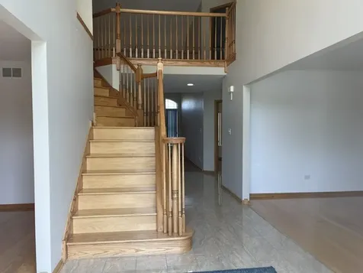
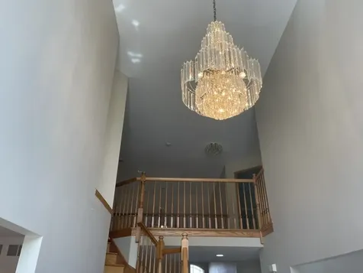
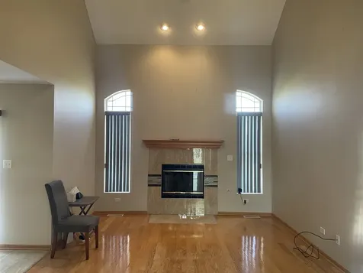
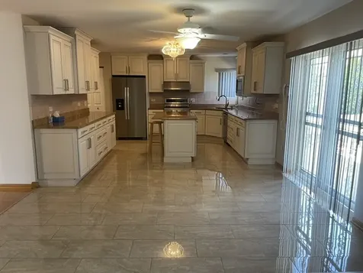
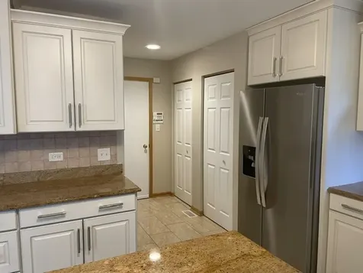
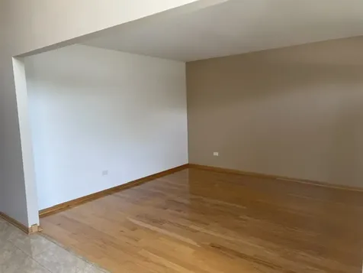
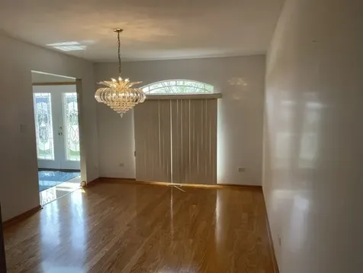
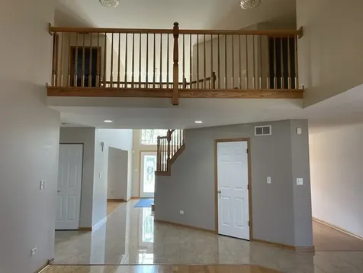
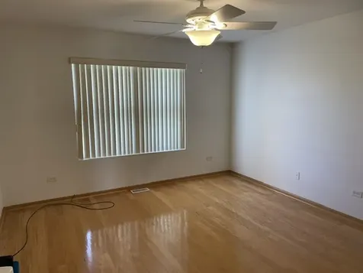
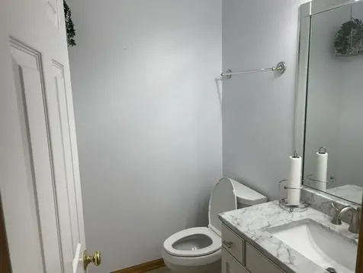
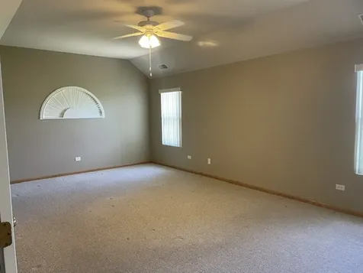
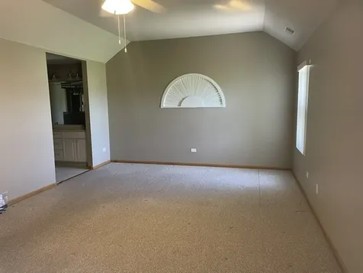
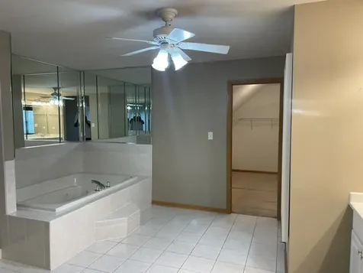
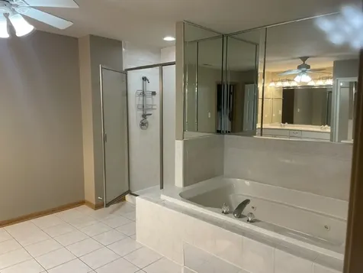
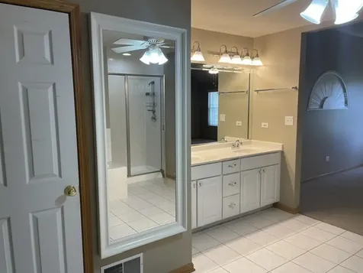
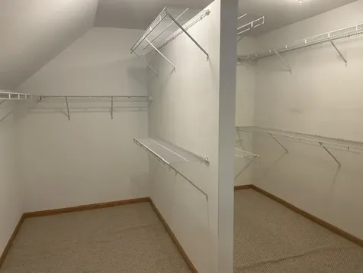
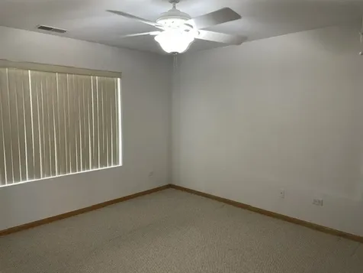
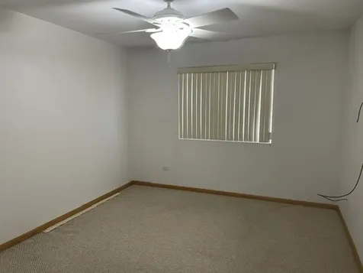
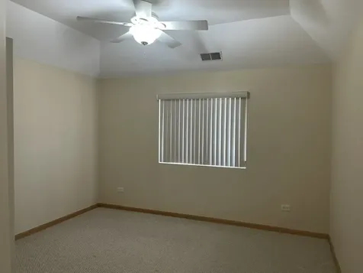
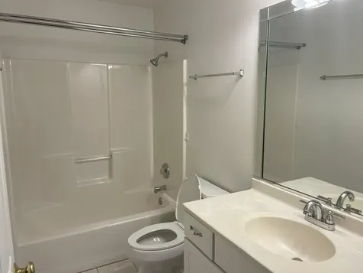
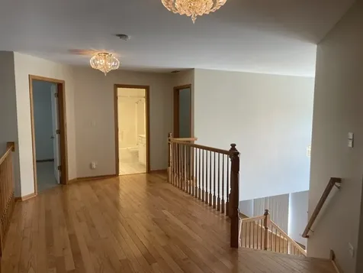
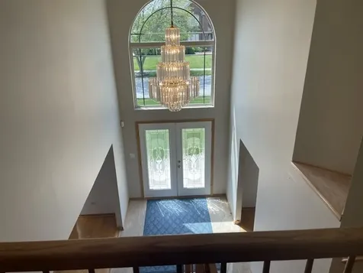
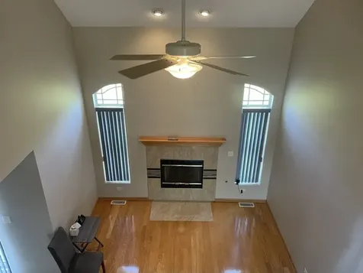
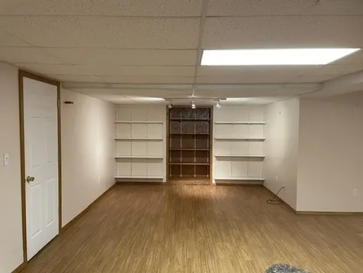
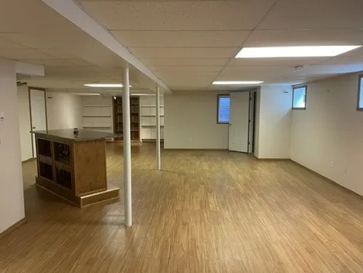
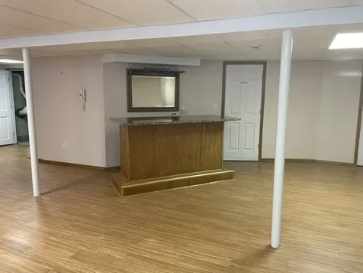
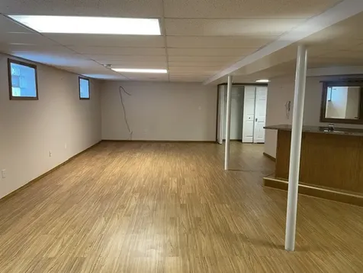
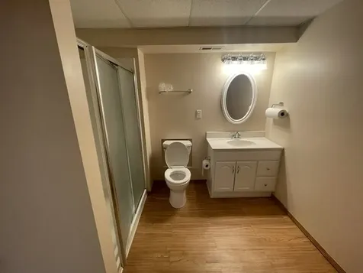
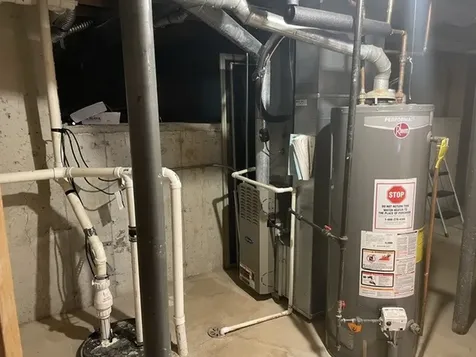
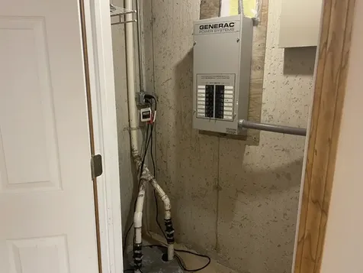
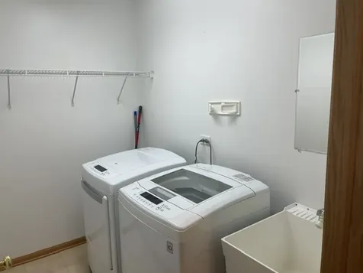
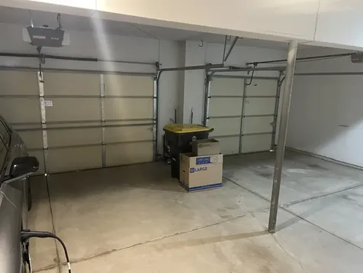
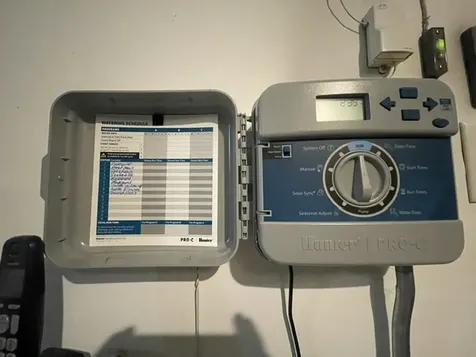
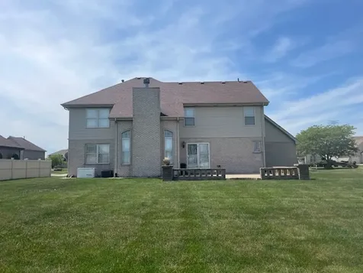
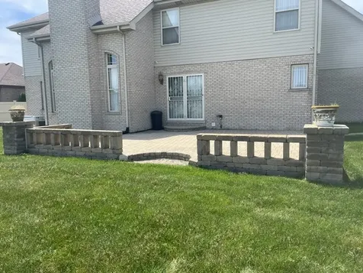
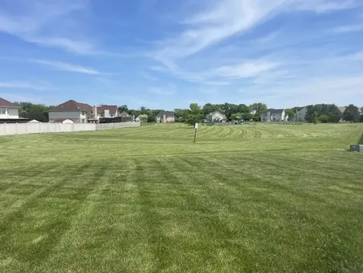
It doesn't get any better than this! YES...better than new construction! Nestled in the heart of Lynwood's Sonstead Farms subdivision, this home has all you have dreamed of and more. You will know you are going to experience excellence in suburban living as you gaze upon the professionally designed and maintained landscaping with its thick, lush lawn, thanks to a underground sprinkler system. You will be equally impressed by the stately appearance of this nearly all-brick 2-story structure, with double pane windows and maintenance free soffits and facia. Walking from the front of the home to the rear of the home via the stone walkway, you will be impressed with the massive 500+ square foot stone patio and large lush backyard. When you enter the home, you will find a large two-story foyer with porcelain tile floors that open to the two-story family room and it's gas log fireplace. The foyer also leads you to the large dining room and equally large living room, both with hardwood floors. Adjacent to the family room you will find a huge kitchen with a full-size combined eating area, center island for food prep, an abundance of custom cabinet space, granite countertops and stainless steel appliances. Wow! The first level also includes a bedroom, half bath, laundry room, and easy access to the homes attached 3-car garage. The second level includes a spacious loft area overlooking the foyer, family room and kitchen, four bedrooms (all with ceiling fans) and a full hall bathroom. The master bedroom suite is HUGE and includes an extra large (22 x 14) bedroom space, a (13 x 16) master bath with a full size whirlpool tub, separate stand-up shower, double sinks and a (13 x 12) walk-in closet. The nearly full-finished basement includes a wet bar, glass block windows, a battery backup system for the sump pump and a whole house Generac power system to protect against power outages. The crawl space is concreted over to provide for clean, easy storage space. recessed lighting is scattered throughout By now, I think you know that this property is special and won't last long. Make your appointment now and submit your offer right away!

Property Details of 20485 Tyler Drive

Property Details

Interior Features

Utilities and Appliances

Community

Other Details

Map Location

Driving Directions

Listed by Frederick Veazey of Renaissance Realty

Based on information submitted to MRED  as of May 30, 2026 . All data is obtained from various sources and has not been, and will not be, verified by broker or MRED.   All information should be independently reviewed and verified for accuracy.  Properties may or may not be listed by the office/agent presenting the information. NOTICE: Many homes contain recording devices, and buyers should be aware they may be recorded during a showing.

Hi there! How can we help you?

Contact us using the form below or give us a call.

Send Us A Message:

I agree to receive marketing and customer service calls and text messages from 4 Sale Realty Advantage, LLC. To opt out, you can reply 'stop' at any time or click the unsubscribe link in the emails. Consent is not a condition of purchase. Msg/data rates may apply. Msg frequency varies. Privacy Policy.

Do not fill in this field:

This site is protected by reCAPTCHA and the Google Privacy Policy and Terms of Service apply.

Hi there! How can we help you?

Contact us using the form below or give us a call.

Send Us A Message:

Do not fill in this field:

This site is protected by reCAPTCHA and the Google Privacy Policy and Terms of Service apply.

Hi there! How can we help you?

Contact us using the form below or give us a call.

Send Us A Message:

Do not fill in this field:

This site is protected by reCAPTCHA and the Google Privacy Policy and Terms of Service apply.

Do not fill in this field:

This site is protected by reCAPTCHA and the Google Privacy Policy and Terms of Service apply.

Do not fill in this field:

This site is protected by reCAPTCHA and the Google Privacy Policy and Terms of Service apply.

Do not fill in this field:

This site is protected by reCAPTCHA and the Google Privacy Policy and Terms of Service apply.

$

Do not fill in this field:

This site is protected by reCAPTCHA and the Google Privacy Policy and Terms of Service apply.