New Listing

Listing Tools

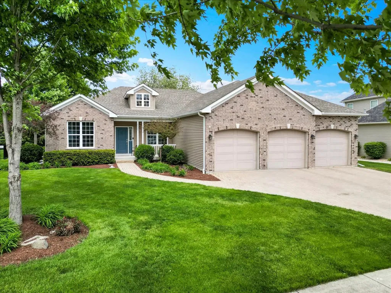
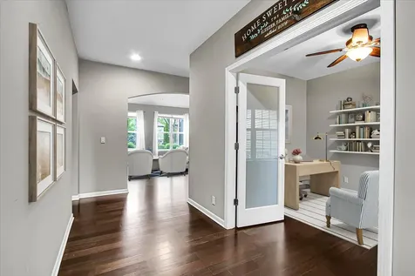
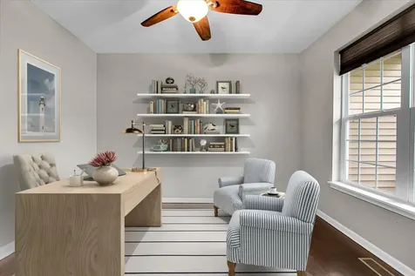
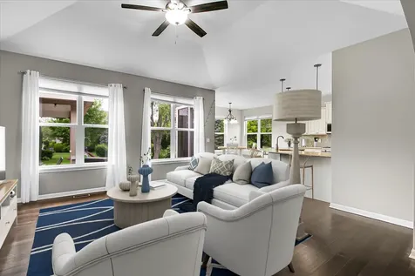
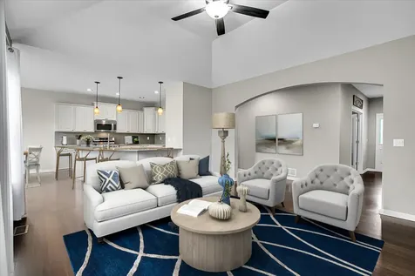
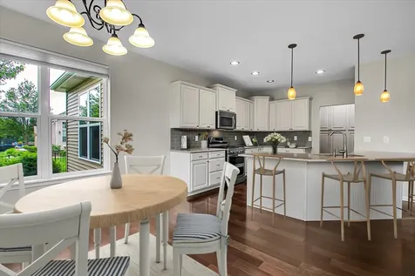
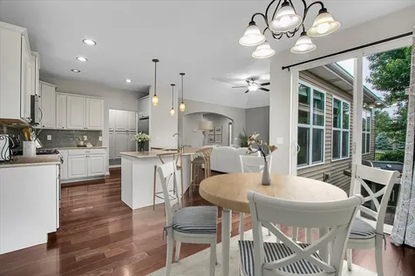
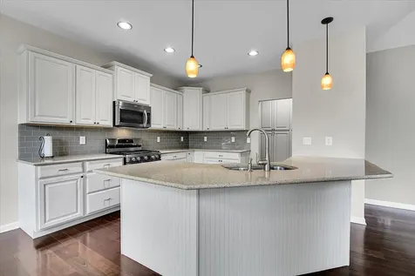
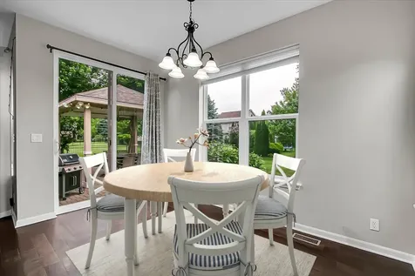
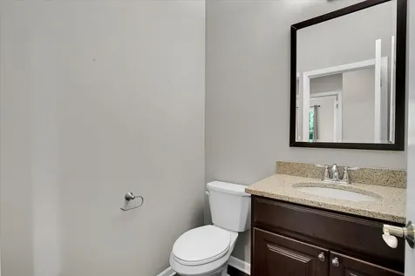
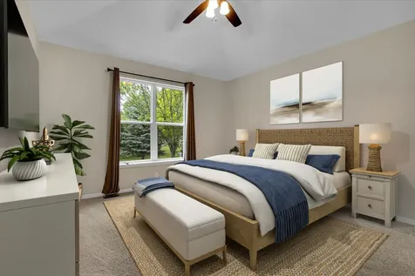
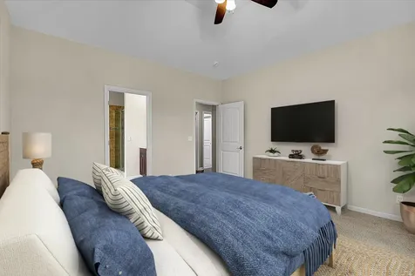
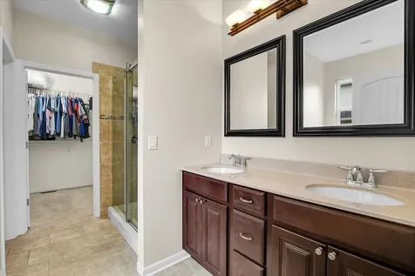
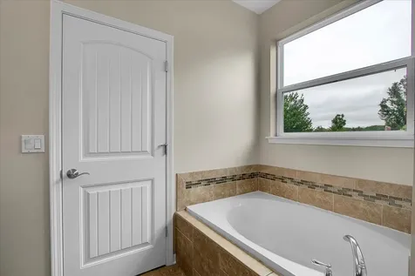
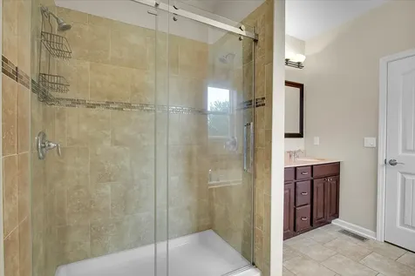
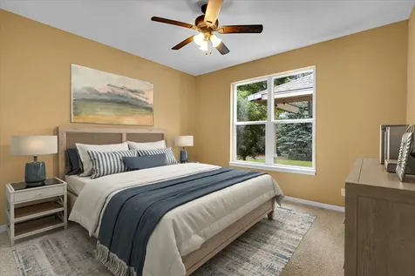
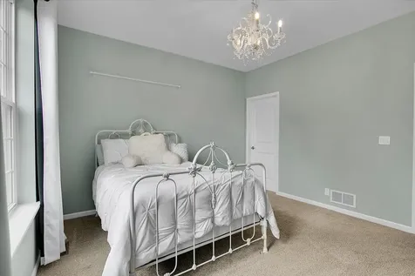
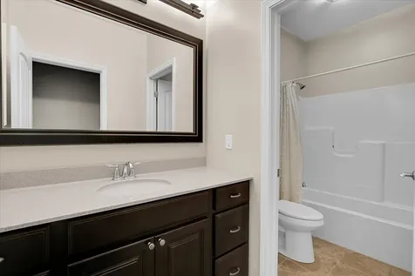
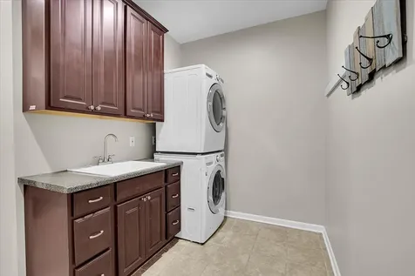
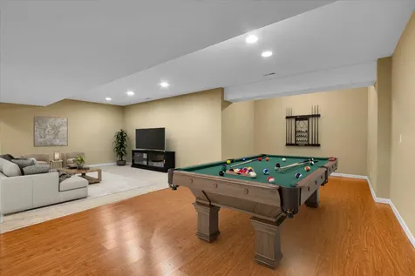
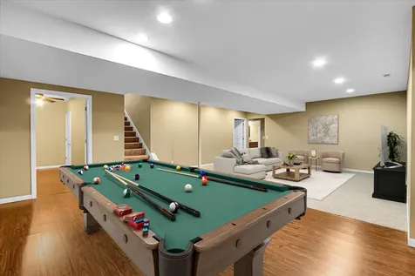
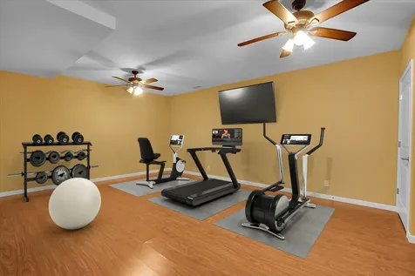
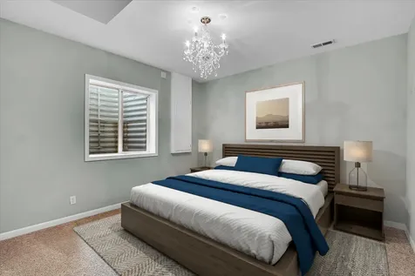
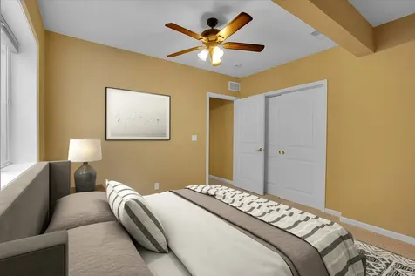
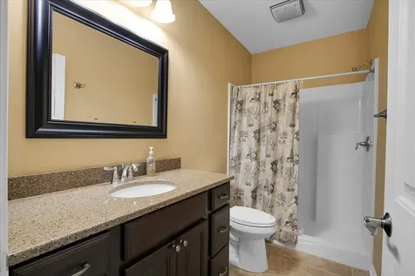
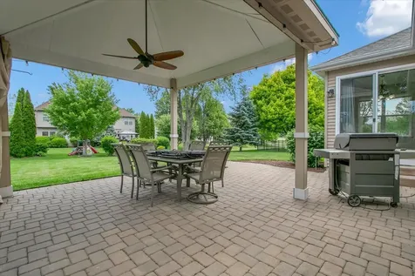
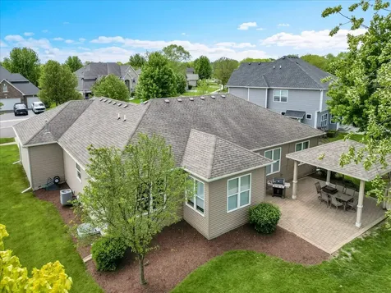
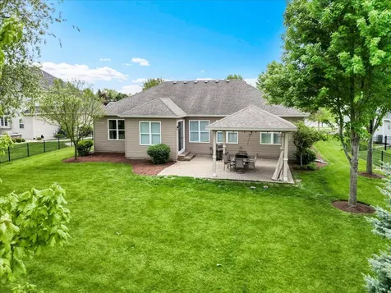
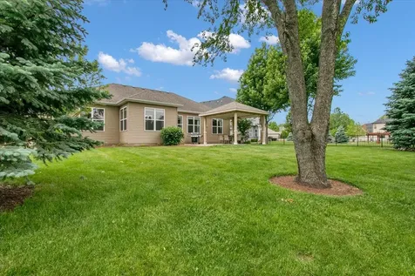
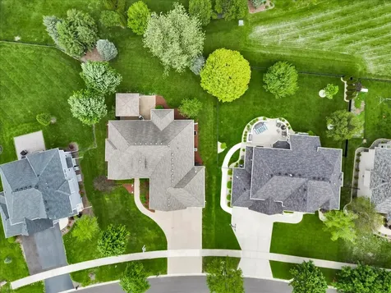
Welcome to this stunning 3+2 bedroom, 3.5 bath, 3 car garage CUSTOM BUILT RANCH in sought-after Heartland Circle, where thoughtful design meets everyday luxury. From the moment of arrival, the brick paver driveway and professional landscaping set the tone for what's inside. Step through the front door and be immediately greeted by soaring 9-foot ceilings, an abundance of natural light pouring through huge windows, and rich hardwood flooring that flows throughout the entire main level. Distinctive beadboard doors add a charming custom touch not found in a standard build! The heart of the home is the beautifully appointed kitchen featuring white cabinetry, quartz countertops, subway tile backsplash, stainless steel appliances (new stove and dishwasher 2025), a custom built-in pantry, and a large peninsula with bar seating - perfect for casual meals or entertaining. A generous eat-in dining space rounds out the kitchen, making it as functional as it is stylish. The split floor plan offers true privacy, with the primary suite on one side of the home and two additional bedrooms on the other. The primary bedroom is a genuine retreat, complete with a tray ceiling, large walk-in closet, dual vanity sinks, a private water closet, a soaking tub, and a separate shower with two shower heads. Both secondary bedrooms also feature large walk-in closets. The living room impresses with its own elegant tray ceiling, and a dedicated main-floor office provides the ideal work-from-home setup. A convenient main-level laundry room with utility sink, cabinets and massive closet completes the thoughtful main level. The fully finished basement doubles the living space, featuring a massive rec room, a dedicated workout room, a playroom, two additional bedrooms, a full bathroom, a storage room, and rough-in plumbing ready for a wet bar or kitchenette - the perfect setup for guests, extended family, or entertaining on any scale! Outside, the brick paver patio beckons with a custom pergola and ceiling fan, plus a direct gas line for the grill creating a private outdoor living space. The heated oversized three-car garage adds year-round convenience. The Heartland Circle neighborhood itself is a standout, with scenic walking paths, a park, and basketball courts just steps away. And with charming downtown Yorkville just minutes down the road offering restaurants, shops, and community events along the Fox River - this location truly has it all!

Property Details of 1131 Clearwater Drive

Property Details

Interior Features

Utilities and Appliances

Community

Other Details

Map Location

Driving Directions

Listed by Carolyn Alzueta of Charles Rutenberg Realty of IL

Based on information submitted to MRED  as of May 29, 2026 . All data is obtained from various sources and has not been, and will not be, verified by broker or MRED.   All information should be independently reviewed and verified for accuracy.  Properties may or may not be listed by the office/agent presenting the information. NOTICE: Many homes contain recording devices, and buyers should be aware they may be recorded during a showing.

Hi there! How can we help you?

Contact us using the form below or give us a call.

Send Us A Message:

I agree to receive marketing and customer service calls and text messages from 4 Sale Realty Advantage, LLC. To opt out, you can reply 'stop' at any time or click the unsubscribe link in the emails. Consent is not a condition of purchase. Msg/data rates may apply. Msg frequency varies. Privacy Policy.

Do not fill in this field:

This site is protected by reCAPTCHA and the Google Privacy Policy and Terms of Service apply.

Hi there! How can we help you?

Contact us using the form below or give us a call.

Send Us A Message:

Do not fill in this field:

This site is protected by reCAPTCHA and the Google Privacy Policy and Terms of Service apply.

Hi there! How can we help you?

Contact us using the form below or give us a call.

Send Us A Message:

Do not fill in this field:

This site is protected by reCAPTCHA and the Google Privacy Policy and Terms of Service apply.

Do not fill in this field:

This site is protected by reCAPTCHA and the Google Privacy Policy and Terms of Service apply.

Do not fill in this field:

This site is protected by reCAPTCHA and the Google Privacy Policy and Terms of Service apply.

Do not fill in this field:

This site is protected by reCAPTCHA and the Google Privacy Policy and Terms of Service apply.

$

Do not fill in this field:

This site is protected by reCAPTCHA and the Google Privacy Policy and Terms of Service apply.