New Listing

Listing Tools

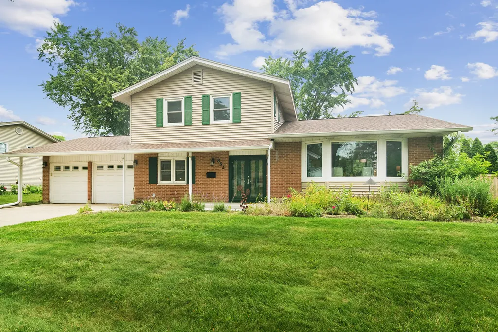
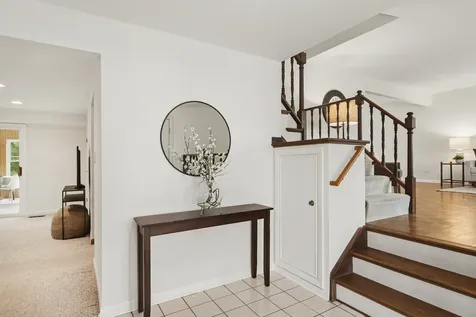
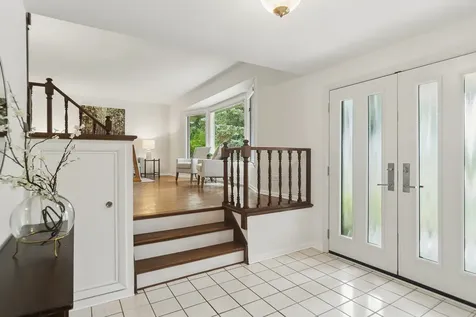
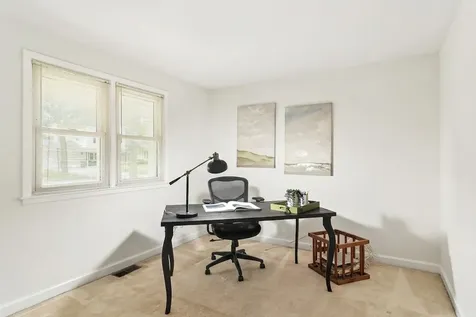
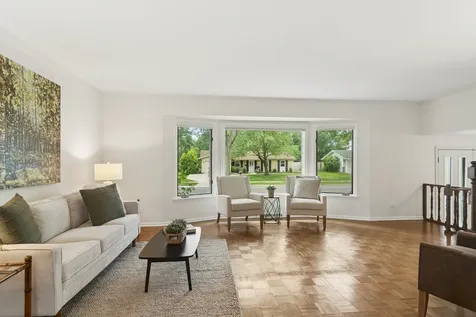
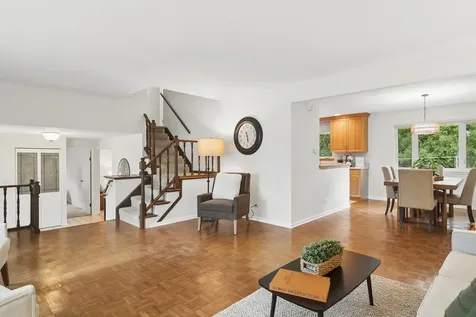
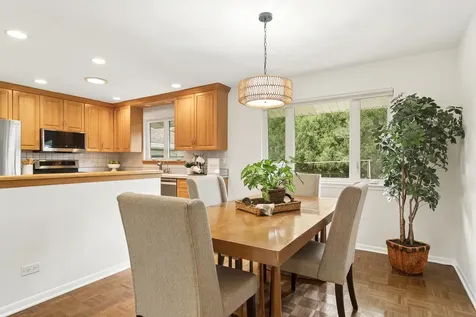
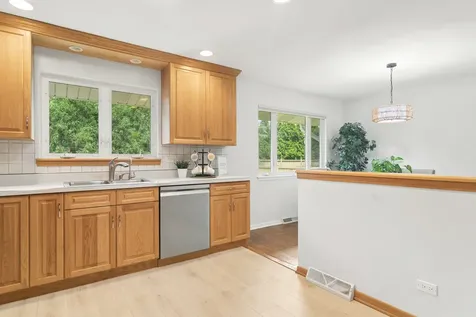
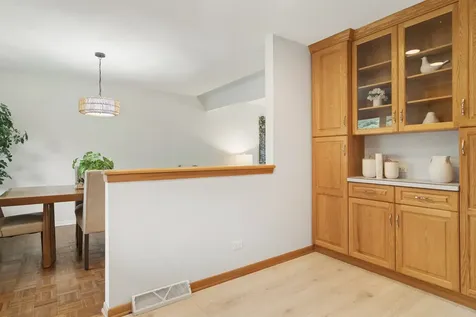
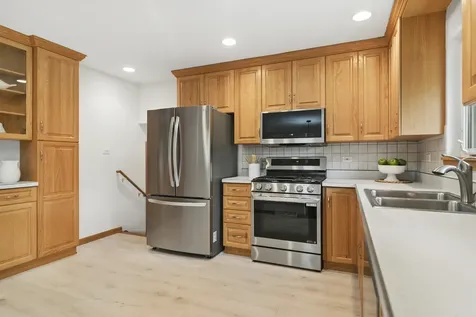
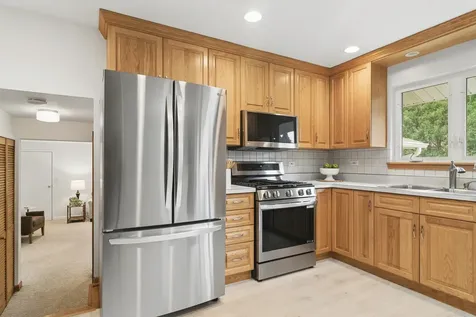
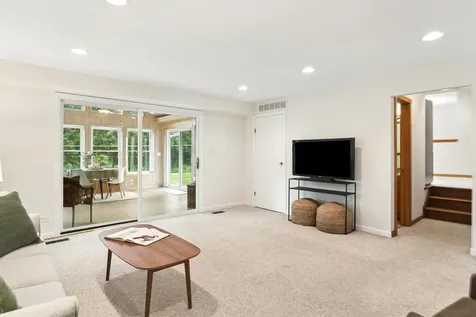
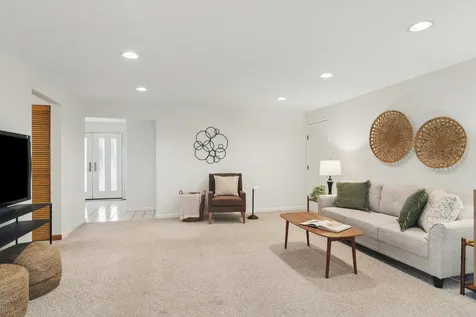
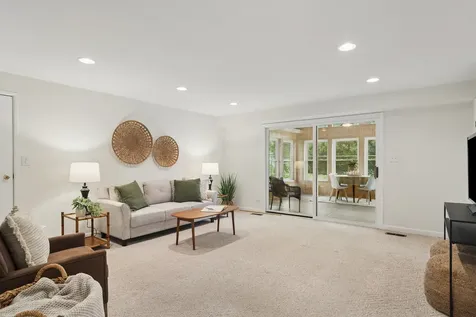
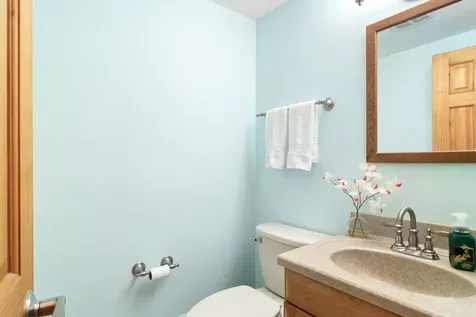
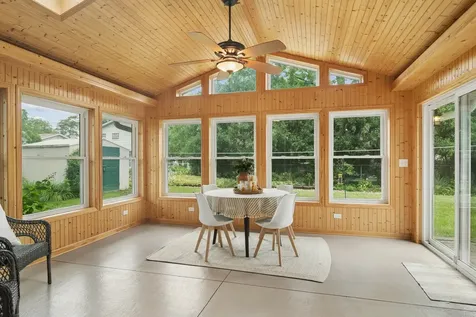
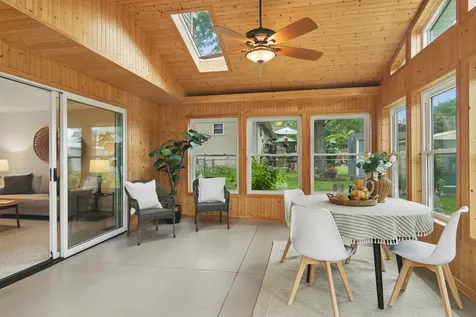
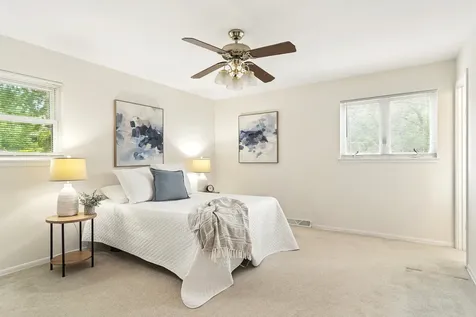
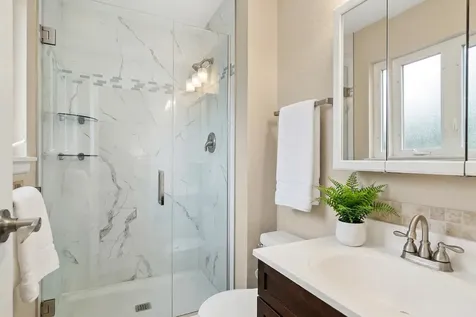
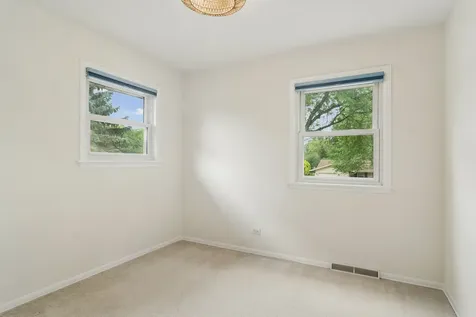
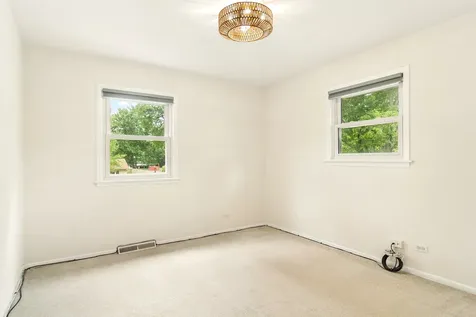
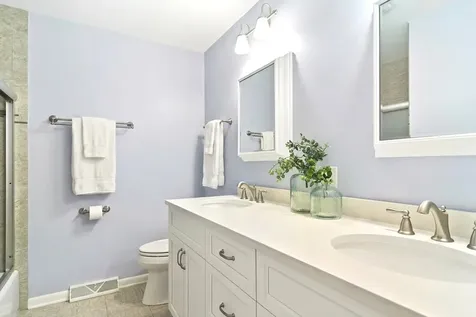
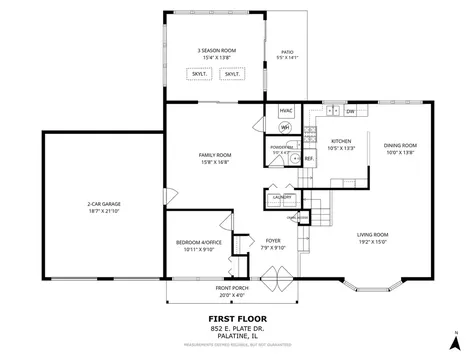
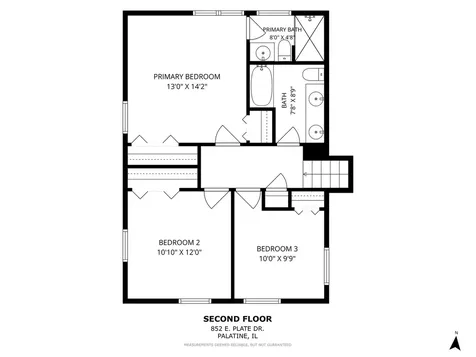
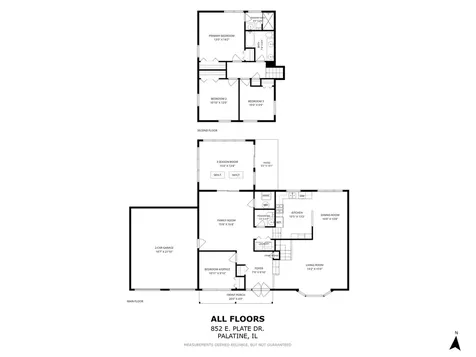
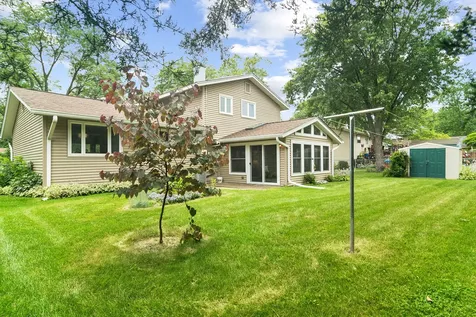
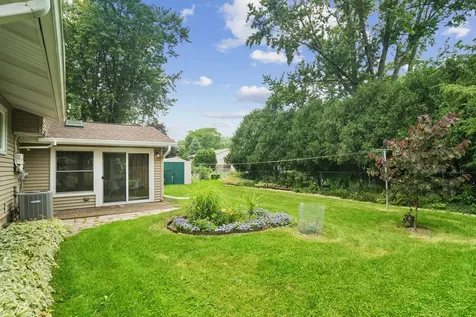
This charming home in the popular Winston Park neighborhood offers fresh bright spaces and an incredible amount of lifestyle amenities. Starting with a wonderful interior location just a block from the elementary school, a few blocks from the High School and nearby multiple parks. A flexible floorplan has a nice balance of open and private spaces. The main living, dining and kitchen area offer wonderful flow for daily living or entertaining. You'll love the bright, welcoming kitchen featuring abundant cabinetry, a built-in serving area with glass display cabinets, and stainless appliances. Add a freestanding island at the half wall for extra meal prep or serving space. A separate family room provides a 2nd living space-perfect for cozy movie nights or taking in game day. It leads to an incredible 3-season room where vaulted ceilings and walls of windows create a vacation-like atmosphere and the opportunity to enjoy beautiful natural light and outdoor views throughout the seasons. Imagine lounging in a chaise with your morning coffee or fun summer nights gathered around a table for games with friends. A main level 4th bedroom is perfectly suited for a home office or kids' playroom. Freshly painted walls in a soft on-trend color and many neutral elements provide the perfect backdrop to any style. There are 3 good sized bedrooms and 2 full bathrooms upstairs. Both have been remodeled. The hall bath features a dual sink vanity and tub/shower combination while the primary ensuite bath features a spacious shower with beautiful tile and glass doors. You're close to all the fun downtown Palatine has to offer. From summer and fall festivals, al fresco dining, farmer's markets, and a highly rated library you have everything at your doorstep, making this the perfect opportunity to be part of the Palatine community. Leased solar panels in place provide wonderful opportunity for energy savings. See example of net energy cost in the home and full copy of solar agreement in MLS additional information. Lease start date was May 2024.

Property Details of 852 East Plate Drive

Property Details

Interior Features

Utilities and Appliances

Community

Other Details

Map Location

Driving Directions

Listed by Shaunna Burhop of Baird & Warner

Based on information submitted to MRED  as of July 21, 2026 . All data is obtained from various sources and has not been, and will not be, verified by broker or MRED.   All information should be independently reviewed and verified for accuracy.  Properties may or may not be listed by the office/agent presenting the information. NOTICE: Many homes contain recording devices, and buyers should be aware they may be recorded during a showing.

Hi there! How can we help you?

Contact us using the form below or give us a call.

Send Us A Message:

I agree to receive marketing and customer service calls and text messages from 4 Sale Realty Advantage, LLC. To opt out, you can reply 'stop' at any time or click the unsubscribe link in the emails. Consent is not a condition of purchase. Msg/data rates may apply. Msg frequency varies. Privacy Policy.

Do not fill in this field:

This site is protected by reCAPTCHA and the Google Privacy Policy and Terms of Service apply.

Hi there! How can we help you?

Contact us using the form below or give us a call.

Send Us A Message:

Do not fill in this field:

This site is protected by reCAPTCHA and the Google Privacy Policy and Terms of Service apply.

Hi there! How can we help you?

Contact us using the form below or give us a call.

Send Us A Message:

Do not fill in this field:

This site is protected by reCAPTCHA and the Google Privacy Policy and Terms of Service apply.

Do not fill in this field:

This site is protected by reCAPTCHA and the Google Privacy Policy and Terms of Service apply.

Do not fill in this field:

This site is protected by reCAPTCHA and the Google Privacy Policy and Terms of Service apply.

Do not fill in this field:

This site is protected by reCAPTCHA and the Google Privacy Policy and Terms of Service apply.

$

Do not fill in this field:

This site is protected by reCAPTCHA and the Google Privacy Policy and Terms of Service apply.