Open House

Listing Tools

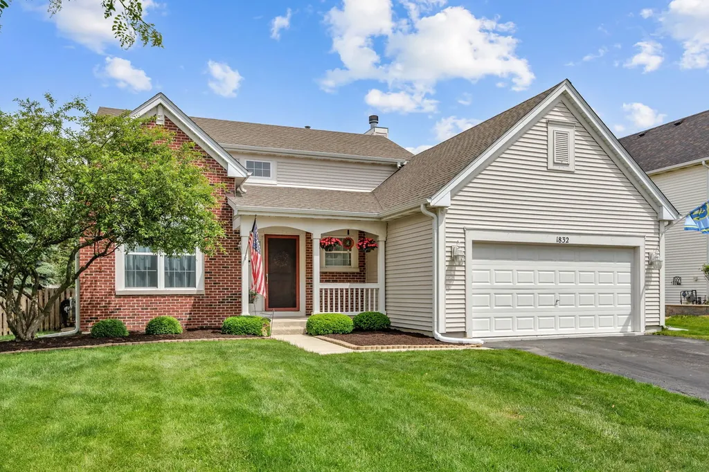
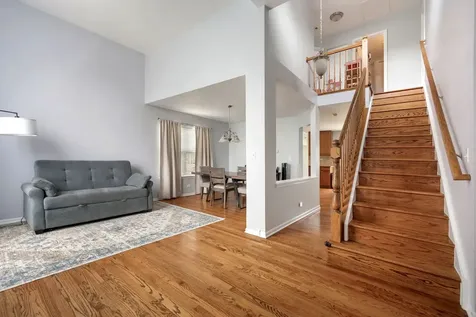
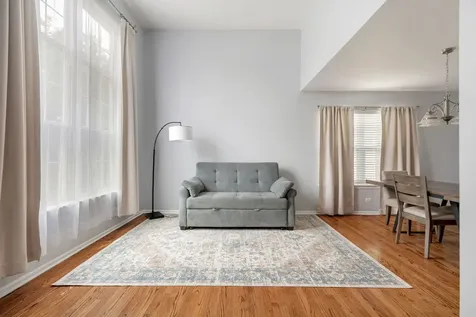
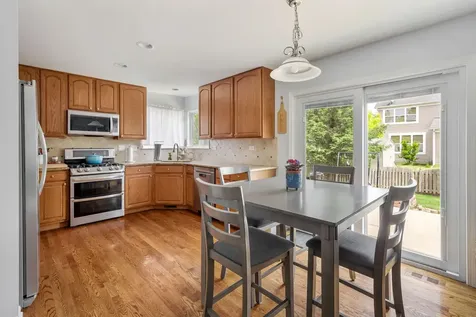
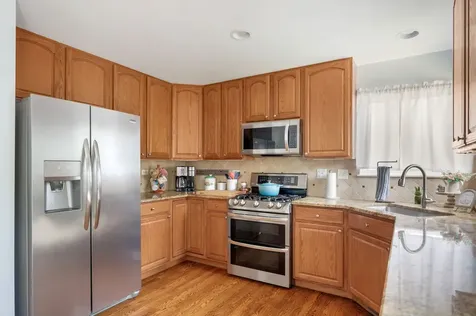
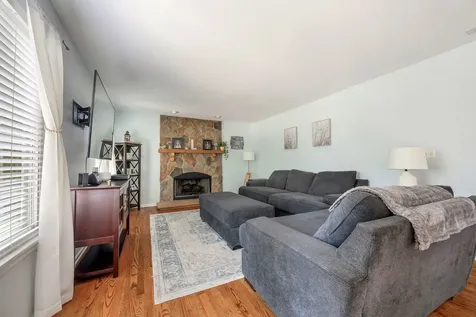
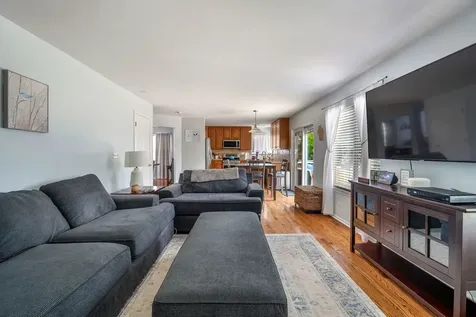
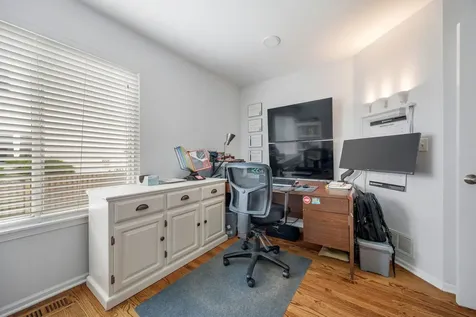
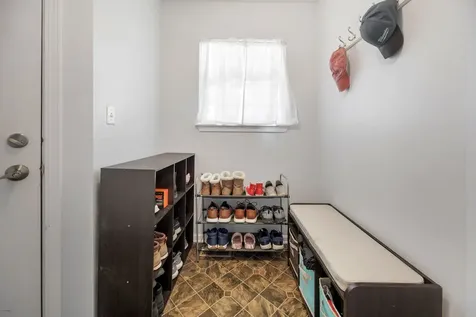
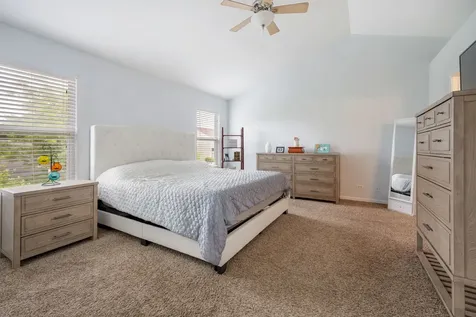
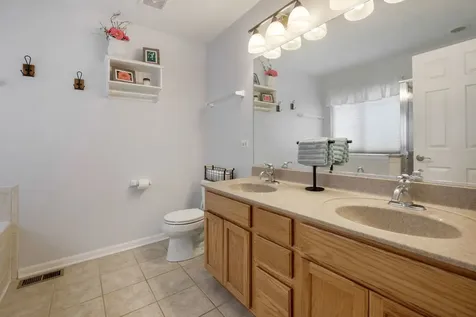
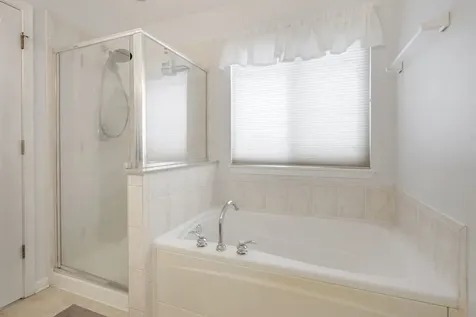
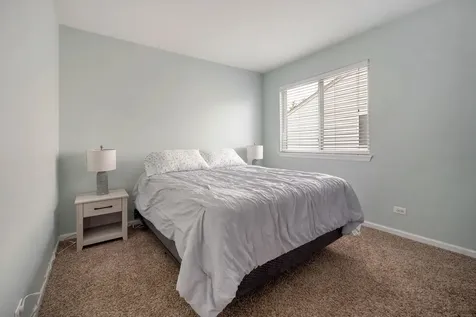
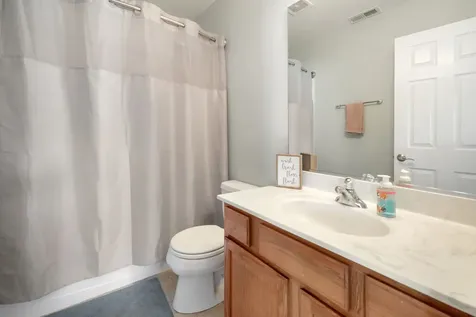
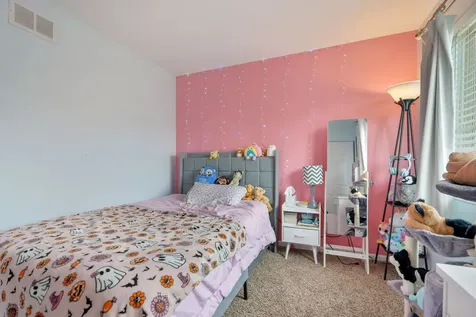
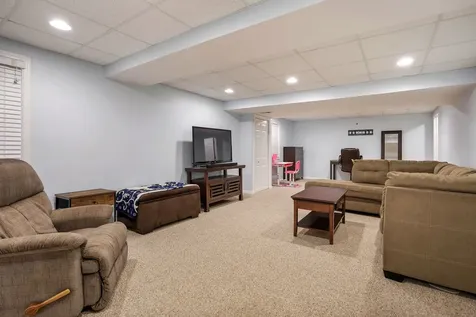
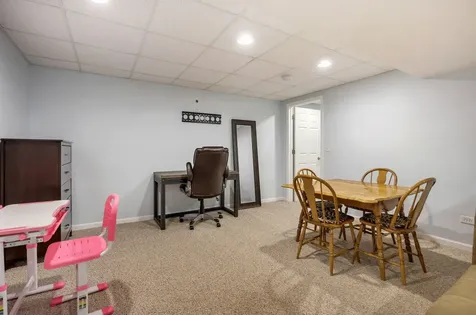
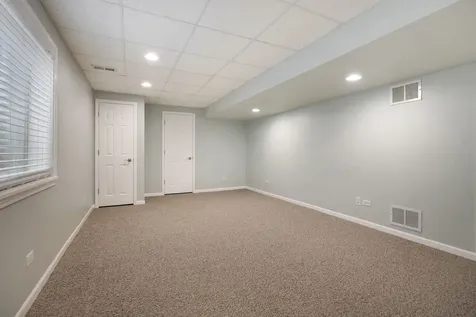
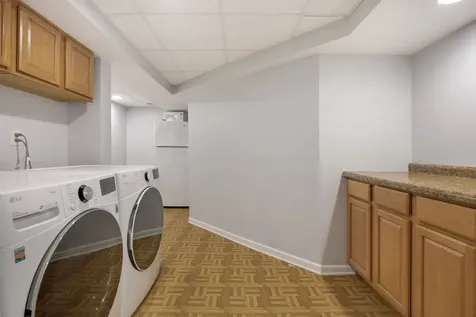
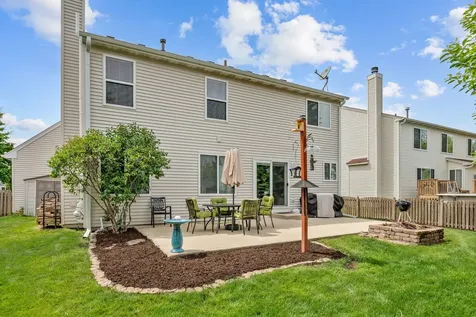
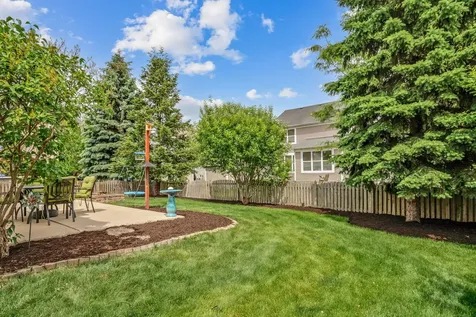
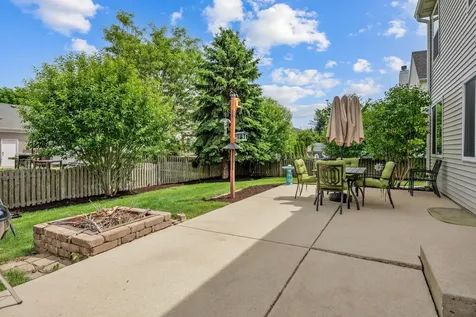
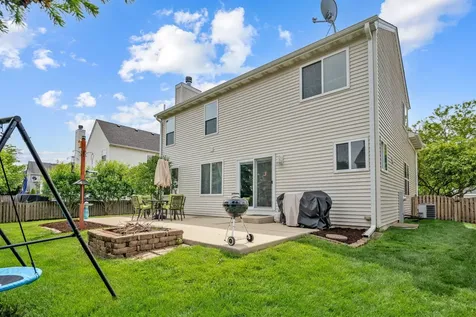
Get ready to fall in love with this move-in-ready, picture-perfect home! Step into an impressive, light-filled two-story entry and living room, leading to a separate, elegant dining room. Designed for comfortable living, the home features a spacious family room centered around a charming stone fireplace. The culinary space is exceptional, with a kitchen boasting stainless-steel appliances, 42-inch cabinetry, granite countertops, and a stylish tile backsplash, plus a sliding door offering gorgeous backyard views. Abundant windows ensure the entire home is light and bright. The main level provides a highly functional layout with a first-floor office and a mud room. Upstairs hosts three spacious bedrooms, including a master suite complete with a walk-in closet and an ensuite bath featuring a double sink vanity, soaking tub, and separate shower. The finished living area continues in the basement, which includes a large rec room, a dedicated 4th bedroom, a huge laundry room, and generous storage space. Outside, the fenced-in backyard is perfect for entertaining, featuring a large concrete back patio, a fire pit, and a storage shed. Enjoy total peace of mind with major recent updates: NEW siding (2023) and a NEW roof (2022). This attractive, turnkey home is conveniently located near a neighborhood pond, park, path, and Kaneland's McDole elementary school.

Property Details of 1832 Stirling Lane

Property Details

Interior Features

Utilities and Appliances

Community

Other Details

Map Location

Driving Directions

Listed by Cory Jones of eXp Realty,LLC - St. Charles ((630) 400-9009)

Based on information submitted to MRED  as of May 29, 2026 . All data is obtained from various sources and has not been, and will not be, verified by broker or MRED.   All information should be independently reviewed and verified for accuracy.  Properties may or may not be listed by the office/agent presenting the information. NOTICE: Many homes contain recording devices, and buyers should be aware they may be recorded during a showing.

Hi there! How can we help you?

Contact us using the form below or give us a call.

Send Us A Message:

I agree to receive marketing and customer service calls and text messages from 4 Sale Realty Advantage, LLC. To opt out, you can reply 'stop' at any time or click the unsubscribe link in the emails. Consent is not a condition of purchase. Msg/data rates may apply. Msg frequency varies. Privacy Policy.

Do not fill in this field:

This site is protected by reCAPTCHA and the Google Privacy Policy and Terms of Service apply.

Hi there! How can we help you?

Contact us using the form below or give us a call.

Send Us A Message:

Do not fill in this field:

This site is protected by reCAPTCHA and the Google Privacy Policy and Terms of Service apply.

Hi there! How can we help you?

Contact us using the form below or give us a call.

Send Us A Message:

Do not fill in this field:

This site is protected by reCAPTCHA and the Google Privacy Policy and Terms of Service apply.

Do not fill in this field:

This site is protected by reCAPTCHA and the Google Privacy Policy and Terms of Service apply.

Do not fill in this field:

This site is protected by reCAPTCHA and the Google Privacy Policy and Terms of Service apply.

Do not fill in this field:

This site is protected by reCAPTCHA and the Google Privacy Policy and Terms of Service apply.

$

Do not fill in this field:

This site is protected by reCAPTCHA and the Google Privacy Policy and Terms of Service apply.