Pending

Listing Tools

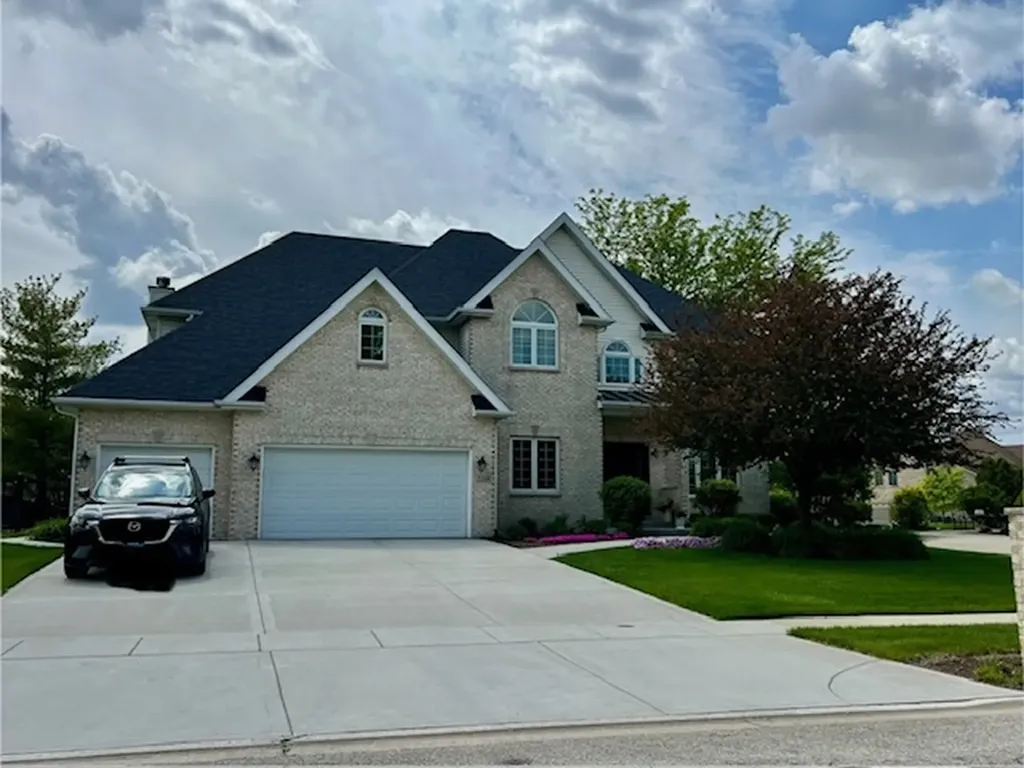
SOLD BEFORE PRINT. Welcome to this exceptional showcase home in the desirable Shorewood Hunt Club subdivision. This one-of-a-kind beauty offers over 3,600 square feet of living space, featuring 5 bedrooms, 5 bathrooms, finished basement, 3 car garage and in-ground pool. From the moment you enter, you'll be wowed by the gleaming hardwood floors and the impressive list of upgrades and updates throughout. Recent improvements include a new front door, new roof, new water heater, two newer A/C and furnace units (approximately 5 years old), epoxy-coated garage floor, and Andersen windows across the front of the home with a lifetime warranty. The luxurious primary bathroom was updated in 2026, and additional enhancements include custom bookshelves in the living room, stonework surrounding the patio door by the pool, and a 3-year-old pool slide. Designed with entertaining and everyday living in mind, the open floor plan features a dramatic two-story foyer, a dream kitchen with newer appliances, and a spacious family room with beautiful views of the professionally landscaped fenced backyard and stunning in-ground swimming pool. The elegant dining room is accented by a gorgeous West Elm light fixture. Upstairs, enjoy the convenience of a second-floor laundry room and a luxurious primary suite complete with a tray ceiling and oversized walk-in closet. The fully finished basement offers additional living and entertaining space with a recreation room and kitchenette - perfect for gatherings, related living, or guests. Step outside to your own private backyard retreat featuring a gorgeous in-ground pool with a 3 year-old 220-volt heater, ideal for extended seasonal enjoyment. Located within the highly acclaimed Minooka Community High School District 111 and just minutes from I-55 and I-80, this exceptional home is conveniently close to restaurants, shopping, and everyday amenities. HOA $50 annually.

Property Details of 1214 Ranchwood Drive

Property Details

Interior Features

Utilities and Appliances

Community

Other Details

Map Location

Driving Directions

Listed by Marie Clucas of Re/Max Ultimate Professionals

Based on information submitted to MRED  as of July 9, 2026 . All data is obtained from various sources and has not been, and will not be, verified by broker or MRED.   All information should be independently reviewed and verified for accuracy.  Properties may or may not be listed by the office/agent presenting the information. NOTICE: Many homes contain recording devices, and buyers should be aware they may be recorded during a showing.

Hi there! How can we help you?

Contact us using the form below or give us a call.

Send Us A Message:

I agree to receive marketing and customer service calls and text messages from 4 Sale Realty Advantage, LLC. To opt out, you can reply 'stop' at any time or click the unsubscribe link in the emails. Consent is not a condition of purchase. Msg/data rates may apply. Msg frequency varies. Privacy Policy.

Do not fill in this field:

This site is protected by reCAPTCHA and the Google Privacy Policy and Terms of Service apply.

Hi there! How can we help you?

Contact us using the form below or give us a call.

Send Us A Message:

Do not fill in this field:

This site is protected by reCAPTCHA and the Google Privacy Policy and Terms of Service apply.

Hi there! How can we help you?

Contact us using the form below or give us a call.

Send Us A Message:

Do not fill in this field:

This site is protected by reCAPTCHA and the Google Privacy Policy and Terms of Service apply.

Do not fill in this field:

This site is protected by reCAPTCHA and the Google Privacy Policy and Terms of Service apply.

Do not fill in this field:

This site is protected by reCAPTCHA and the Google Privacy Policy and Terms of Service apply.

Do not fill in this field:

This site is protected by reCAPTCHA and the Google Privacy Policy and Terms of Service apply.

$

Do not fill in this field:

This site is protected by reCAPTCHA and the Google Privacy Policy and Terms of Service apply.