Active

Listing Tools

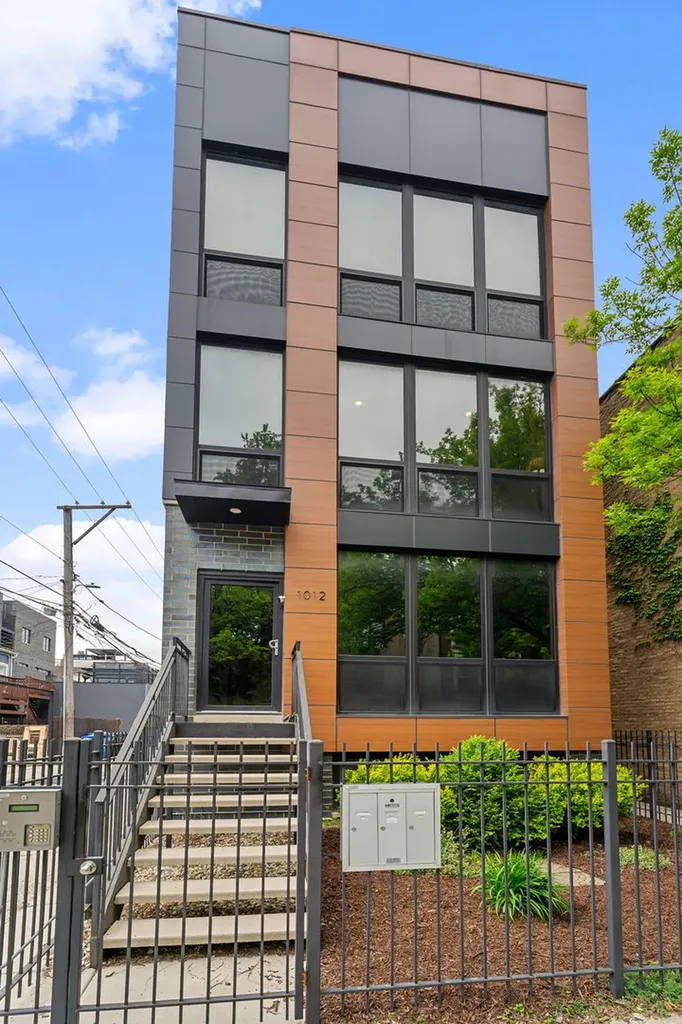
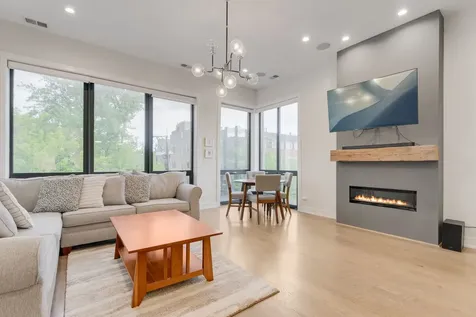
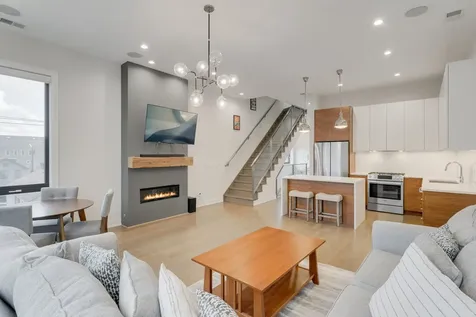
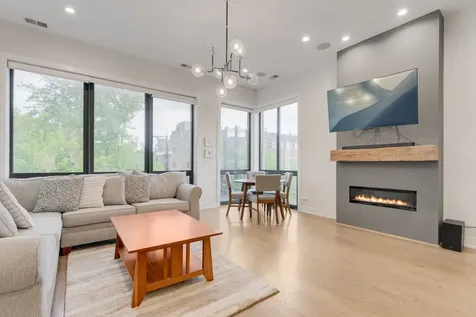
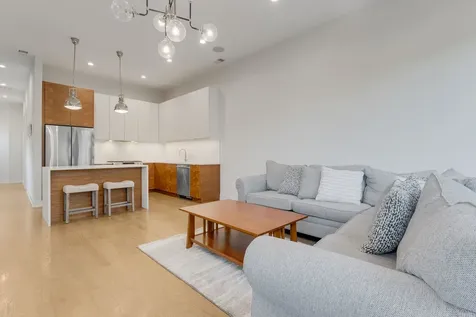
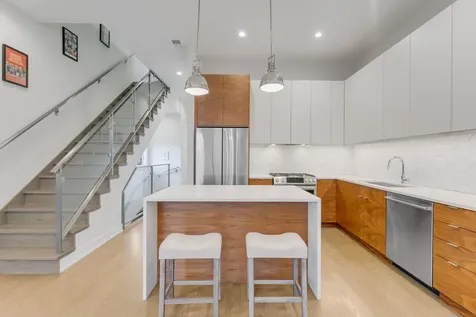
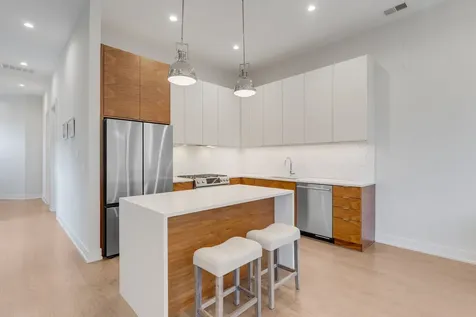
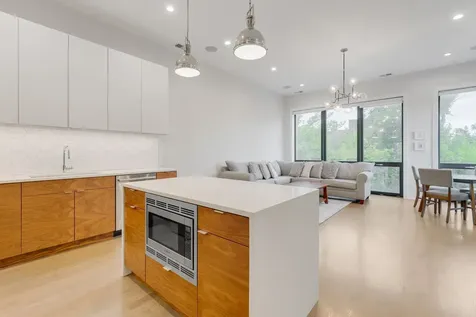
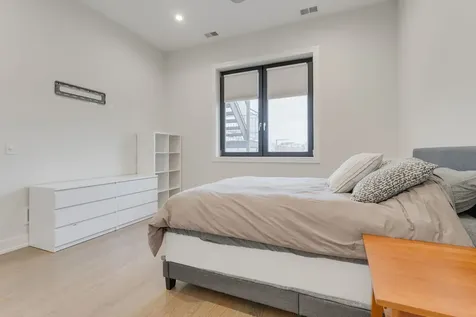
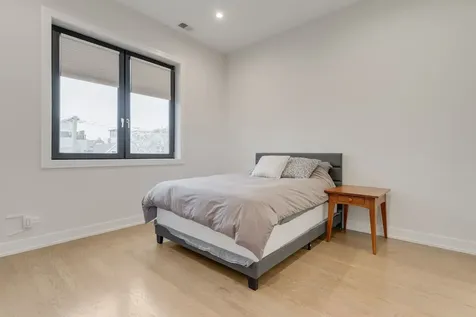
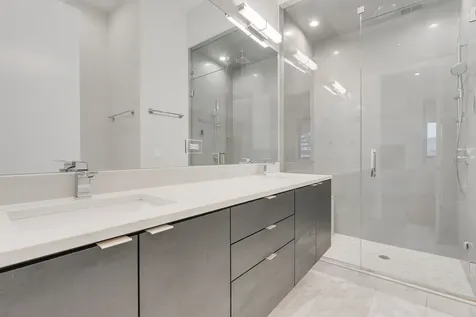
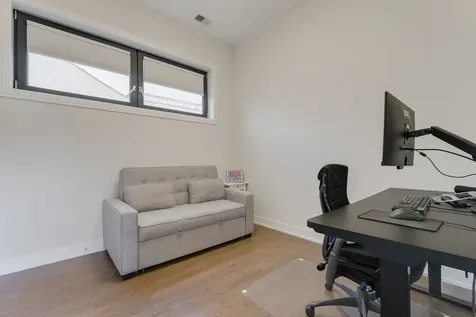
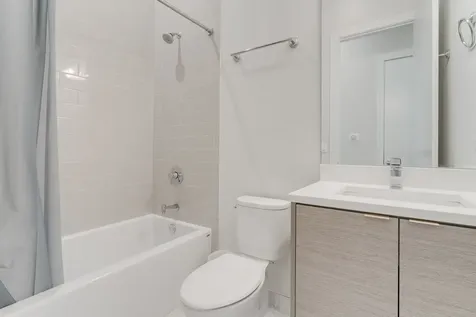
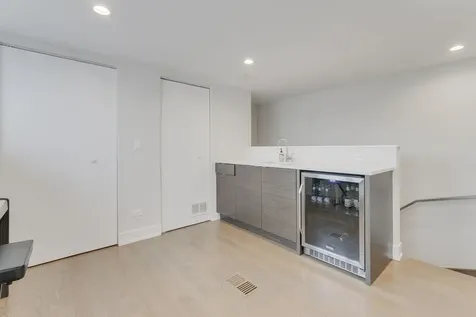
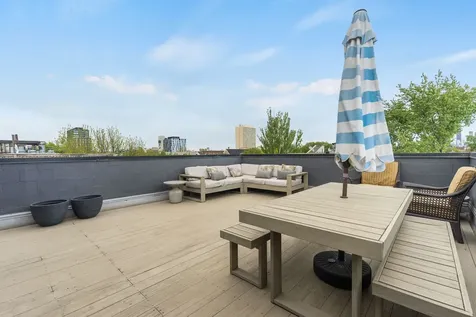
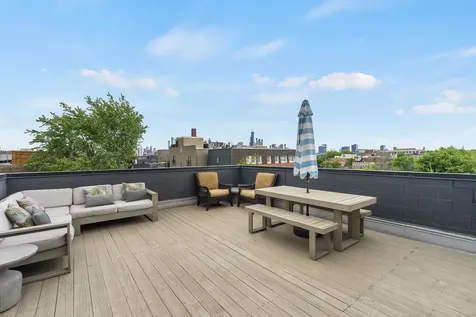
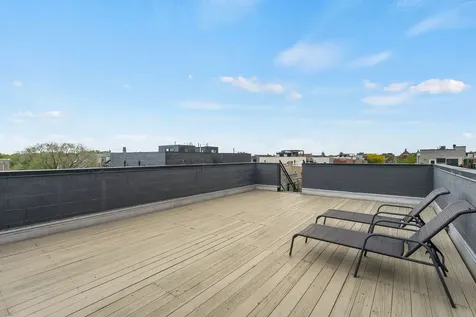
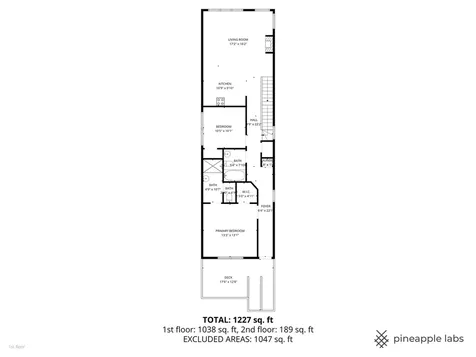
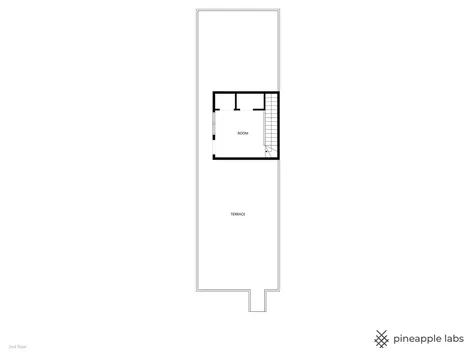
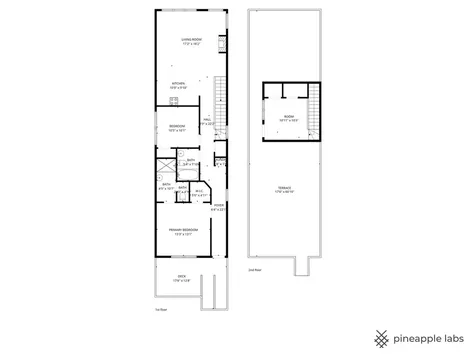
This two-bedroom, two-bathroom penthouse unit with private roof top showcases a modern architectural design with ample natural lighting throughout. The property's design aesthetic is complemented by extra high ceilings large windows, 8 ft solid core doors and hardwood through out creating a bright and airy ambiance. The home's efficient floor plan maximizes the use of space, creating a harmonious living environment allowing for a seamless flow between the living, dining, and kitchen spaces. The primary bedroom offers a generously sized layout with abundant natural light and walk in closet. The en-suite bathroom with porcelain tiles and radiant heated floors is equipped with quartz double vanity, modern fixtures, and ample lighting. The second bedroom is also well-proportioned, providing a comfortable and peaceful retreat.The Bosch chef's kitchen is equipped with quartz countertops, waterfall quartz edge island and custom cabinets providing a functional and stylish workspace. There's large deck off the back and spacious outdoor rooftop that offers panoramic city views, providing a serene oasis for relaxation or entertainment. Located in the sought-after West Town neighborhood, this condominium offers a convenient and desirable location, catering to a variety of lifestyle preferences. One garage space and storage is included.

Property Details of 1012 North Paulina Street, Unit 3

Property Details

Interior Features

Utilities and Appliances

Community

Other Details

Map Location

Driving Directions

Listed by Julia Chae of Coldwell Banker Realty

Based on information submitted to MRED  as of July 22, 2026 . All data is obtained from various sources and has not been, and will not be, verified by broker or MRED.   All information should be independently reviewed and verified for accuracy.  Properties may or may not be listed by the office/agent presenting the information. NOTICE: Many homes contain recording devices, and buyers should be aware they may be recorded during a showing.

Hi there! How can we help you?

Contact us using the form below or give us a call.

Send Us A Message:

I agree to receive marketing and customer service calls and text messages from 4 Sale Realty Advantage, LLC. To opt out, you can reply 'stop' at any time or click the unsubscribe link in the emails. Consent is not a condition of purchase. Msg/data rates may apply. Msg frequency varies. Privacy Policy.

Do not fill in this field:

This site is protected by reCAPTCHA and the Google Privacy Policy and Terms of Service apply.

Hi there! How can we help you?

Contact us using the form below or give us a call.

Send Us A Message:

Do not fill in this field:

This site is protected by reCAPTCHA and the Google Privacy Policy and Terms of Service apply.

Hi there! How can we help you?

Contact us using the form below or give us a call.

Send Us A Message:

Do not fill in this field:

This site is protected by reCAPTCHA and the Google Privacy Policy and Terms of Service apply.

Do not fill in this field:

This site is protected by reCAPTCHA and the Google Privacy Policy and Terms of Service apply.

Do not fill in this field:

This site is protected by reCAPTCHA and the Google Privacy Policy and Terms of Service apply.

Do not fill in this field:

This site is protected by reCAPTCHA and the Google Privacy Policy and Terms of Service apply.

$

Do not fill in this field:

This site is protected by reCAPTCHA and the Google Privacy Policy and Terms of Service apply.