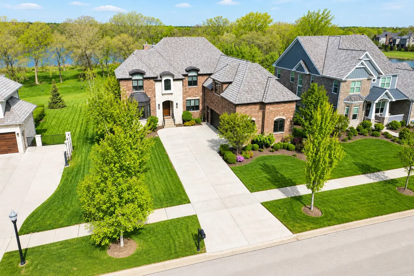
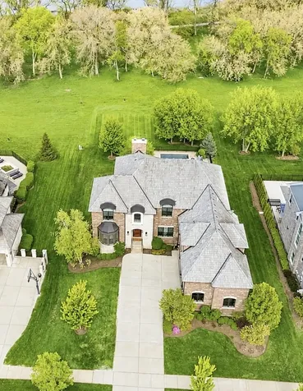
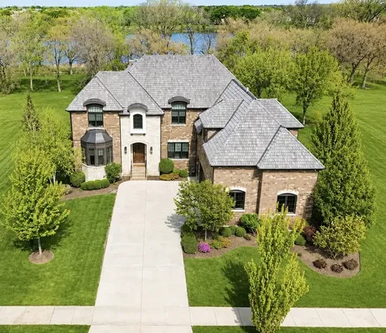
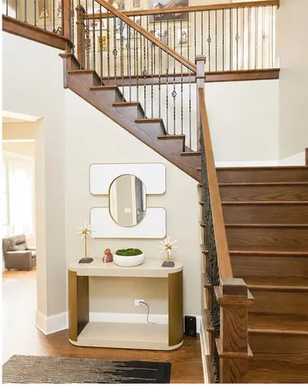
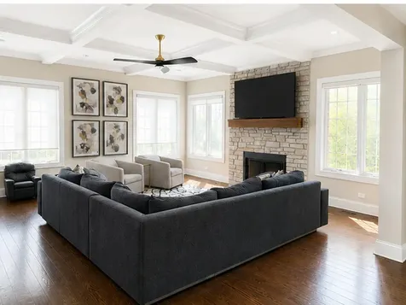
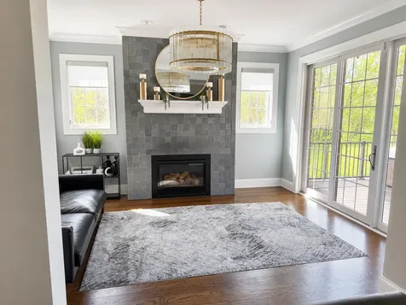
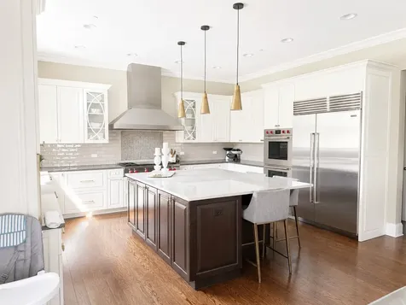
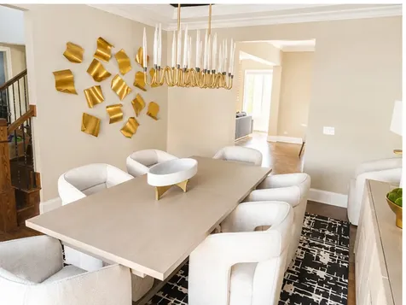
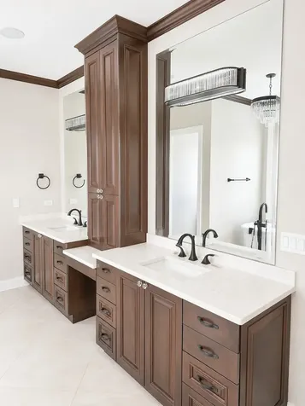
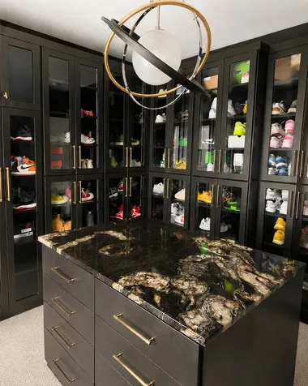
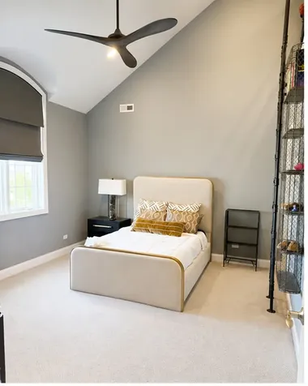
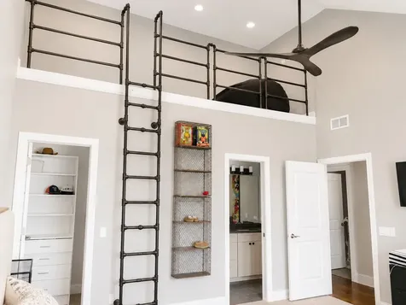
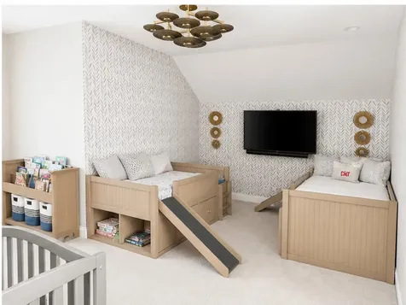
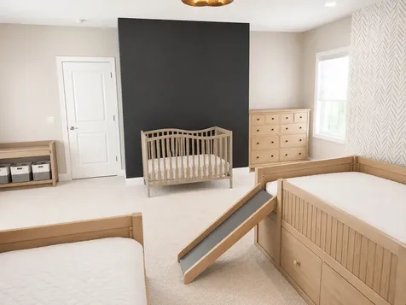
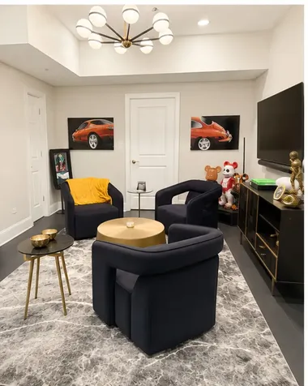
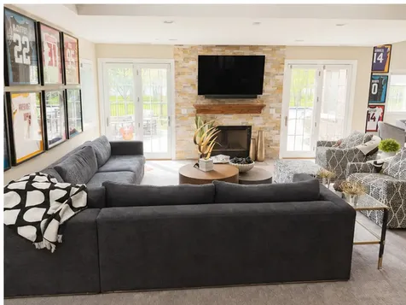
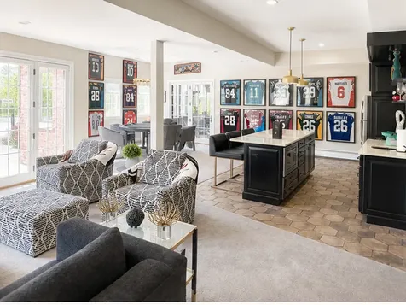
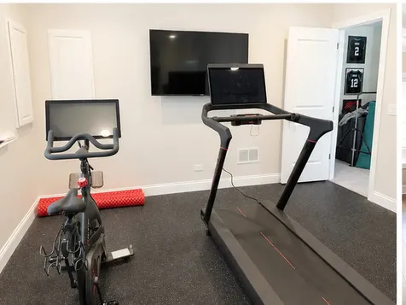
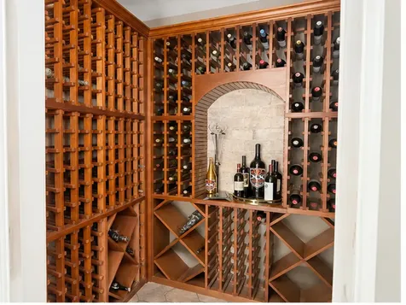
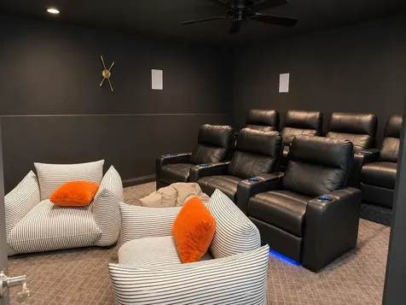
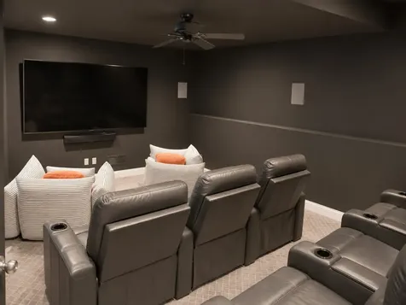
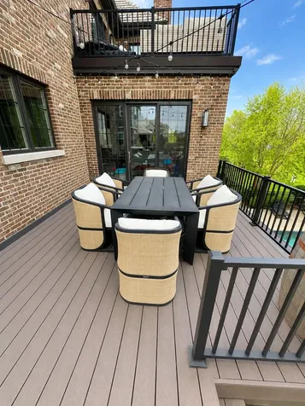
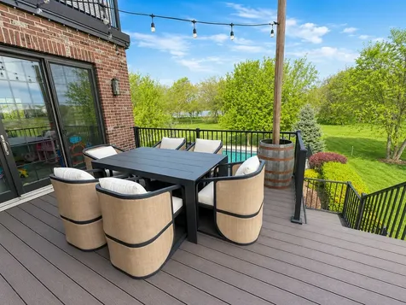
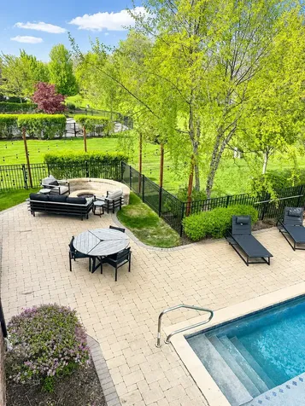
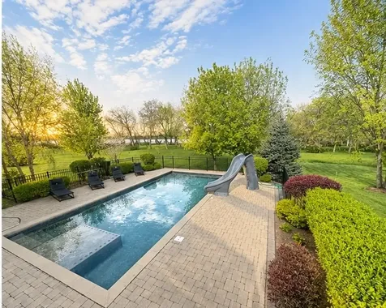
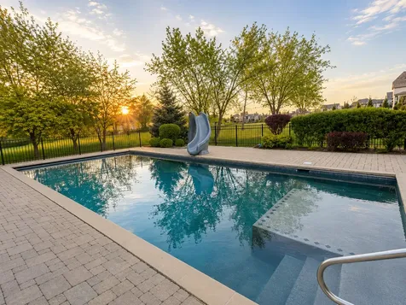
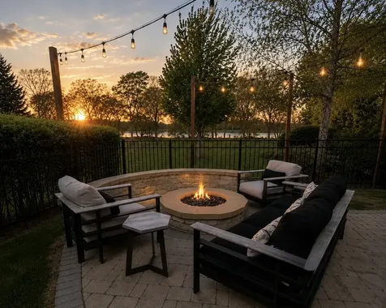
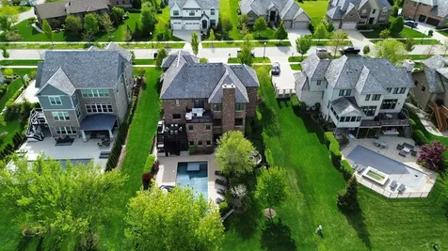
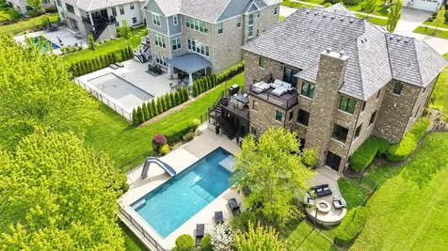
Enjoy breathtaking views of Lake Charles from your private backyard, perfectly positioned against lush open greenspace with no rear neighbors-offering a truly serene and private setting. This exceptional, quality-built custom home in sought-after Gregg's Landing delivers over 6,400 square feet of beautifully designed living space, including a fully finished walkout basement, ideal for both everyday living and elevated entertaining. Inside, timeless craftsmanship is showcased through rich hardwood flooring, detailed millwork, custom built-ins, and thoughtfully curated designer finishes. The gourmet kitchen is a standout, featuring quartz and quartzite countertops, a glass subway tile backsplash, custom 42" cabinetry with crown detailing, under-cabinet lighting, pull-out drawers, and a spacious walk-in pantry. Premium appliances include a Sub-Zero refrigerator, Wolf double oven and cooktop, Bosch dishwasher, and built-in Miele coffee system. The expansive island with seating and sun-filled breakfast area flow seamlessly into a warm hearth room and out to the deck-perfect for enjoying panoramic views. The main level offers a grand two-story foyer, a private office with custom built-ins and bayed sitting area, a formal dining room, a spacious family room with coffered ceilings and stone fireplace, a full bath, and an oversized mudroom with custom storage. Upstairs, the luxurious primary suite features a tray ceiling, dual walk-in closets, and a spa-inspired bath with heated floors, soaking tub, dual vanities, and a multi-head shower. A private balcony provides a peaceful retreat with stunning views. Three additional bedrooms complete the second level, including one thoughtfully transformed into a custom wardrobe/dressing room, offering a boutique-style experience that can easily be converted back to a bedroom if desired. Additional features include well-appointed baths and a convenient second-floor laundry room. A large bonus room offers incredible flexibility for a media room, playroom, home office, or additional bedroom. The finished walkout basement is designed for entertaining and extended living, complete with a fifth bedroom, full bath, exercise room, home theater, wine cellar, and expansive recreation space with a fireplace, wet bar, and game area. A sunroom with hot tub provides the perfect place to unwind year-round. Outdoor living is equally impressive, featuring an in-ground pool, brick paver patio, firepit, and expansive deckall designed to take full advantage of the picturesque setting. Additional highlights include an oversized heated 3-car garage with lift, award-winning schools, and close proximity to shopping, dining, and recreation. A truly exceptional offering in Gregg's Landing.