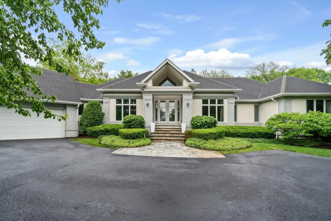
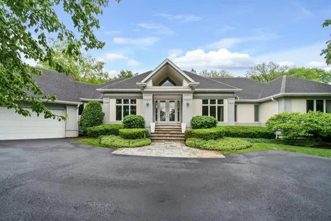
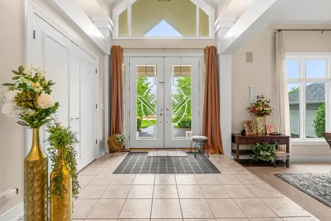
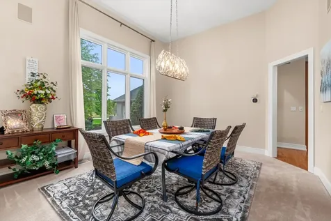
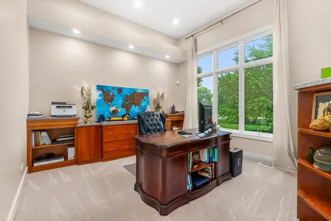
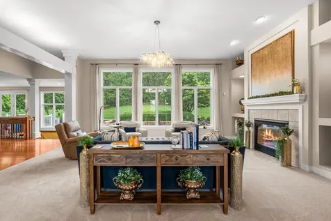
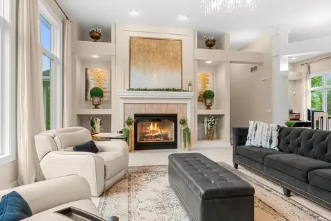
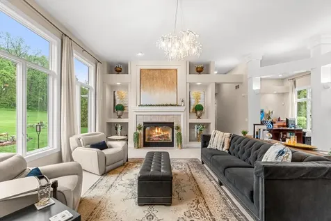
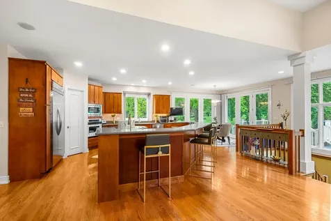
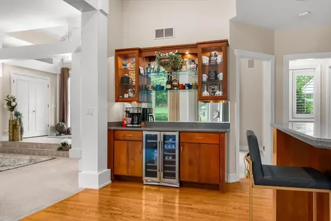
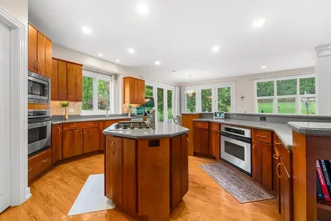
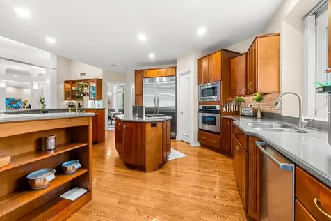
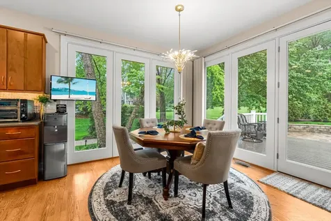
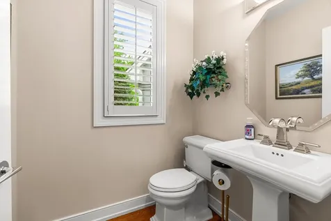
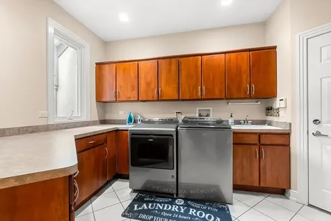
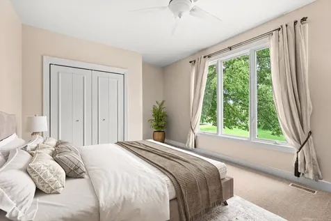
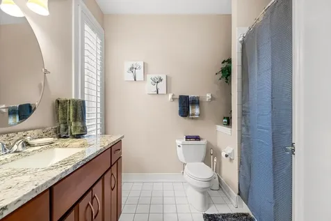
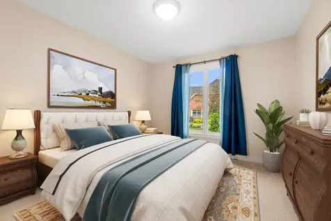
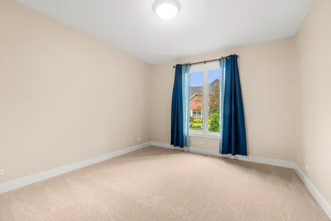
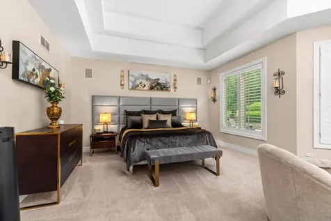
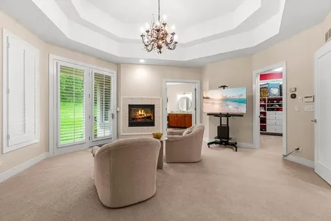
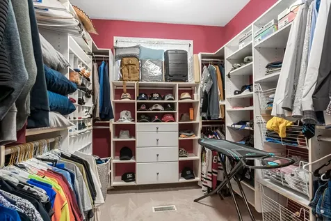
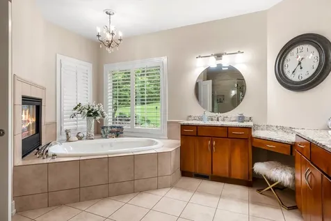
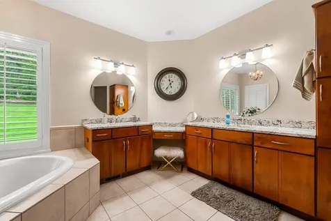
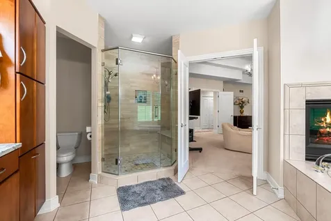
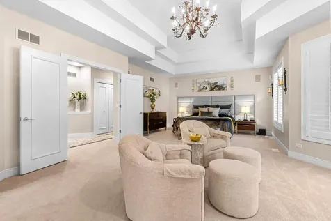
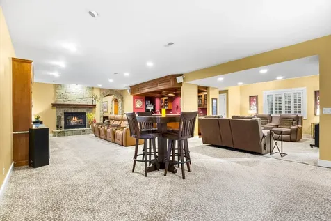
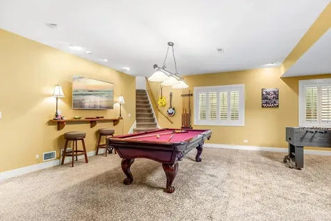
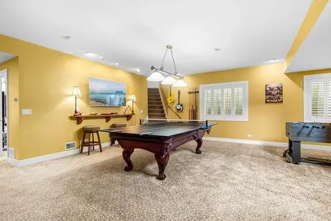
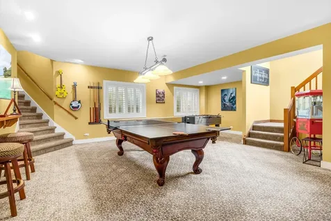
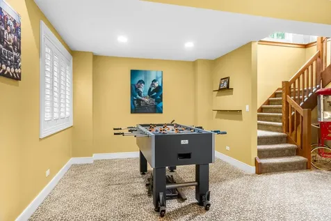
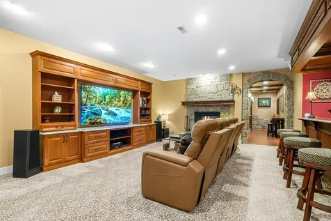
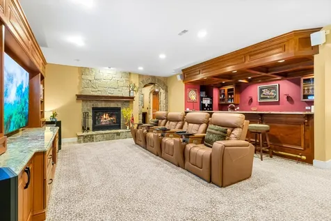
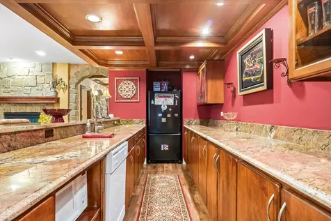
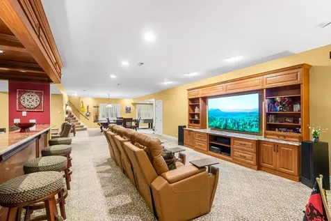
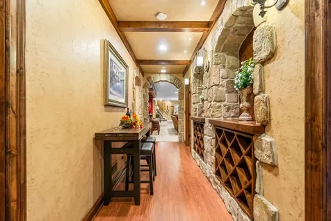
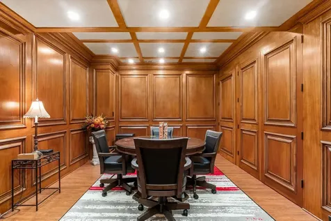
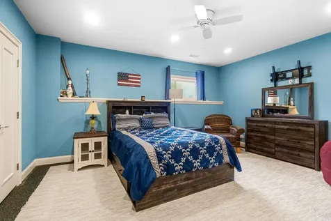
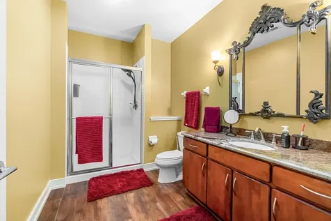
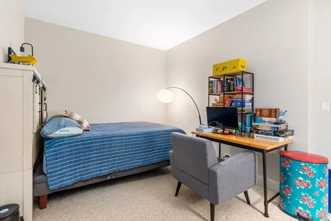
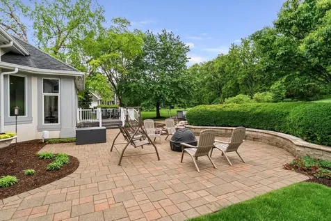
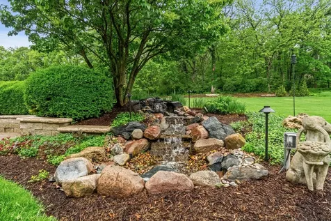
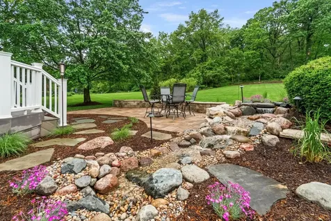
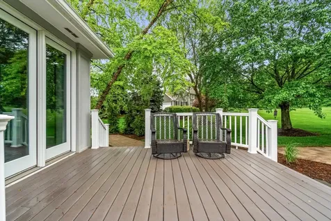
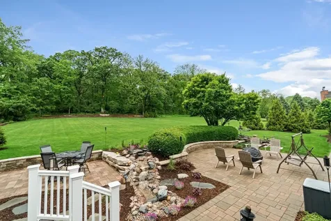
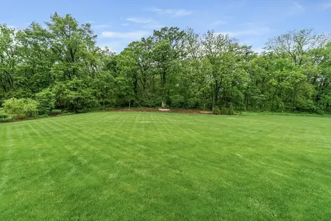
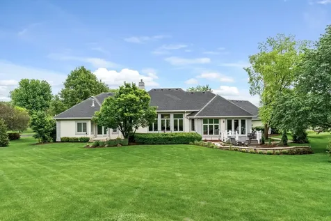
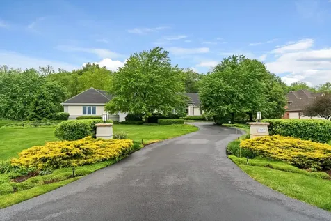
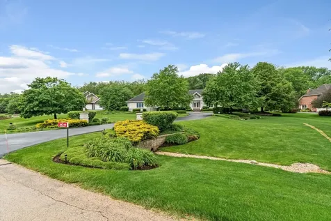
Be Ready To Be Impressed From The Moment You Arrive At This Exceptional Custom Ranch Home Situated On A Private 1.4-Acre Lot Surrounded By Nature And Peaceful Views. Offering Over 6,000 Square Feet Of Finished Living Space And Located In The Highly Sought-After St. Charles School District, This Home Combines Quality Craftsmanship, Luxury Features, And Impressive Entertaining Spaces Throughout. The Open Foyer Welcomes You Into A Spacious Floor Plan Featuring Soaring Ceilings, Decorative Columns, A Formal Dining Room, A Main-Floor Office, A Wall Of Windows, Fireplace, Solid-Wood Doors, And An Open Staircase To The Finished Lower Level. This Smart Home Includes Dimmable, Color-Changing Can Lighting, Surround-Sound System With A 50-Disc Player, Front- And Rear-Facing Video Cameras, And Floodlights Throughout The Backyard. The Kitchen Is Designed For Entertaining With Custom Cabinetry, Oversized Island, Walk-In Pantry, Butler's Pantry, Supersized Refrigerator, Newer Beverage Refrigerator, Double Oven, Newer Microwave, And Hardwood Flooring. Expanded Laundry Room Includes Newer Washer And Dryer. The Spacious Primary Suite Features A Fireplace, Plantation Shutters, Walk-In Closet, Backyard Access, And Updated Luxury Bath With Newer Shower, Granite Countertops, And Jacuzzi Tub. An Elegantly Finished Well Appointed Basement Offers An Incredible Entertaining Area With Stone Fireplace, Custom Bar, Wine Storage, Exercise Room, Additional Bedroom And Bath, Custom Wood-Paneled Game Room, And Three Storage Rooms. Enjoy The Beautifully Designed Backyard Retreat Featuring Paver Patio With Seating Wall, Fire Pit, Two Water Features, Newly Planted Arborvitae Trees, And A Concrete Pad With Electric Already In Place For A Future Hot Tub, Invisible Pet Fence, And Sprinkler System. Additional Updates Include Newly Replaced Driveway, Furnaces And Central Air, Hot Water Heater, Sump Pumps, And Water Softener. An Oversized 4.5-Car Garage With Newer Garage Door Mechanicals, Tool Cabinets, Conveniently Located Just Minutes To The Metra Station, Shopping, And Dining. This Completes This Exceptional Home.