New Listing

Listing Tools

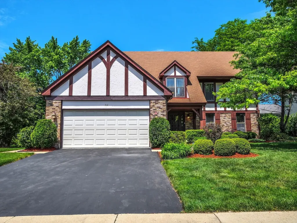
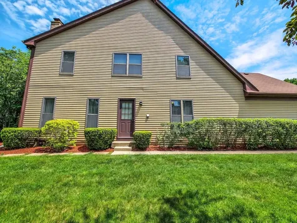
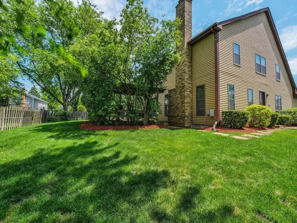
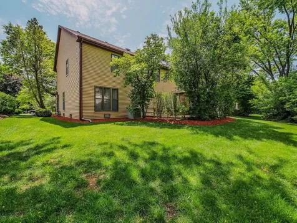
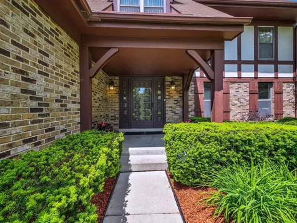
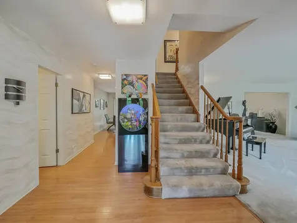
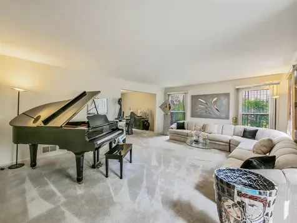
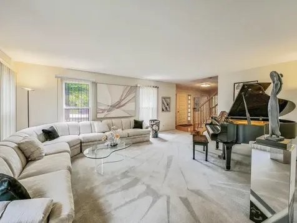
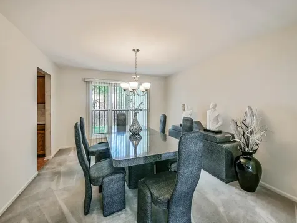
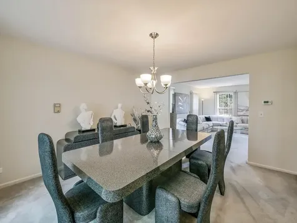
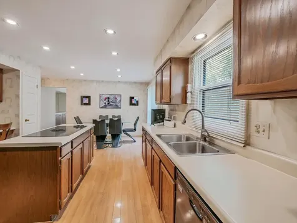
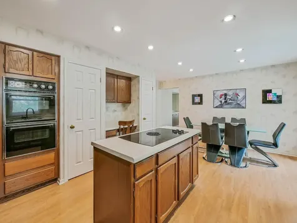
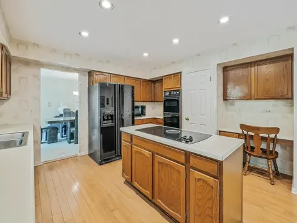
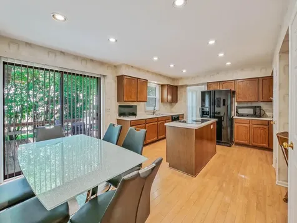
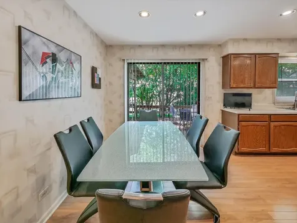
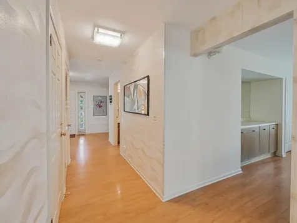
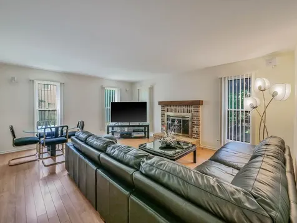
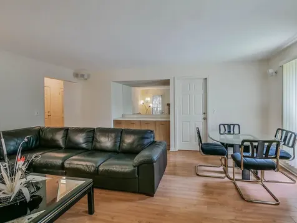
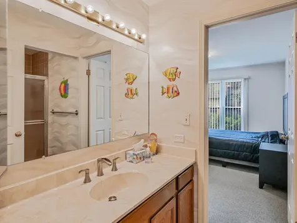
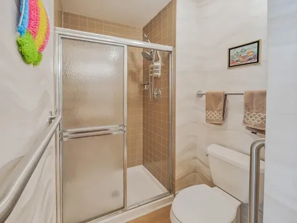
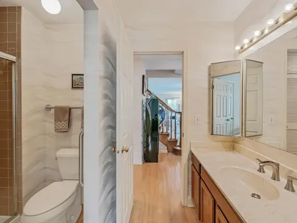
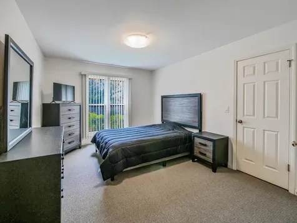
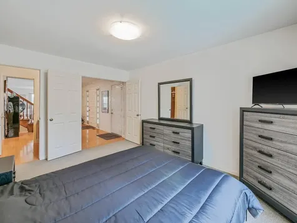
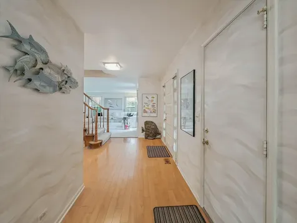
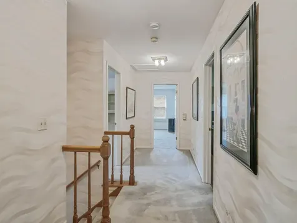
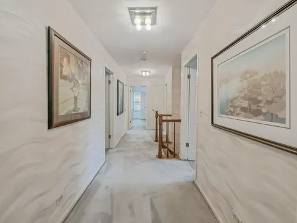
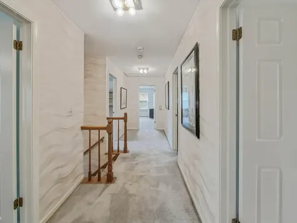
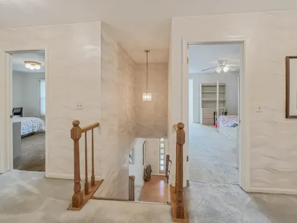
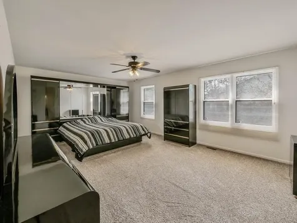
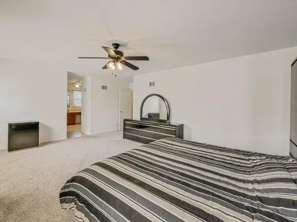
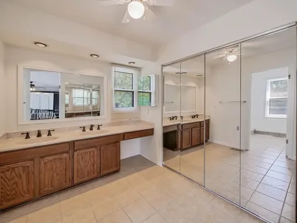
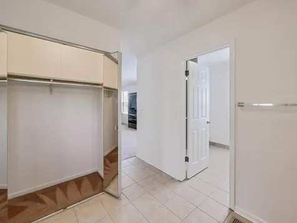
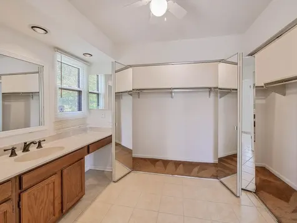
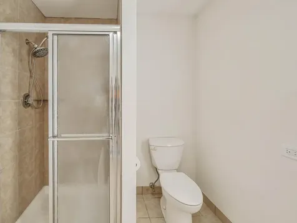
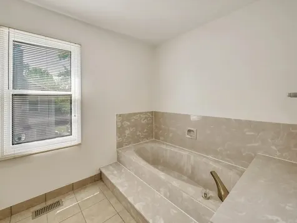
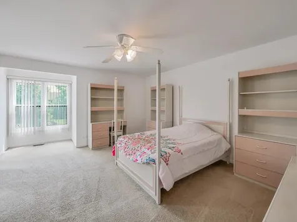
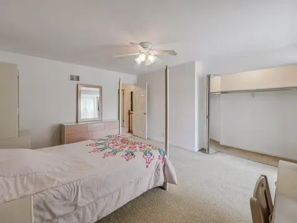
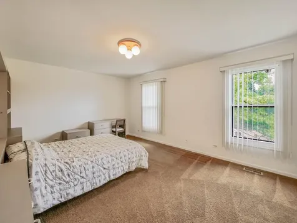
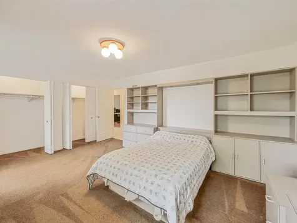
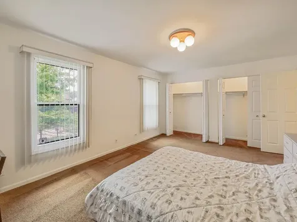
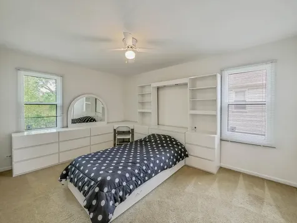
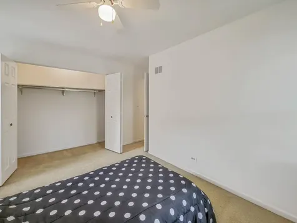
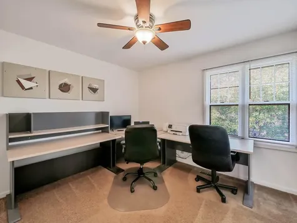
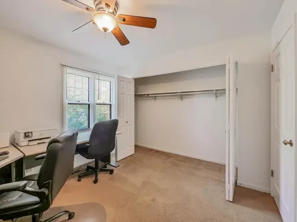
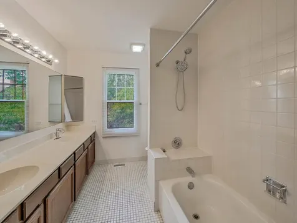
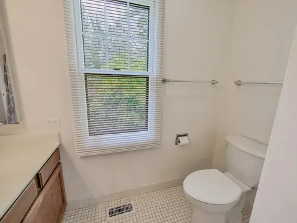
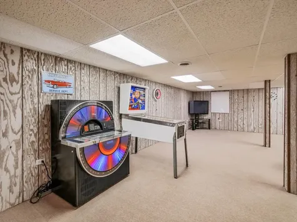
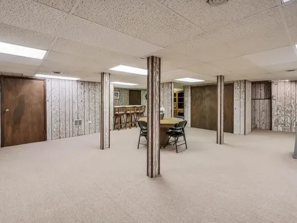
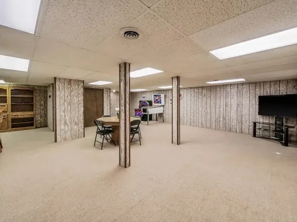
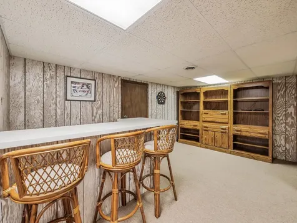
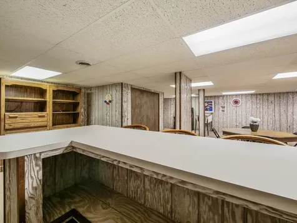
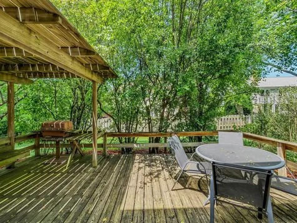
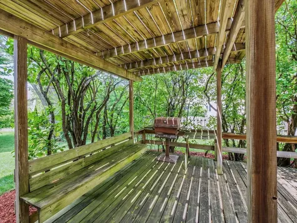
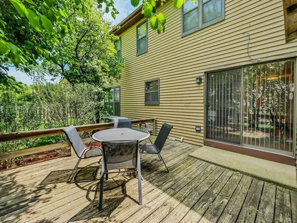
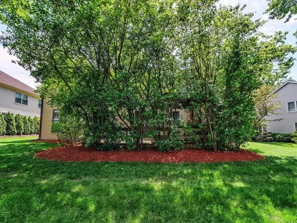
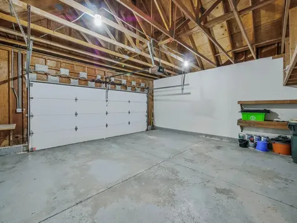
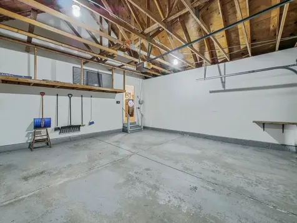
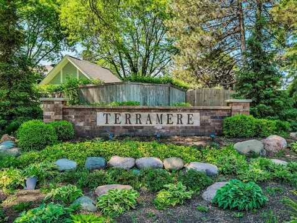
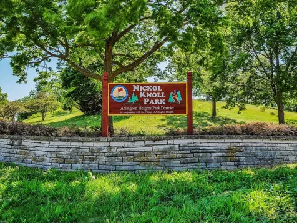
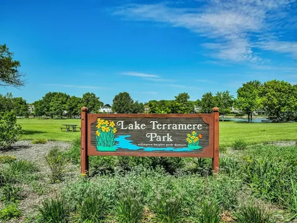
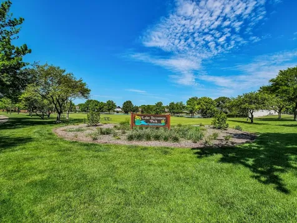
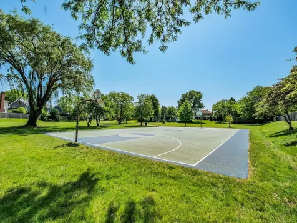
Nestled in the highly sought-after Terramere neighborhood, this well-maintained 6-bedroom, 3-bath home offers timeless appeal, generous living space, and incredible potential. Situated on a picturesque tree-lined street, the home features spacious rooms, a functional layout, and endless opportunities to make it your own. The main level welcomes you with a bright and inviting living room that flows seamlessly into the formal dining area-perfect for entertaining. The kitchen offers abundant cabinet space and overlooks the private backyard. A cozy family room featuring a fireplace and dry bar creates the ideal gathering space for relaxing or hosting guests. A first-floor bedroom with a walk-in closet and adjacent full bath provides an excellent option for an in-law arrangement or guest suite. Upstairs, the expansive primary suite includes a private bath and ample closet space, while four additional bedrooms offer flexibility for family, guests, or a home office. The finished basement adds valuable living space with an additional dry bar and excellent storage throughout. Lovingly cared for over the years, the home retains much of its original character while offering the perfect opportunity for updates and customization. With solid construction, exceptional space, and an unbeatable location, this is a rare opportunity to create long-term value. Enjoy a private backyard with deck, built in gas BBQ, mature landscaping, underground sprinklers throughout, and an attached garage. Ideally located near parks, shopping, dining, top-rated schools, and convenient commuter access. Outdoor enthusiasts will love the proximity to Lake Terramere, Buffalo Creek Forest Preserve walking paths, and Nickol Knoll Park-formerly known as Walter Payton's Hill. Easy access to Route 53 and the tollway make commuting a breeze. Exceptional opportunity to own in one of the area's premier neighborhoods.

Property Details of 312 West Brampton Lane

Property Details

Interior Features

Utilities and Appliances

Community

Other Details

Map Location

Driving Directions

Listed by Eugene Weiss of All Realty Group,Inc

Based on information submitted to MRED  as of May 30, 2026 . All data is obtained from various sources and has not been, and will not be, verified by broker or MRED.   All information should be independently reviewed and verified for accuracy.  Properties may or may not be listed by the office/agent presenting the information. NOTICE: Many homes contain recording devices, and buyers should be aware they may be recorded during a showing.

Hi there! How can we help you?

Contact us using the form below or give us a call.

Send Us A Message:

I agree to receive marketing and customer service calls and text messages from 4 Sale Realty Advantage, LLC. To opt out, you can reply 'stop' at any time or click the unsubscribe link in the emails. Consent is not a condition of purchase. Msg/data rates may apply. Msg frequency varies. Privacy Policy.

Do not fill in this field:

This site is protected by reCAPTCHA and the Google Privacy Policy and Terms of Service apply.

Hi there! How can we help you?

Contact us using the form below or give us a call.

Send Us A Message:

Do not fill in this field:

This site is protected by reCAPTCHA and the Google Privacy Policy and Terms of Service apply.

Hi there! How can we help you?

Contact us using the form below or give us a call.

Send Us A Message:

Do not fill in this field:

This site is protected by reCAPTCHA and the Google Privacy Policy and Terms of Service apply.

Do not fill in this field:

This site is protected by reCAPTCHA and the Google Privacy Policy and Terms of Service apply.

Do not fill in this field:

This site is protected by reCAPTCHA and the Google Privacy Policy and Terms of Service apply.

Do not fill in this field:

This site is protected by reCAPTCHA and the Google Privacy Policy and Terms of Service apply.

$

Do not fill in this field:

This site is protected by reCAPTCHA and the Google Privacy Policy and Terms of Service apply.