New Listing

Listing Tools

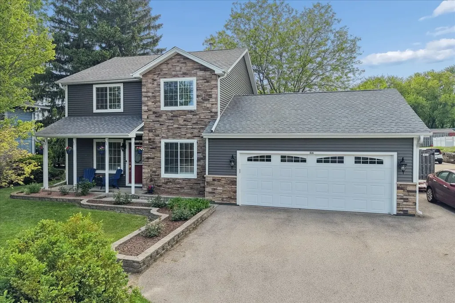
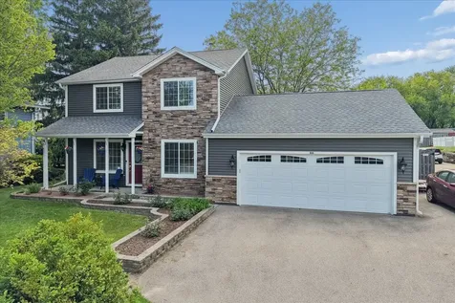
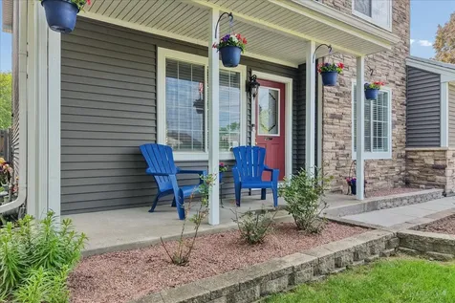
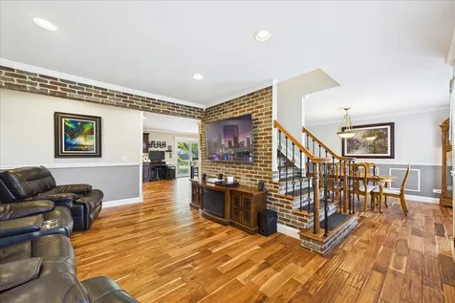
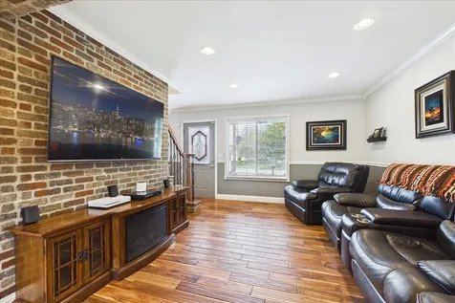
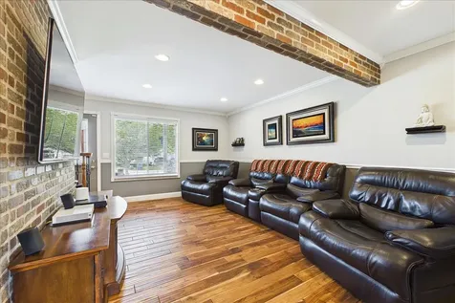
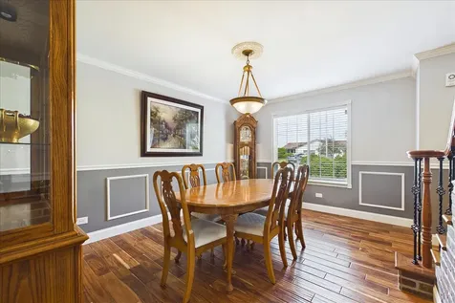
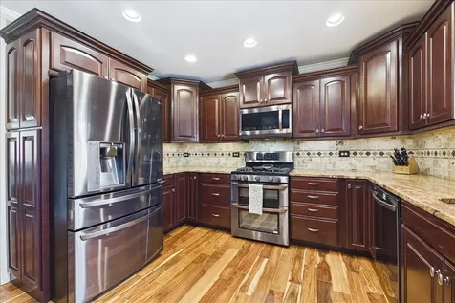
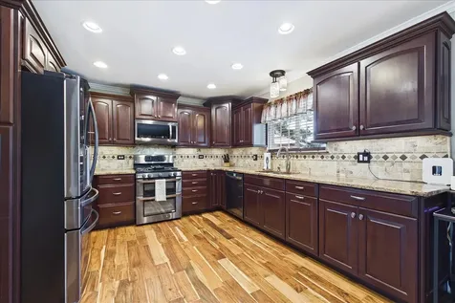
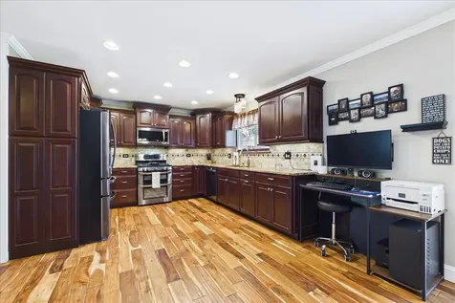
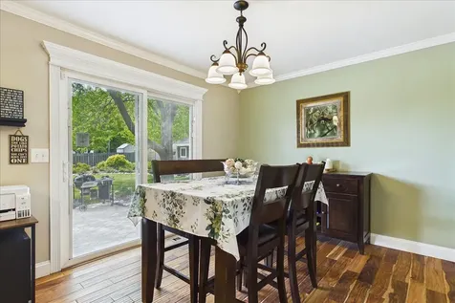
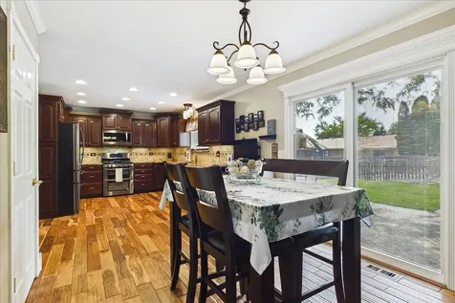
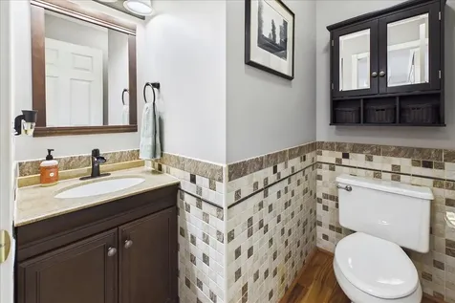
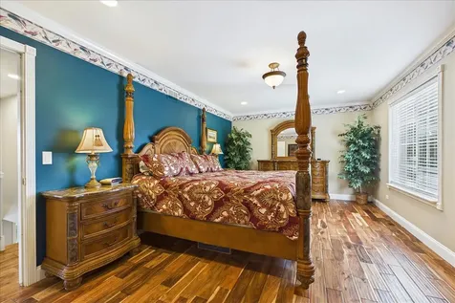
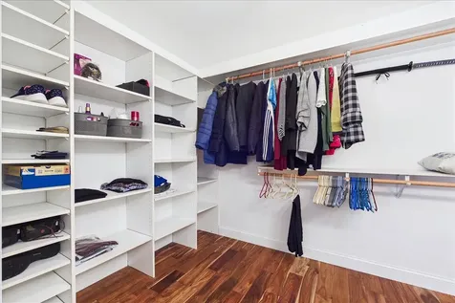
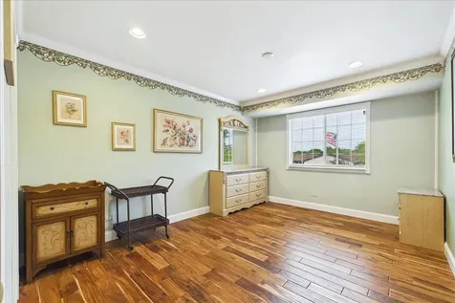
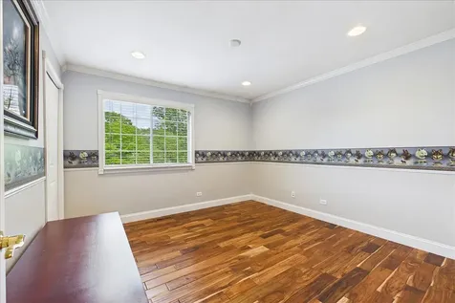
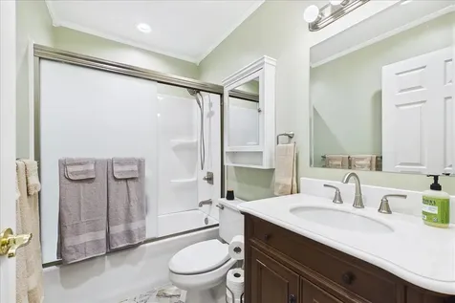
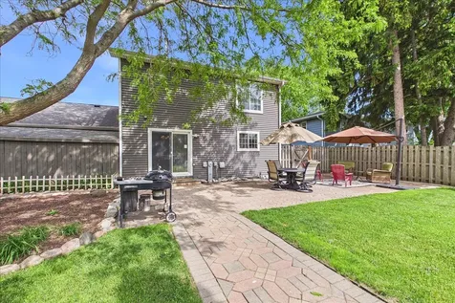
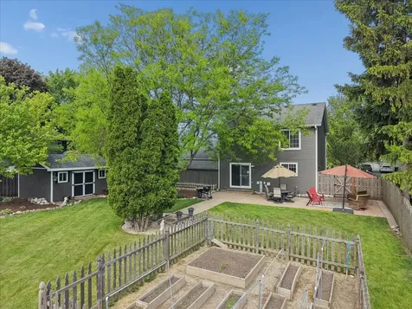
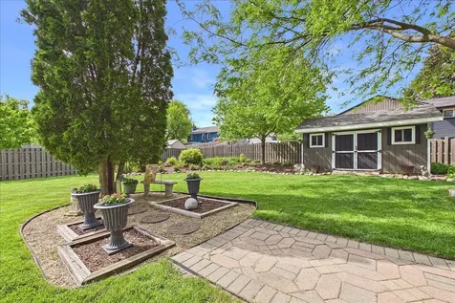
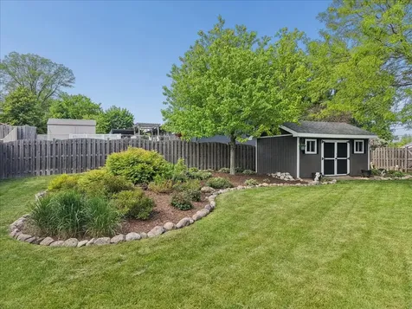
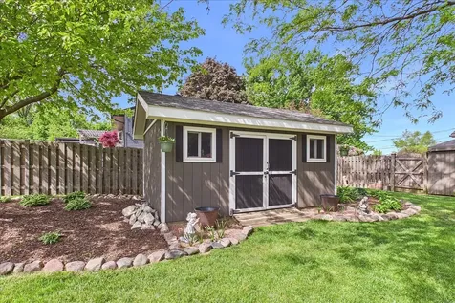
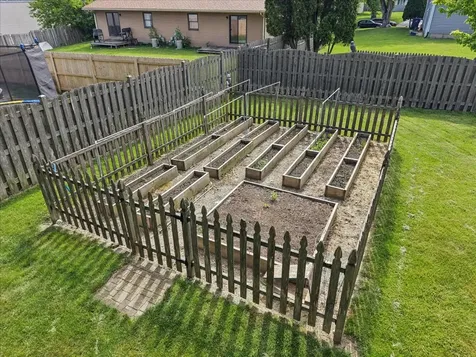
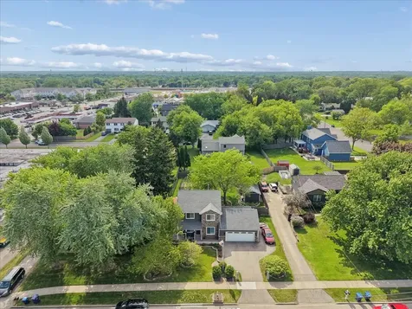
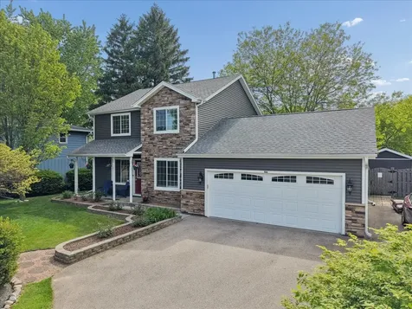
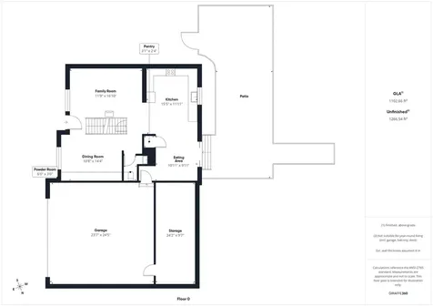
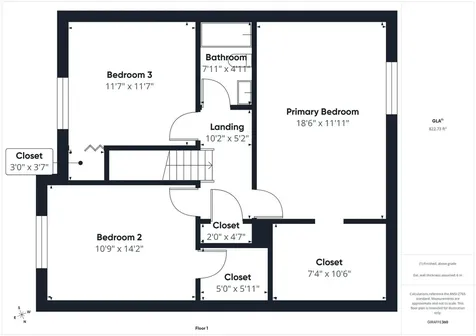
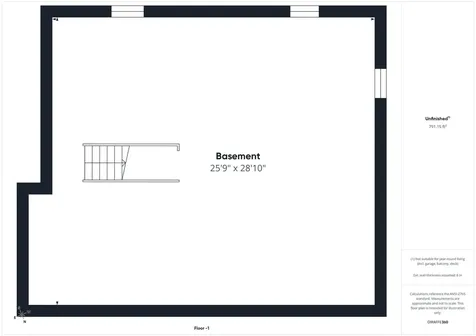
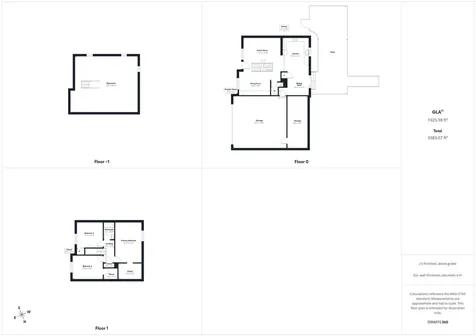
Beautifully maintained and move-in ready 3-bedroom, 1.5-bath home located in a desirable Gurnee neighborhood close to parks, schools, shopping, dining, and convenient expressway access. This charming home offers a bright and inviting layout with comfortable living spaces perfect for both everyday living and entertaining. Rich 3/4-inch Acacia hardwood floors flow throughout the home, adding warmth and timeless style to the interior. The gorgeous custom kitchen is the heart of the home and features granite countertops, custom cabinetry, pantry, under-cabinet lighting, stylish backsplash, black stainless steel appliances, and a spacious eating area. Sliding patio doors lead directly to the beautifully landscaped backyard, creating seamless indoor-outdoor living. The expansive primary bedroom offers a huge walk-in closet and serves as a comfortable private retreat with excellent storage. The unfinished basement provides endless possibilities for future living space, recreation, workout area, or additional storage. Step outside and enjoy the fully fenced backyard oasis complete with mature landscaping, garden beds, and a custom-built shed, offering the perfect space for relaxing, gardening, or entertaining guests. Extensive updates throughout the years include HVAC and humidifier (2012), cedar fence (2012), roof (2016), kitchen appliances (2016), home security system (2016), water heater (2018), the garage is 24' wide and the seller's installed a new 18' wide garage door (2018), driveway (2019), the exterior of the home is vinyl siding, Hardie Board Trim and Versetta Stone which is a stone veneer siding panel that is mortarless and cement-based (2020), washer and dryer (2020), sump pump (2021), garbage disposal (2025), and a beautifully remodeled bathroom (2025), plus a 12x16 custom built shed on concrete. A wonderful opportunity to own a beautifully updated home in an exceptional Gurnee location with no HOA.

Property Details of 816 Belle Plaine Avenue

Property Details

Interior Features

Utilities and Appliances

Community

Other Details

Map Location

Driving Directions

Listed by Michelle Nunez of Baird & Warner

Based on information submitted to MRED  as of May 29, 2026 . All data is obtained from various sources and has not been, and will not be, verified by broker or MRED.   All information should be independently reviewed and verified for accuracy.  Properties may or may not be listed by the office/agent presenting the information. NOTICE: Many homes contain recording devices, and buyers should be aware they may be recorded during a showing.

Hi there! How can we help you?

Contact us using the form below or give us a call.

Send Us A Message:

I agree to receive marketing and customer service calls and text messages from 4 Sale Realty Advantage, LLC. To opt out, you can reply 'stop' at any time or click the unsubscribe link in the emails. Consent is not a condition of purchase. Msg/data rates may apply. Msg frequency varies. Privacy Policy.

Do not fill in this field:

This site is protected by reCAPTCHA and the Google Privacy Policy and Terms of Service apply.

Hi there! How can we help you?

Contact us using the form below or give us a call.

Send Us A Message:

Do not fill in this field:

This site is protected by reCAPTCHA and the Google Privacy Policy and Terms of Service apply.

Hi there! How can we help you?

Contact us using the form below or give us a call.

Send Us A Message:

Do not fill in this field:

This site is protected by reCAPTCHA and the Google Privacy Policy and Terms of Service apply.

Do not fill in this field:

This site is protected by reCAPTCHA and the Google Privacy Policy and Terms of Service apply.

Do not fill in this field:

This site is protected by reCAPTCHA and the Google Privacy Policy and Terms of Service apply.

Do not fill in this field:

This site is protected by reCAPTCHA and the Google Privacy Policy and Terms of Service apply.

$

Do not fill in this field:

This site is protected by reCAPTCHA and the Google Privacy Policy and Terms of Service apply.