




Active with Contract

Listing Tools

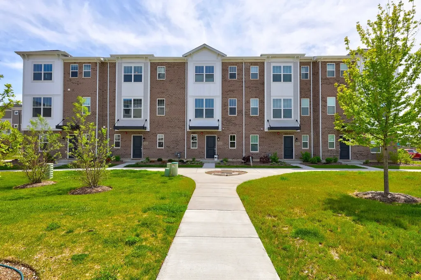
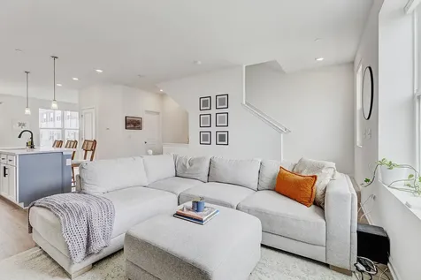
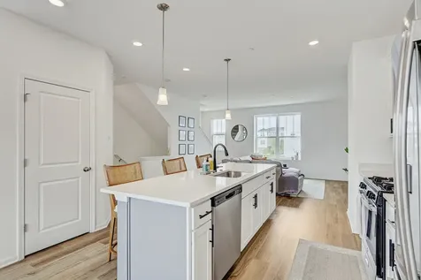
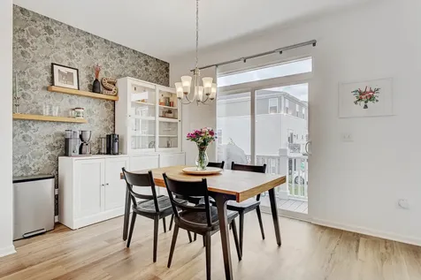
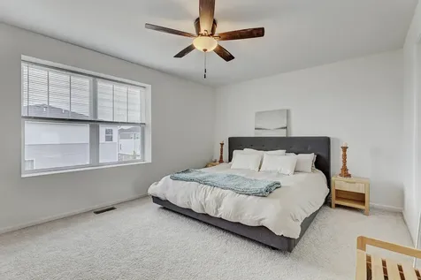
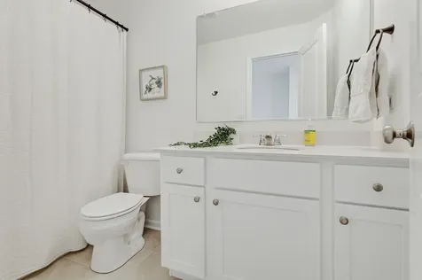
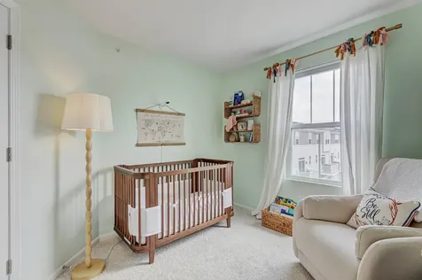
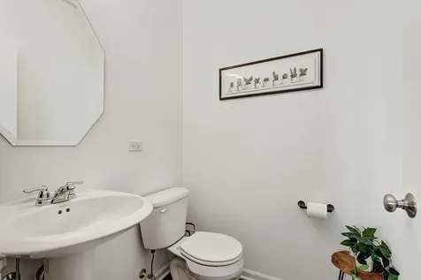
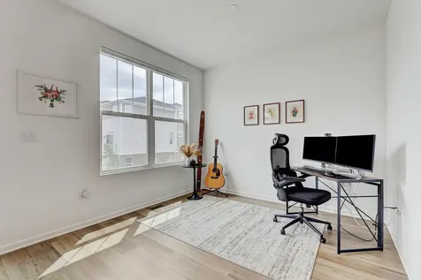
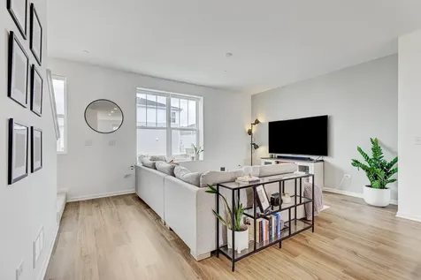
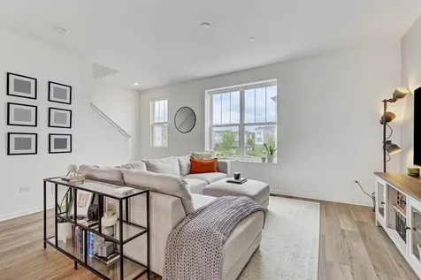
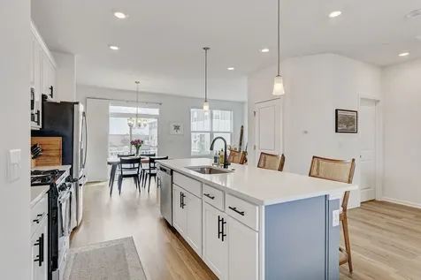
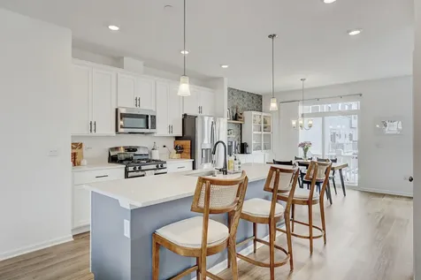
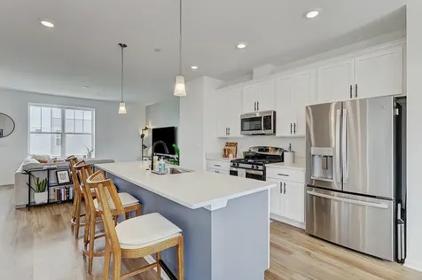
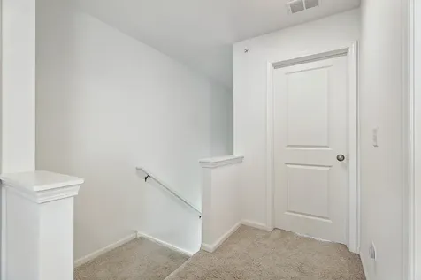
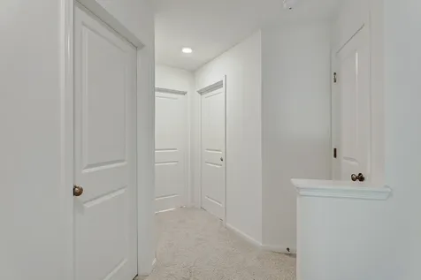
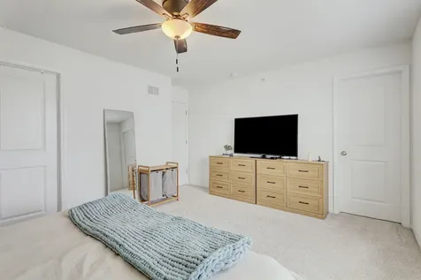
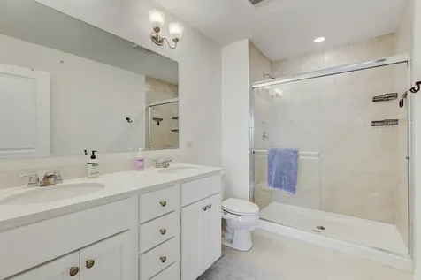
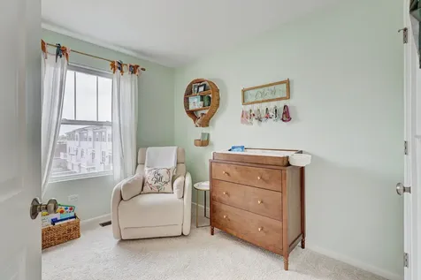
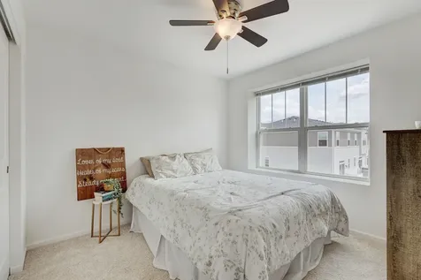
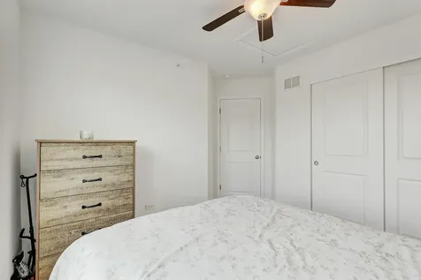
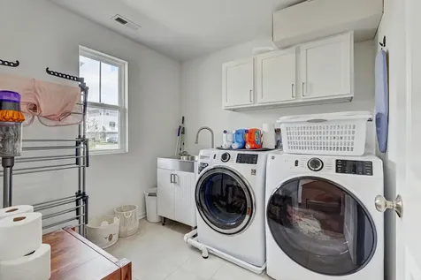
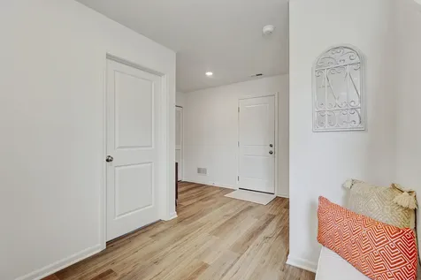
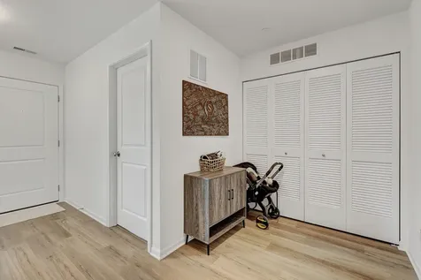
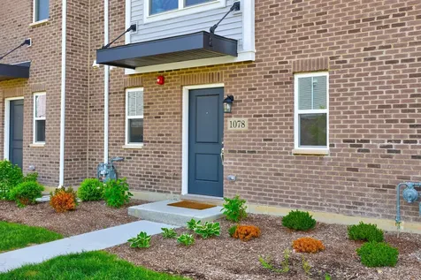
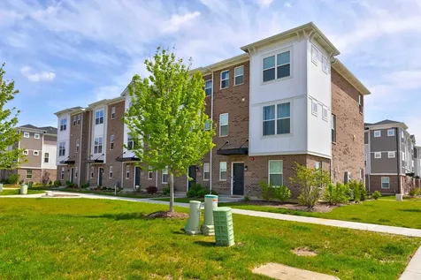
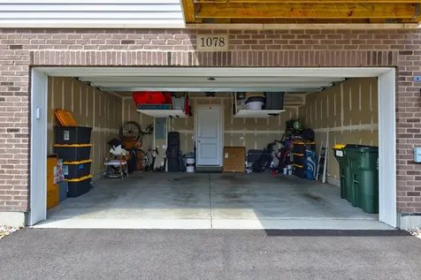
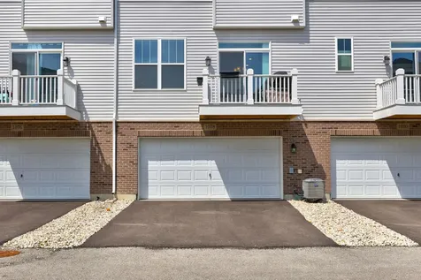
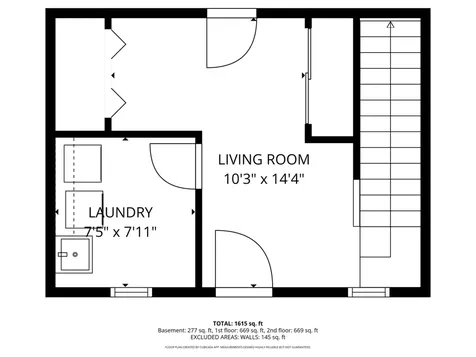
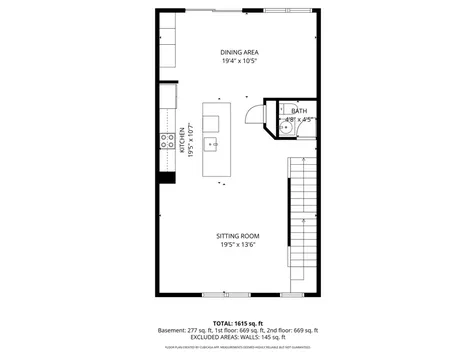
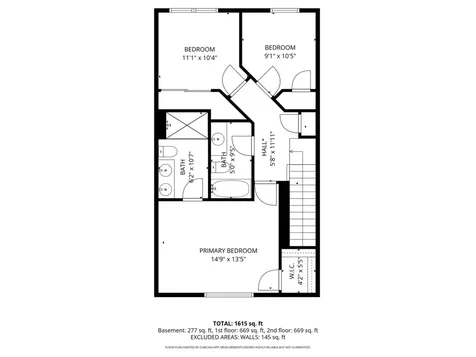
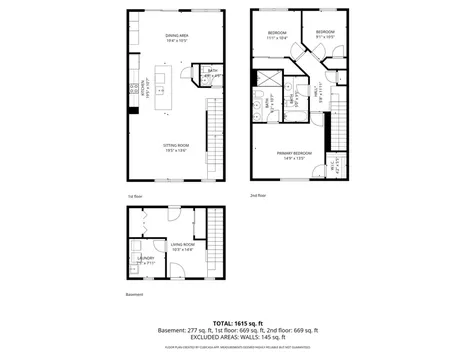
Welcome to this stunning and highly desirable La Salle model offering 1,792 square feet of thoughtfully designed living space in the heart of Des Plaines! This home could be yours at a rate of 4.875%. This beautifully maintained 3-bedroom, 2.5-bath townhome combines modern style, comfort, and convenience all in one. As you arrive home, you'll appreciate the attached 2-car rear-load garage and welcoming lower-level foyer entrance. The lower level also features a conveniently tucked-away laundry room, making everyday living effortless. Head upstairs to the bright and open main level where entertaining and daily life flow seamlessly together. The spacious family room opens directly into the dining area and designer kitchen featuring 42" cabinetry, quartz countertops, an oversized island with seating, abundant prep space, and a pantry closet for additional storage. A dedicated office nook creates the perfect work-from-home setup, while the stylish powder room completes the main floor. No need to worry about upgrades-this home already includes sought-after smart motorized blinds throughout the main living area, offering both convenience and a touch of luxury. Retreat to the third level where you'll find all three bedrooms, including a spacious primary suite complete with a beautifully designed en-suite bath featuring a dual vanity, designer tiled shower and walk in closet. Two additional bedrooms and a full hall bath provide plenty of space for family, guests, or hobbies. Conveniently located close to shopping, restaurants, malls, downtown Des Plaines, major highways, and more. Enjoy the ease of being close distance to schools from pre-K through high school. This home also includes a Transferable Structural Warranty and is "Whole Home" Certified for added peace of mind. Move right in and experience modern living at its best! Ask about sellers assumable lower than market interest rates.

Property Details of 1078 Bogart Street

Property Details

Interior Features

Exterior Features

Utilities and Appliances

Community

Other Details

Map Location

Driving Directions

Listed by Sheena Gutierrez of Keller Williams ONEChicago

Based on information submitted to MRED  as of July 8, 2026 . All data is obtained from various sources and has not been, and will not be, verified by broker or MRED.   All information should be independently reviewed and verified for accuracy.  Properties may or may not be listed by the office/agent presenting the information. NOTICE: Many homes contain recording devices, and buyers should be aware they may be recorded during a showing.

Hi there! How can we help you?

Contact us using the form below or give us a call.

Send Us A Message:

I agree to receive marketing and customer service calls and text messages from 4 Sale Realty Advantage, LLC. To opt out, you can reply 'stop' at any time or click the unsubscribe link in the emails. Consent is not a condition of purchase. Msg/data rates may apply. Msg frequency varies. Privacy Policy.

Do not fill in this field:

This site is protected by reCAPTCHA and the Google Privacy Policy and Terms of Service apply.

Hi there! How can we help you?

Contact us using the form below or give us a call.

Send Us A Message:

Do not fill in this field:

This site is protected by reCAPTCHA and the Google Privacy Policy and Terms of Service apply.

Hi there! How can we help you?

Contact us using the form below or give us a call.

Send Us A Message:

Do not fill in this field:

This site is protected by reCAPTCHA and the Google Privacy Policy and Terms of Service apply.

Do not fill in this field:

This site is protected by reCAPTCHA and the Google Privacy Policy and Terms of Service apply.

Do not fill in this field:

This site is protected by reCAPTCHA and the Google Privacy Policy and Terms of Service apply.

Do not fill in this field:

This site is protected by reCAPTCHA and the Google Privacy Policy and Terms of Service apply.

$

Do not fill in this field:

This site is protected by reCAPTCHA and the Google Privacy Policy and Terms of Service apply.