New Listing

Listing Tools

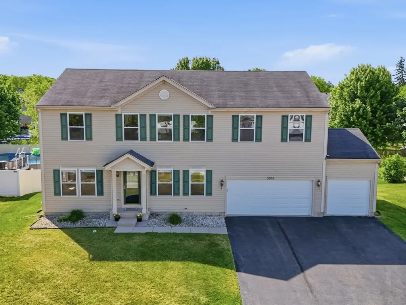
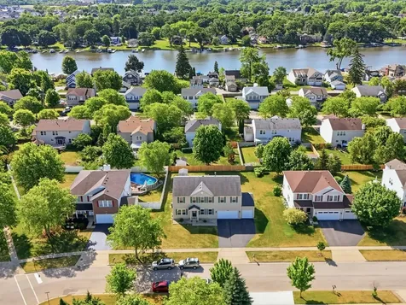
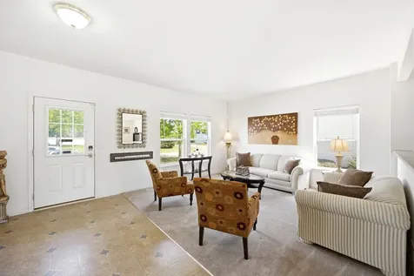
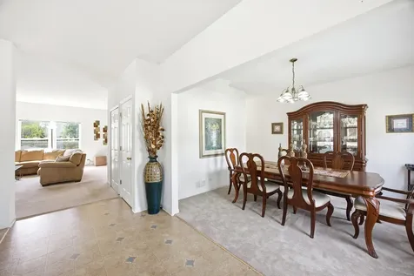
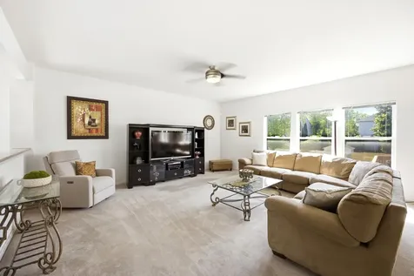
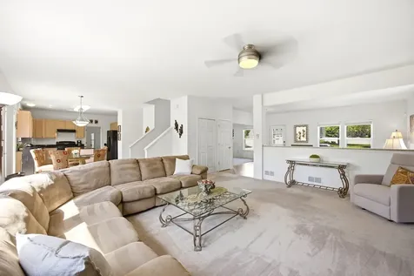
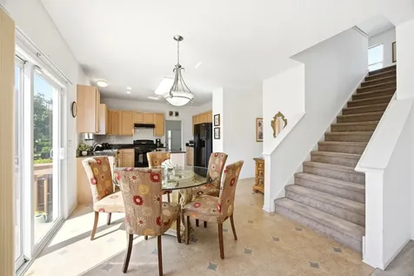
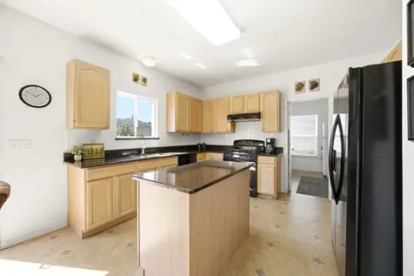
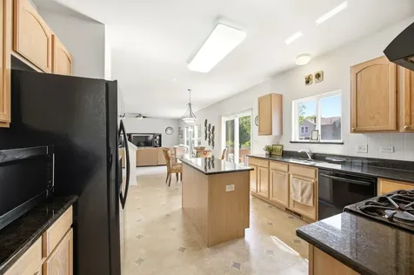
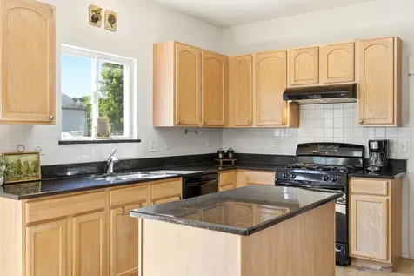
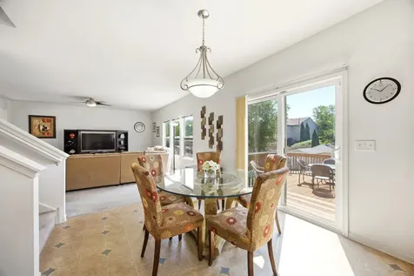
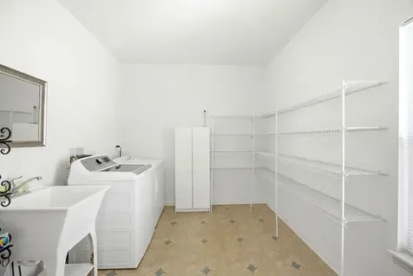
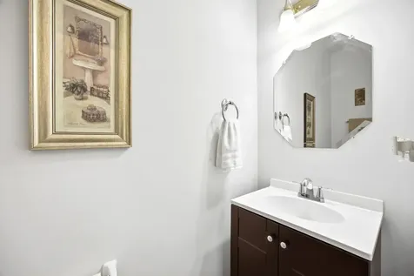
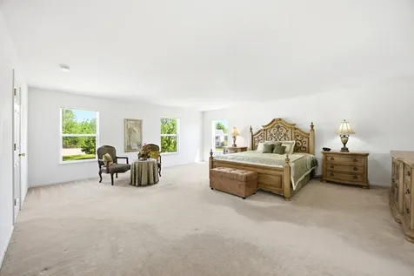
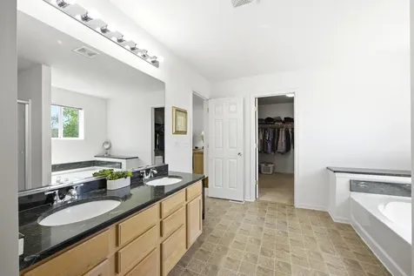
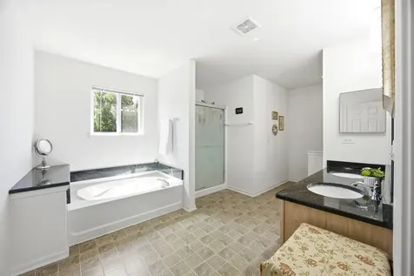
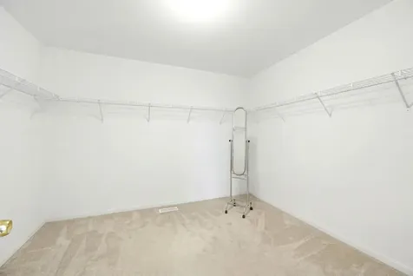
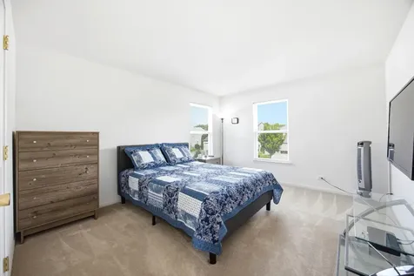
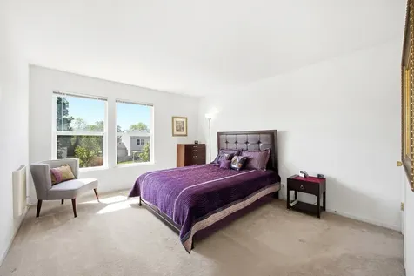
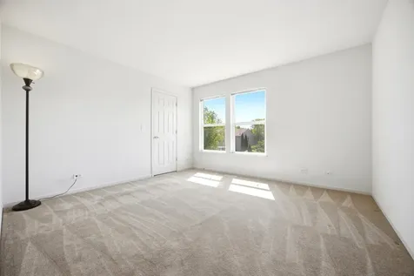
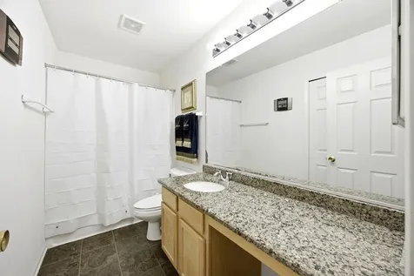
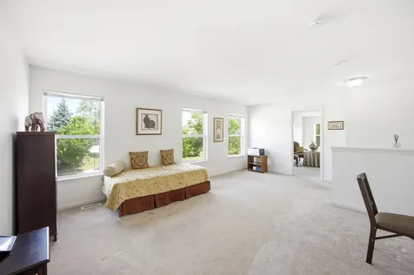
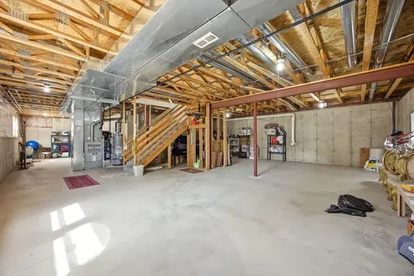
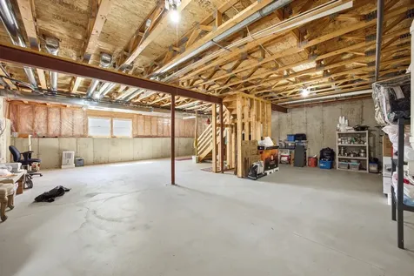
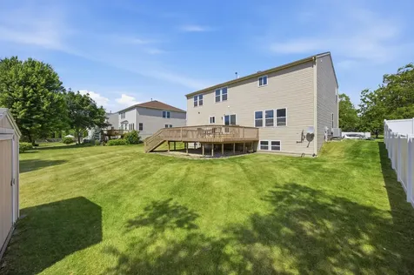
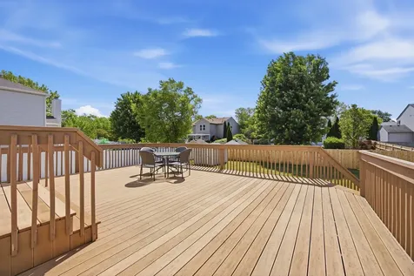
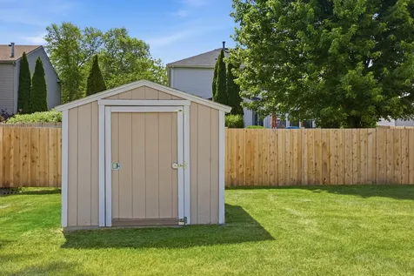
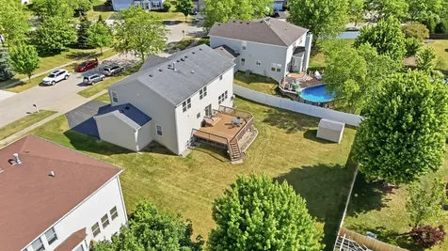
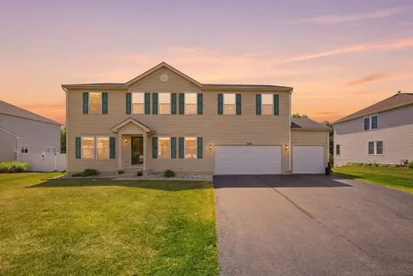
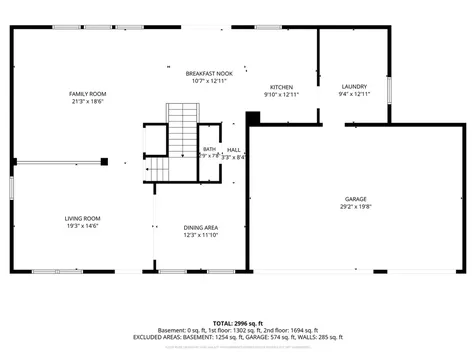
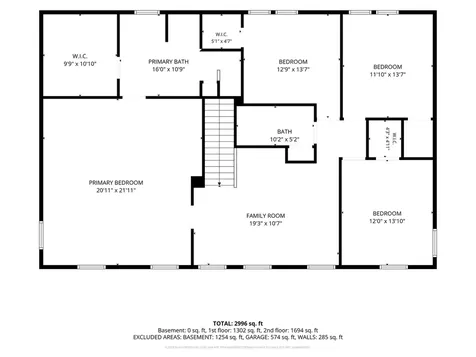
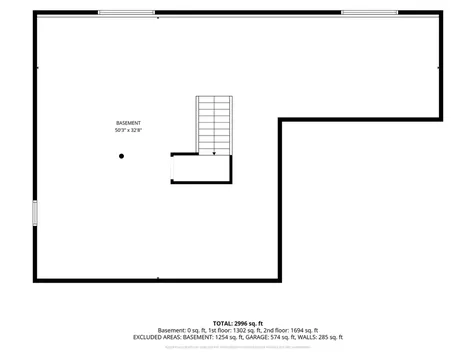
Beautifully maintained by the original owners, this spacious 4 bedroom, 2.5 bathroom home offers expansive living areas, thoughtful updates, and an unbeatable location near parks, shopping, dining, and McHenry's vibrant riverfront lifestyle. The main level features an excellent layout with both formal and casual living spaces. A separate formal dining room is perfect for hosting gatherings, while the additional front living room offers flexible space for a playroom, home office or sitting room. The oversized main living area easily accommodates even the largest sectional and flows seamlessly into the eat-in kitchen complete with granite countertops, wood cabinetry, center island, and abundant prep and storage space. A huge first-floor laundry and mudroom adds exceptional convenience, along with a main level powder room for guests. Upstairs, a spacious central loft creates the perfect second living area, hangout space, playroom, or home office. The massive primary suite is truly a retreat with enough room for a private sitting area or additional living space, an enormous walk-in closet, and full en suite bathroom with double sink vanity, soaking tub, and separate shower. Three additional bedrooms are all generously sized and share a full hall bathroom. The unfinished English basement offers ample daylight and endless potential for future living space, recreation areas, gym, or storage. Outside, enjoy relaxing or entertaining on the large composite deck overlooking plenty of green space. A storage shed and 3-car garage provide room for all your tools, toys, and outdoor equipment. Located just a block from the neighborhood park and minutes from Riverside Drive shopping and restaurants, Veteran's Park, McHenry's popular Pearl Street Market with weekly live music and food trucks, the riverwalk, waterfront, and all the recreation and lifestyle McHenry is known for.

Property Details of 2905 Plumrose Lane

Property Details

Interior Features

Utilities and Appliances

Community

Other Details

Map Location

Driving Directions

Listed by Jamie Decker of eXp Realty,LLC ((815) 353-0343)

Based on information submitted to MRED  as of July 7, 2026 . All data is obtained from various sources and has not been, and will not be, verified by broker or MRED.   All information should be independently reviewed and verified for accuracy.  Properties may or may not be listed by the office/agent presenting the information. NOTICE: Many homes contain recording devices, and buyers should be aware they may be recorded during a showing.

Hi there! How can we help you?

Contact us using the form below or give us a call.

Send Us A Message:

I agree to receive marketing and customer service calls and text messages from 4 Sale Realty Advantage, LLC. To opt out, you can reply 'stop' at any time or click the unsubscribe link in the emails. Consent is not a condition of purchase. Msg/data rates may apply. Msg frequency varies. Privacy Policy.

Do not fill in this field:

This site is protected by reCAPTCHA and the Google Privacy Policy and Terms of Service apply.

Hi there! How can we help you?

Contact us using the form below or give us a call.

Send Us A Message:

Do not fill in this field:

This site is protected by reCAPTCHA and the Google Privacy Policy and Terms of Service apply.

Hi there! How can we help you?

Contact us using the form below or give us a call.

Send Us A Message:

Do not fill in this field:

This site is protected by reCAPTCHA and the Google Privacy Policy and Terms of Service apply.

Do not fill in this field:

This site is protected by reCAPTCHA and the Google Privacy Policy and Terms of Service apply.

Do not fill in this field:

This site is protected by reCAPTCHA and the Google Privacy Policy and Terms of Service apply.

Do not fill in this field:

This site is protected by reCAPTCHA and the Google Privacy Policy and Terms of Service apply.

$

Do not fill in this field:

This site is protected by reCAPTCHA and the Google Privacy Policy and Terms of Service apply.