Active with Contract

Listing Tools

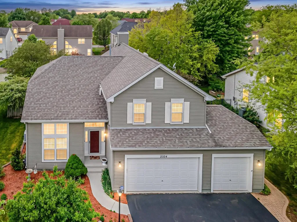
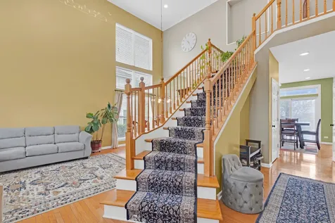
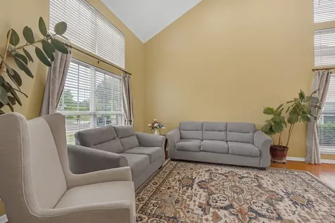
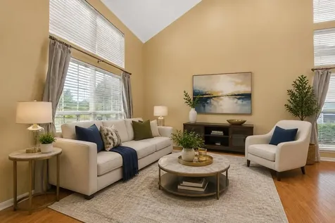
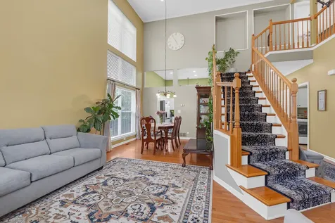
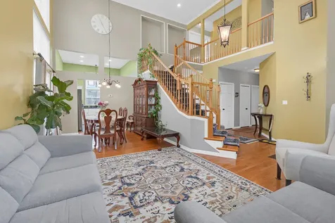
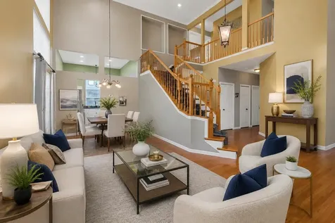
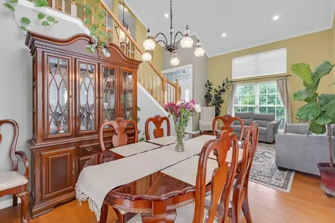
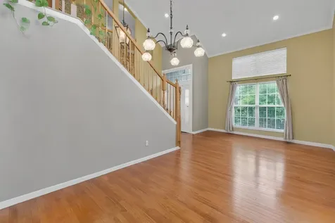
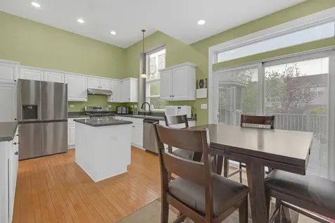
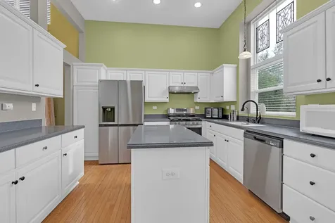
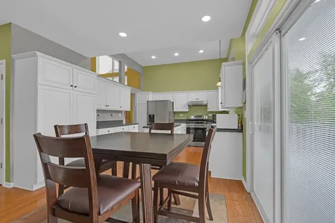
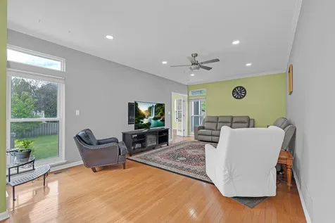
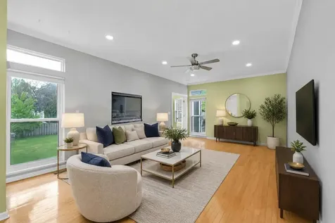
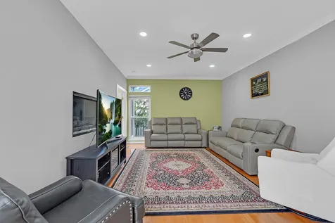
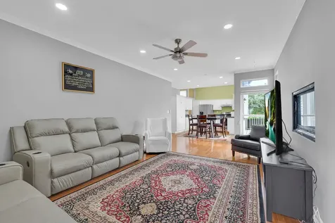
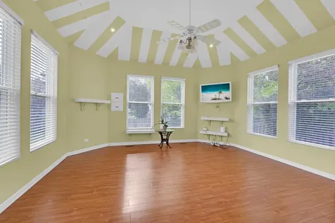
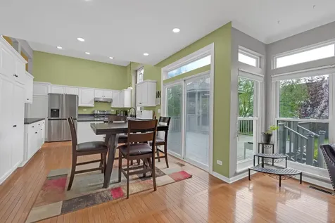
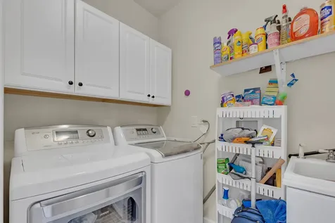
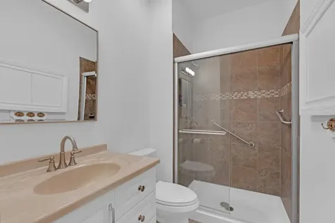
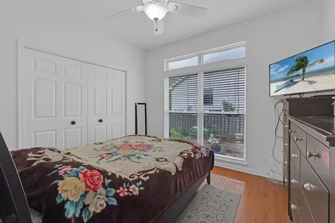
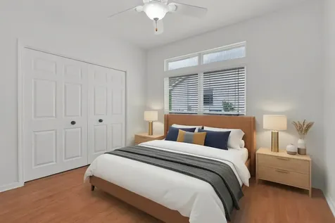
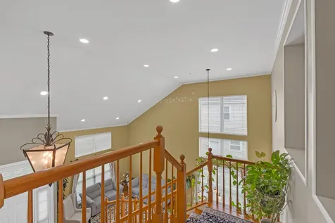
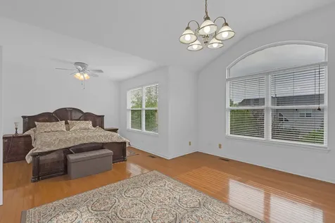
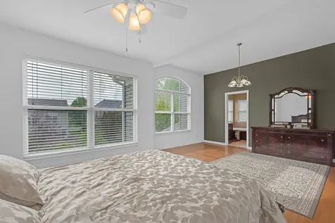
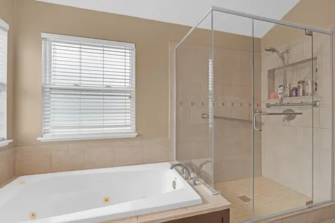
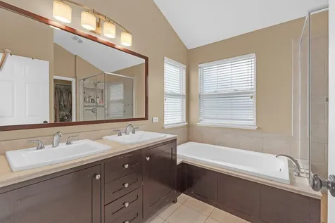
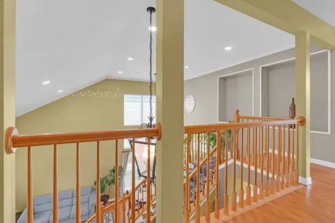
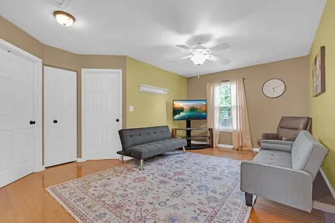
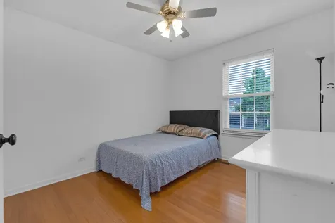
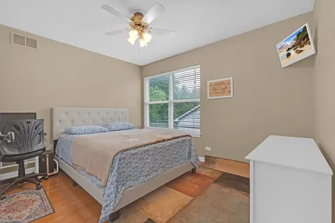
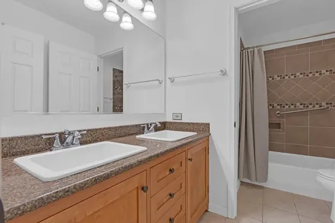
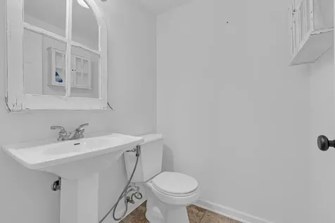
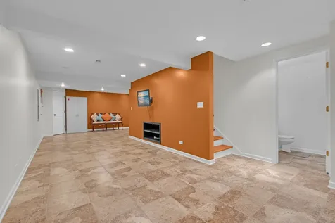
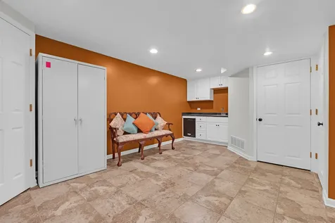
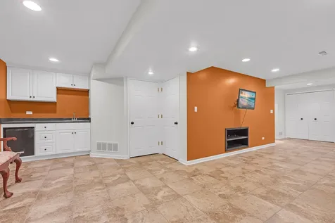
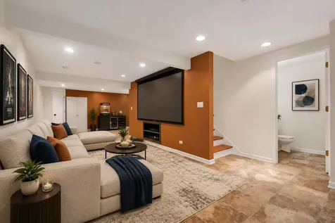
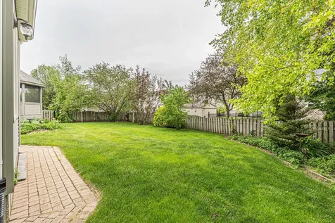
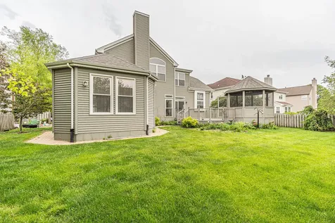
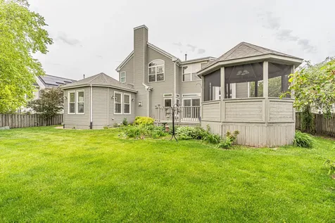
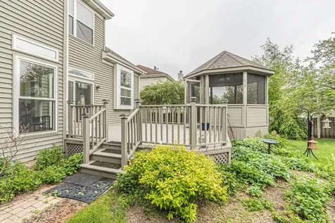
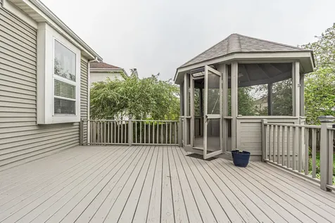
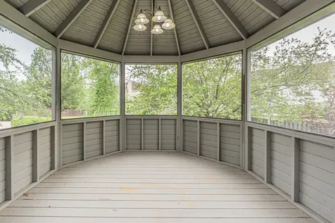
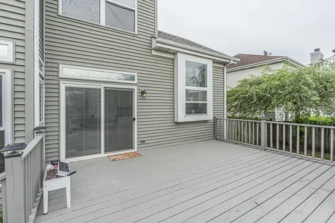
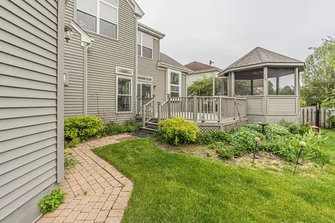
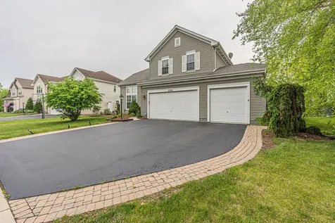
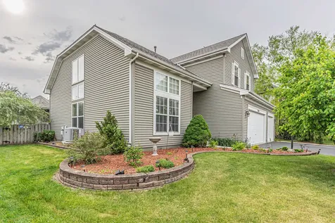
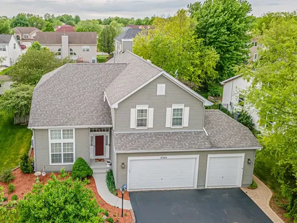
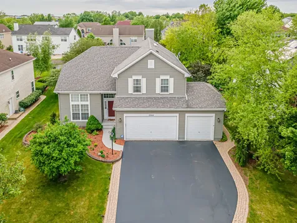
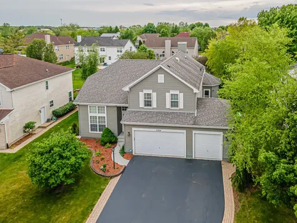
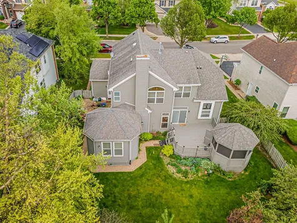
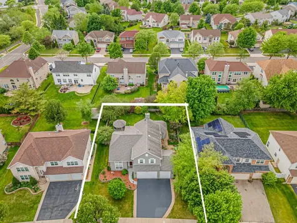
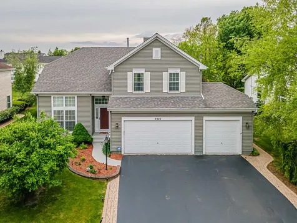
This impressive and sprawling home offers exceptional space, thoughtful updates, and outstanding indoor/outdoor living. High curb appeal stands out with a 3 car garage, mature landscaping, fenced backyard, brick walkway, expansive paver patio, elevated deck, and an improved gazebo. Kitchen and main living area lead to deck and gazebo with updated solar lighting, creating the perfect setting for relaxing or entertaining. Large East facing windows drench this home in sunlight. Open floor plan showcases hardwood flooring, soaring ceilings, architectural details, new can lighting throughout, and a stunning new chandelier. The formal living and dining rooms flow seamlessly into the spacious family room featuring a modern fireplace and French doors leading to the newly improved sunroom. The updated eat-in kitchen is designed for both everyday living and entertaining, complete with a center island, pantry, solid surface countertops, and updated stainless steel appliances including a new refrigerator, range, and exhaust system. The main level bedroom with a view to side patio can be used as an office or guest bedroom. A full bath is conveniently next to the bedroom, and a utility room with sink and second washer/dryer hookup add flexibility and convenience. Upstairs, the large loft provides the ideal space for a media room, homework area, or playroom with a whole house fan to keep upper floors cool during hot summer days. The private primary suite features hardwood floors, a walk-in closet, and a full bath with dual vanities, whirlpool tub, and separate shower. Spacious secondary bedrooms and hall bath complete the second level. The finished basement is built for entertaining with a huge recreation/game room, wet bar, and powder room. Recent improvements include a new radon pump (2025), resealed driveway (2026), new can lights through out (2025), repainted deck and gazebo (2025), new fridge and dishwasher (2025), new gas range (2026), installed new exhaust (2025). Beautifully maintained and move-in ready in a prime location close to parks, schools, shopping, and dining. As-Is. HOA fees: $650/annual

Property Details of 2324 Tracy Lane

Property Details

Interior Features

Utilities and Appliances

Community

Other Details

Map Location

Driving Directions

Listed by Omar Ahmed of Homesmart Connect LLC

Based on information submitted to MRED  as of July 8, 2026 . All data is obtained from various sources and has not been, and will not be, verified by broker or MRED.   All information should be independently reviewed and verified for accuracy.  Properties may or may not be listed by the office/agent presenting the information. NOTICE: Many homes contain recording devices, and buyers should be aware they may be recorded during a showing.

Hi there! How can we help you?

Contact us using the form below or give us a call.

Send Us A Message:

I agree to receive marketing and customer service calls and text messages from 4 Sale Realty Advantage, LLC. To opt out, you can reply 'stop' at any time or click the unsubscribe link in the emails. Consent is not a condition of purchase. Msg/data rates may apply. Msg frequency varies. Privacy Policy.

Do not fill in this field:

This site is protected by reCAPTCHA and the Google Privacy Policy and Terms of Service apply.

Hi there! How can we help you?

Contact us using the form below or give us a call.

Send Us A Message:

Do not fill in this field:

This site is protected by reCAPTCHA and the Google Privacy Policy and Terms of Service apply.

Hi there! How can we help you?

Contact us using the form below or give us a call.

Send Us A Message:

Do not fill in this field:

This site is protected by reCAPTCHA and the Google Privacy Policy and Terms of Service apply.

Do not fill in this field:

This site is protected by reCAPTCHA and the Google Privacy Policy and Terms of Service apply.

Do not fill in this field:

This site is protected by reCAPTCHA and the Google Privacy Policy and Terms of Service apply.

Do not fill in this field:

This site is protected by reCAPTCHA and the Google Privacy Policy and Terms of Service apply.

$

Do not fill in this field:

This site is protected by reCAPTCHA and the Google Privacy Policy and Terms of Service apply.