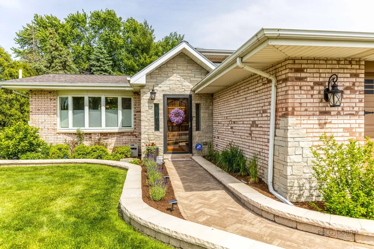
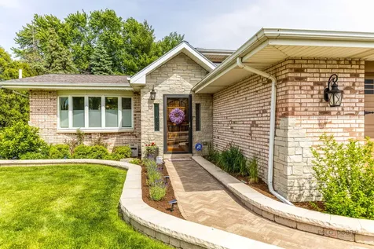
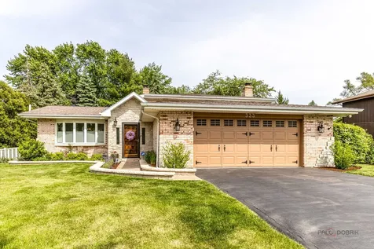
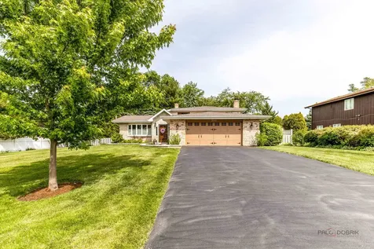
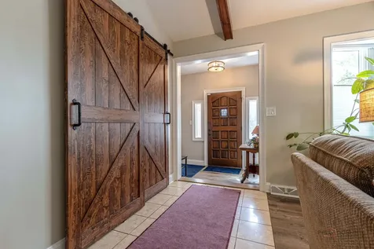
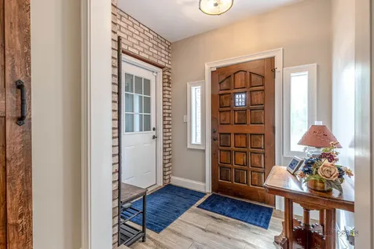
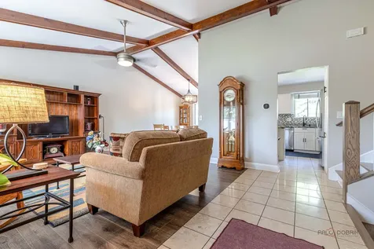
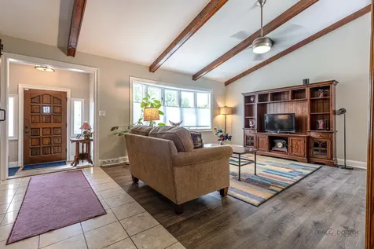
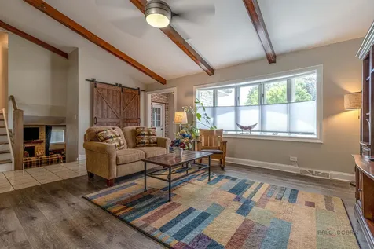
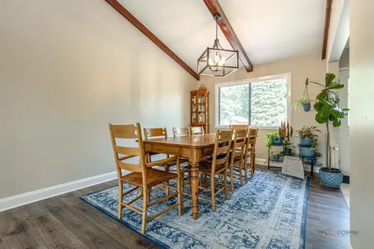
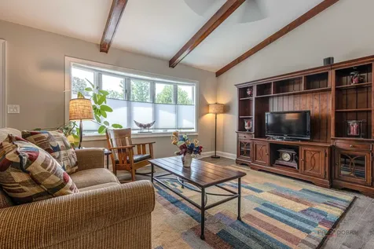
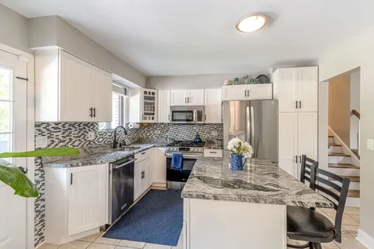
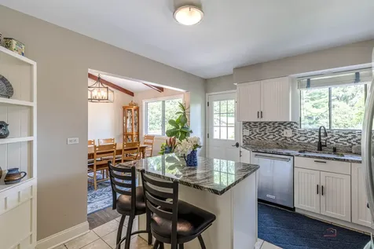
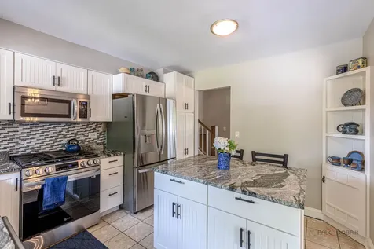
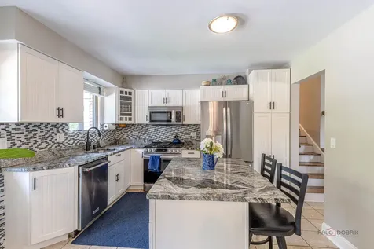
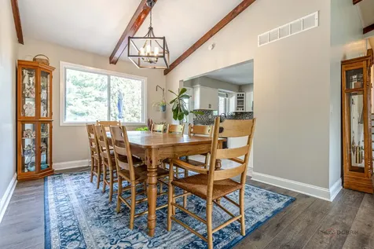
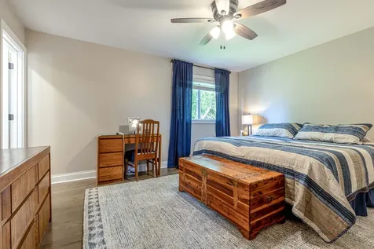
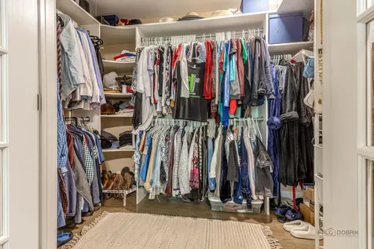
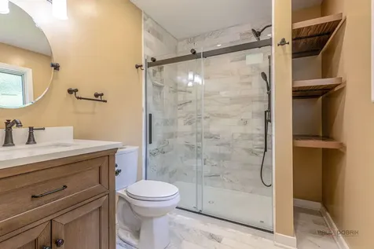
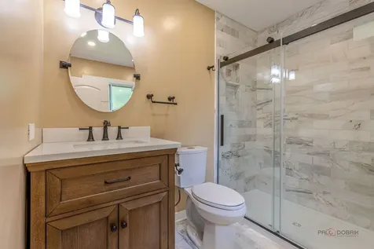
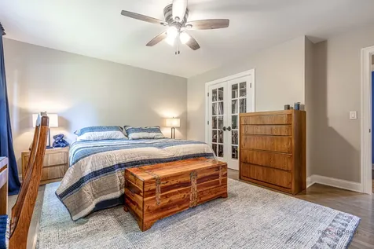
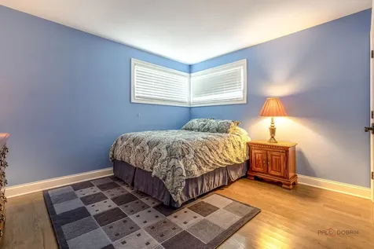
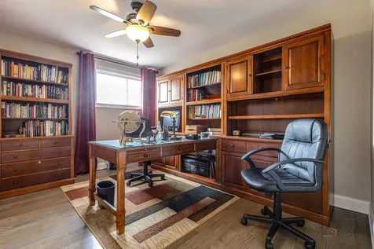
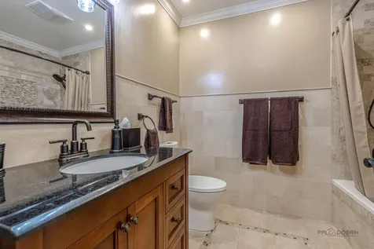
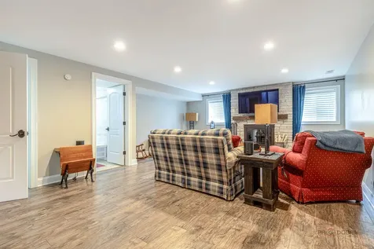
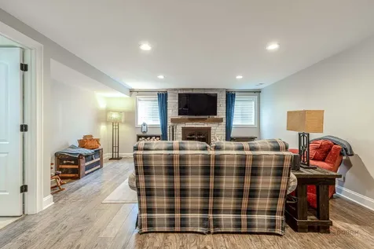
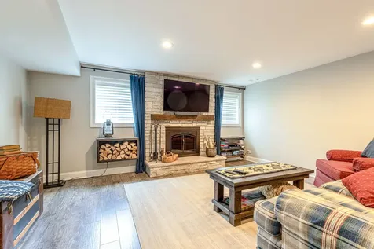
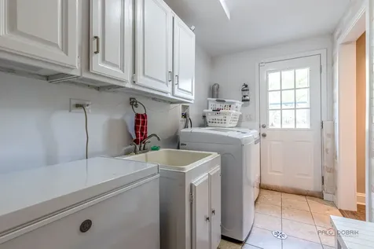
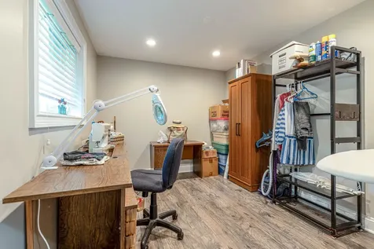
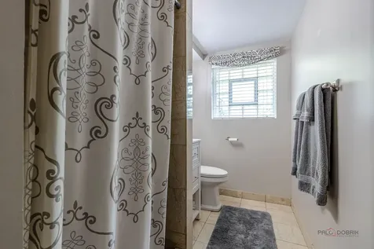
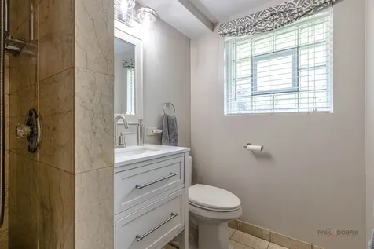
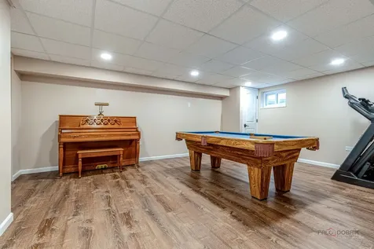
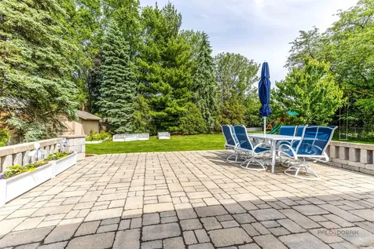
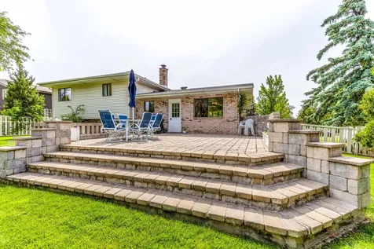
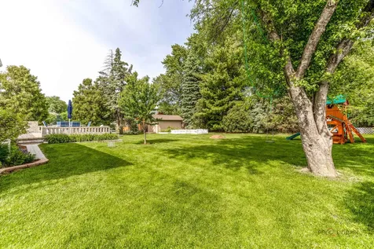
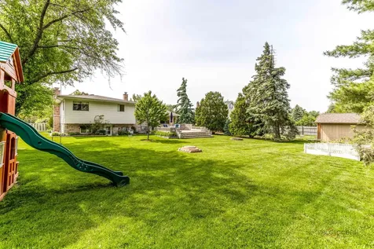
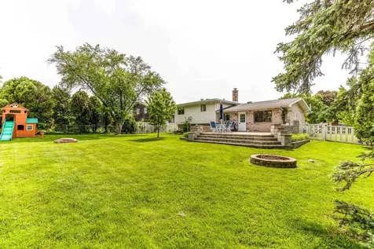
Classic comfort meets modern living in this beautifully updated four level split with a sub-basement. Set on a professionally landscaped, fenced lot, this 10room, 3-bedroom, and 3-bathroom home is designed for everyday ease and enjoyment. Step through the front door and feel the openness immediately. The main level unfolds into a modern, updated kitchen anchored by a generous center island-perfect for meal prep, casual breakfasts, or gathering with friends while you cook. Ample cabinetry and newer appliances give the space a fresh, contemporary feel, while the adjoining dining room offers plenty of room for a large table, holiday dinners, and special celebrations. Upstairs, the spacious primary bedroom easily accommodates a kingsize bed and additional furniture, with abundant closet space to keep everything organized. The ensuite bathroom offers modern fixtures and finishes that make mornings smoother and evenings more relaxing. Two additional bedrooms and another modern full bath on this level provide comfortable, flexible options for family, guests, or a home office. The heart of this home is the cozy lower level family room. Here, a welcoming fireplace becomes the natural focal point-imagine curling up with a movie on chilly nights, hosting game day with friends, or spreading out board games on the floor. Large above-grade windows keep this level bright, and with a full bathroom nearby, it's as practical as it is inviting. Just steps away, discover a smart area: a flexible room off the laundry area. Whether you dream of a quiet home office, a craft or hobby room, this space adapts to your needs and lifestyle. The lowest level offers even more possibilities. A dedicated recreation room gives you room to spread out-a playroom, home gym, media room, or hobby space. Adjacent to it, an expansive storage and utilities area keeps seasonal items, tools, and extras neatly tucked away, so the rest of the house stays clutterfree. Outdoor living is where this property truly shines. From the back of the home, step on to a massive hardscape patio that feels like an outdoor extension of the home. There's plenty of space for a large patio table, lounge seating, and a grill station-ideal for summer barbecues, birthday parties, or quiet coffee mornings. A fire pit area invites conversation under the stars, while the surrounding professionally landscaped yard provides color, texture, and a sense of privacy. The fenced yard offers peace of mind for kids and pets, and a convenient shed keeps garden tools and outdoor gear out of sight but close at hand. Rounding out the property is an oversized 2.5car garage-room for vehicles plus extra storage for bikes, sports equipment, and seasonal decor. With numerous recent upgrades throughout, this home blends the charm and functionality of a classic splitlevel layout with the comfort and style today's buyers are looking for. From its generous room sizes and flexible spaces to its inviting outdoor oasis, this home is designed for how you live, work, and entertain-every day of the year.