Open House

Listing Tools

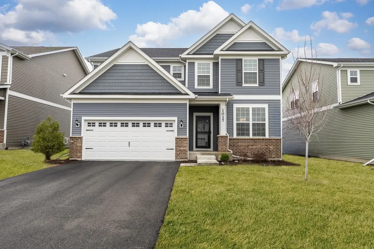
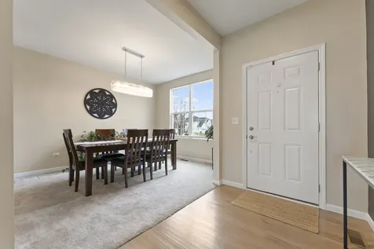
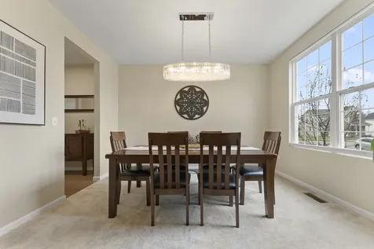
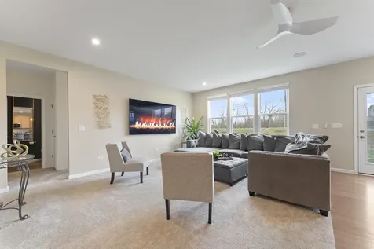
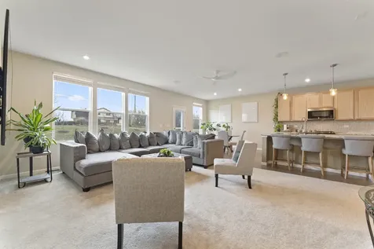
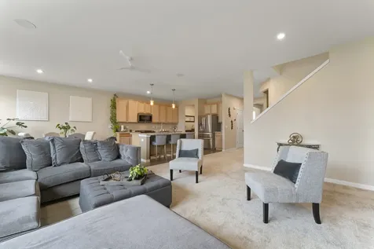
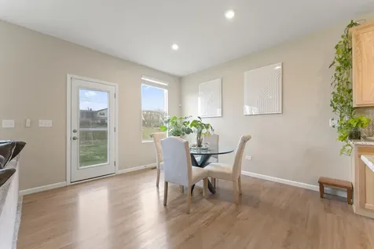
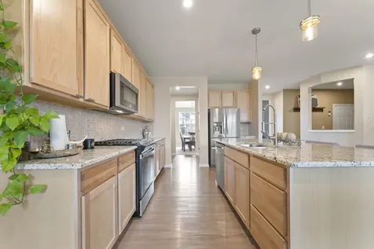
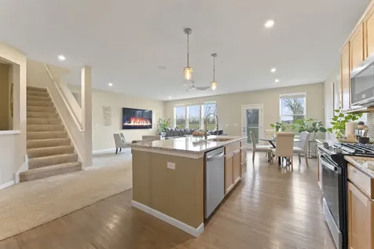
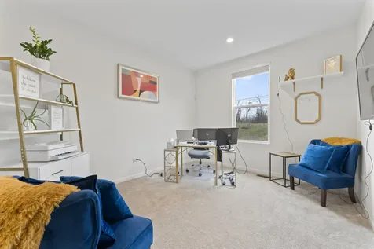
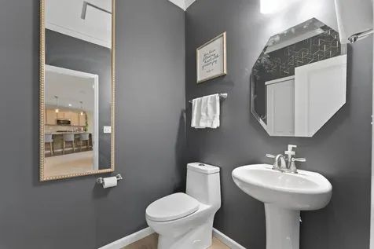
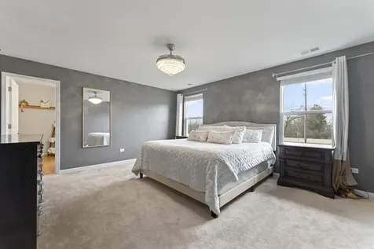
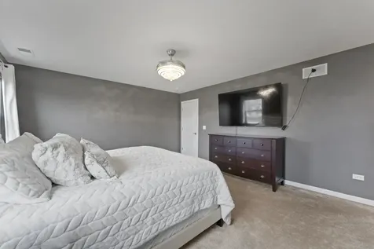
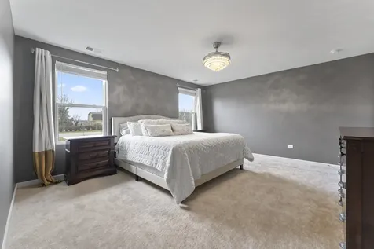
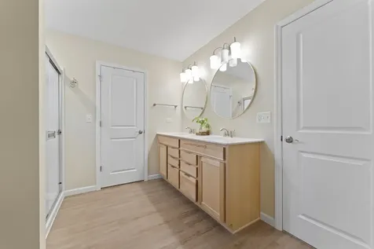
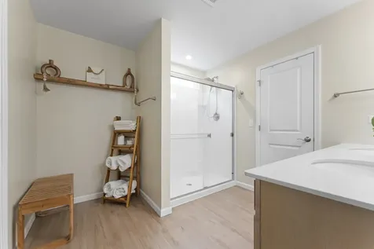
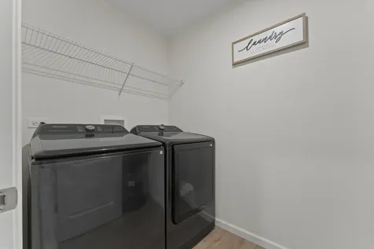
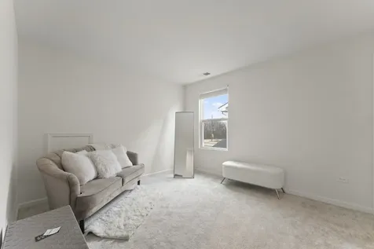
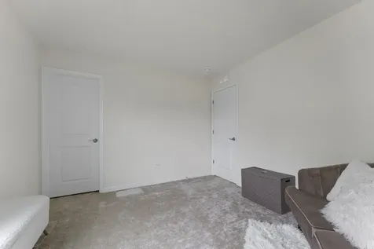
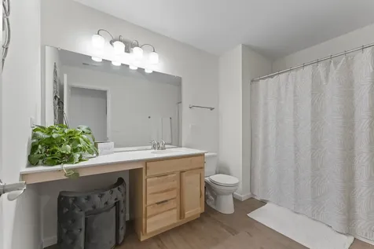
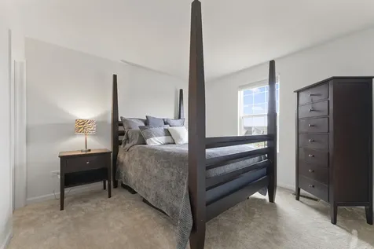
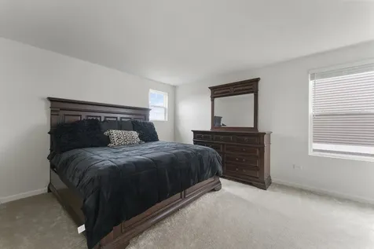
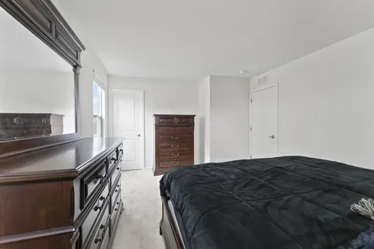
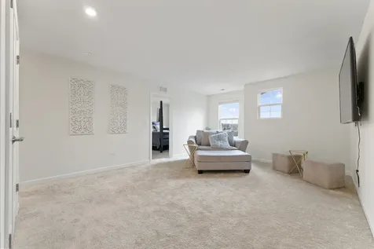
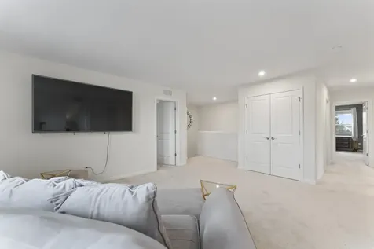
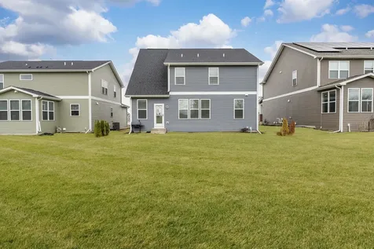
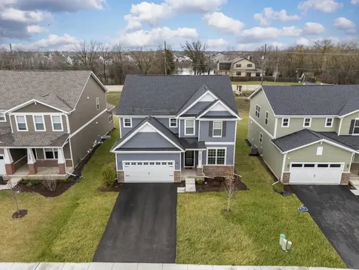
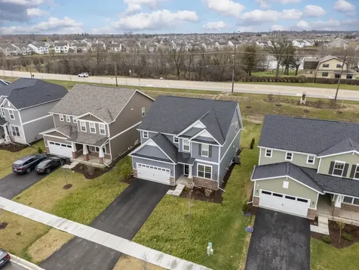
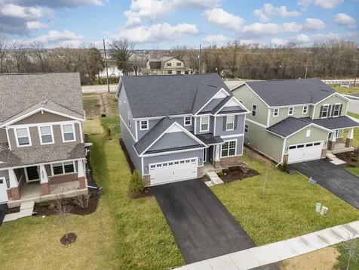
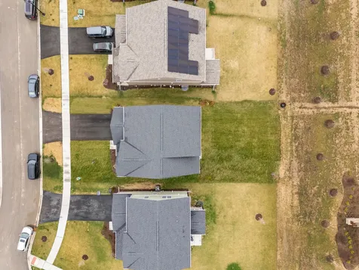
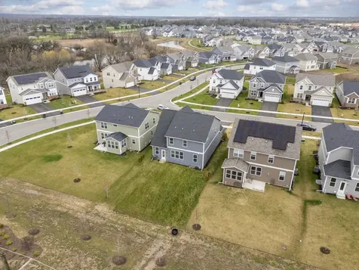
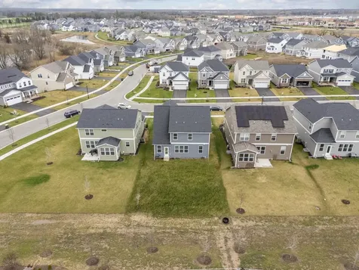
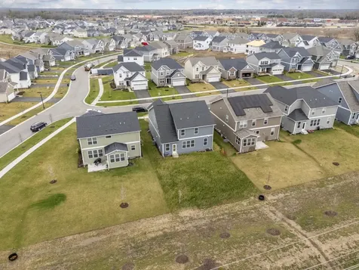
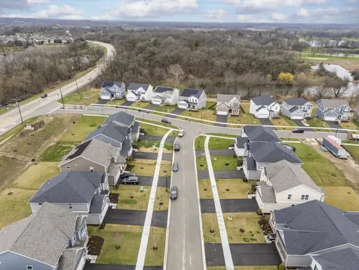
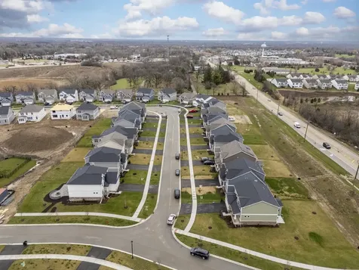
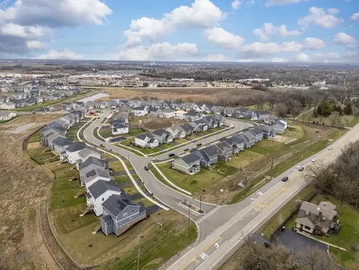
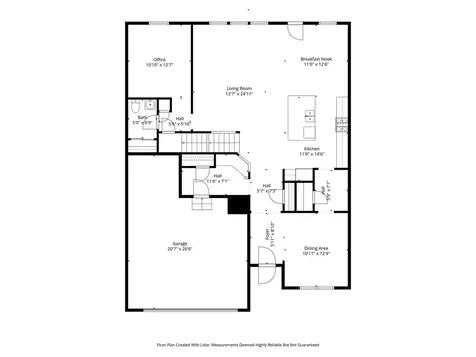
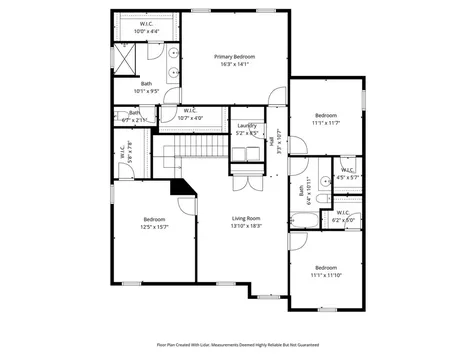
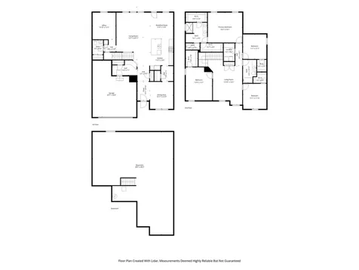
This custom-built home blends thoughtful design with modern comfort, offering an open-concept layout, high-end finishes, and flexible living spaces throughout. Located in the desirable Sheldon Woods community, served by sought-after School Districts 79 and 120, this to-be-built Continental, the largest model available in the community, is designed for both everyday living and effortless entertaining, all within minutes of shopping, dining, entertainment, parks, and major conveniences. The main level features a bright and spacious great room that flows seamlessly into the kitchen and casual dining area. The chef-inspired kitchen includes a large island with seating, built-in stainless steel appliances, granite countertops, EVP flooring, and 9-foot ceilings that elevate the home's modern feel. A generous office/bonus room on the first floor provides the perfect space for remote work, a playroom, or a quiet retreat. Upstairs, the home offers four well-appointed bedrooms plus a second-floor loft, creating the ideal layout for today's lifestyle needs. The private owner's suite features a spa-like bath with a double vanity topped with quartz counters and a glass-enclosed shower. A full hall bath and convenient second-floor laundry complete the upper level.

Property Details of 1017 Kessler Drive

Property Details

Interior Features

Utilities and Appliances

Community

Other Details

Map Location

Driving Directions

Listed by Dana Bulliner of Baird & Warner

Based on information submitted to MRED  as of May 28, 2026 . All data is obtained from various sources and has not been, and will not be, verified by broker or MRED.   All information should be independently reviewed and verified for accuracy.  Properties may or may not be listed by the office/agent presenting the information. NOTICE: Many homes contain recording devices, and buyers should be aware they may be recorded during a showing.

Hi there! How can we help you?

Contact us using the form below or give us a call.

Send Us A Message:

I agree to receive marketing and customer service calls and text messages from 4 Sale Realty Advantage, LLC. To opt out, you can reply 'stop' at any time or click the unsubscribe link in the emails. Consent is not a condition of purchase. Msg/data rates may apply. Msg frequency varies. Privacy Policy.

Do not fill in this field:

This site is protected by reCAPTCHA and the Google Privacy Policy and Terms of Service apply.

Hi there! How can we help you?

Contact us using the form below or give us a call.

Send Us A Message:

Do not fill in this field:

This site is protected by reCAPTCHA and the Google Privacy Policy and Terms of Service apply.

Hi there! How can we help you?

Contact us using the form below or give us a call.

Send Us A Message:

Do not fill in this field:

This site is protected by reCAPTCHA and the Google Privacy Policy and Terms of Service apply.

Do not fill in this field:

This site is protected by reCAPTCHA and the Google Privacy Policy and Terms of Service apply.

Do not fill in this field:

This site is protected by reCAPTCHA and the Google Privacy Policy and Terms of Service apply.

Do not fill in this field:

This site is protected by reCAPTCHA and the Google Privacy Policy and Terms of Service apply.

$

Do not fill in this field:

This site is protected by reCAPTCHA and the Google Privacy Policy and Terms of Service apply.