Active with Contract

Listing Tools

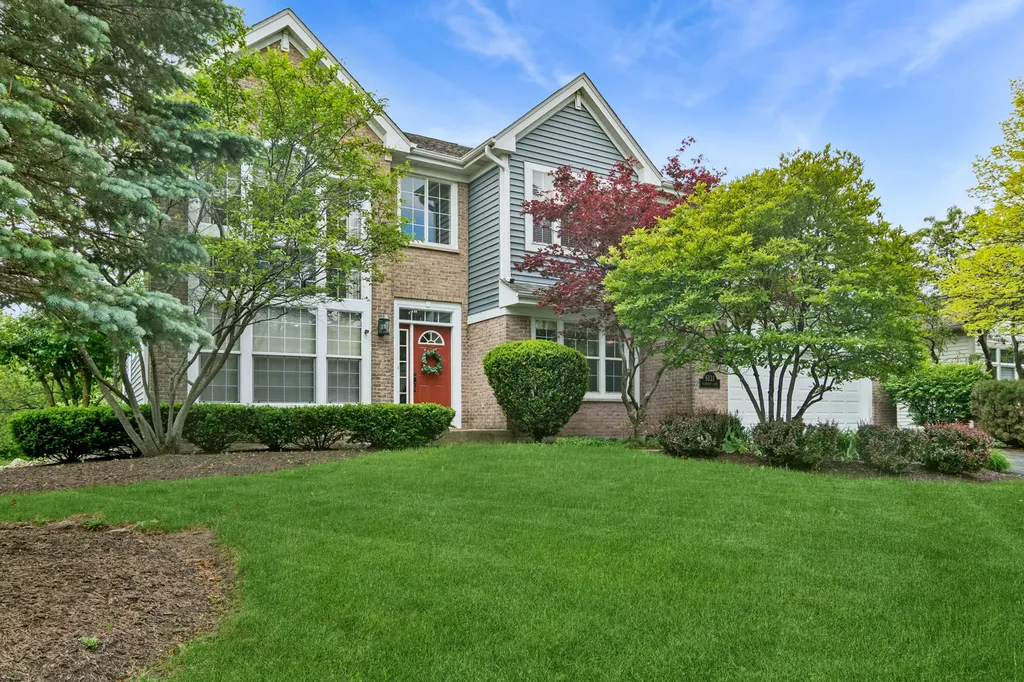
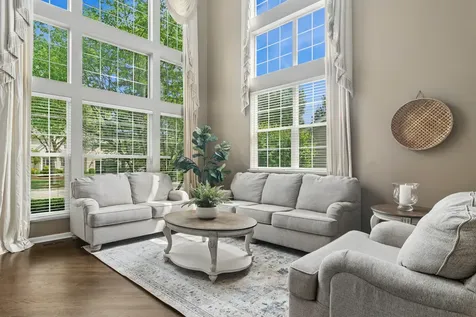
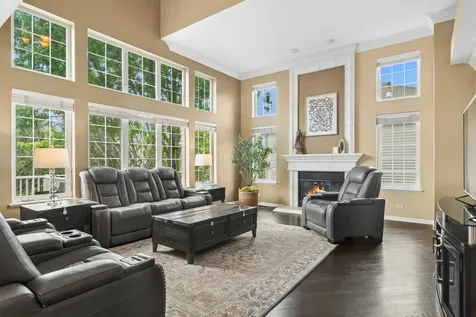
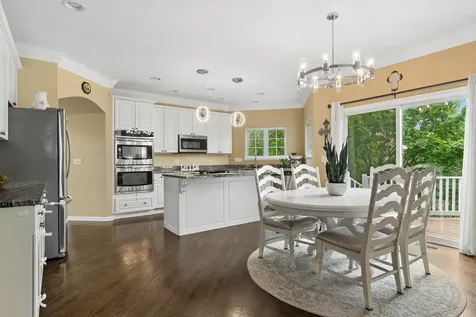
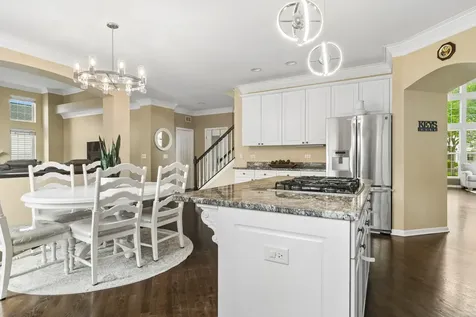
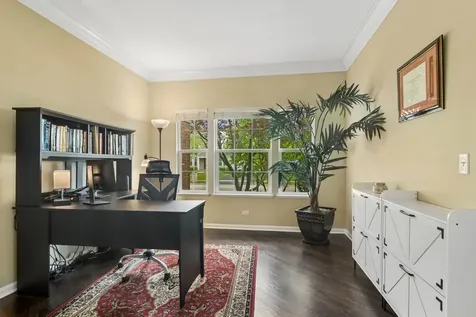
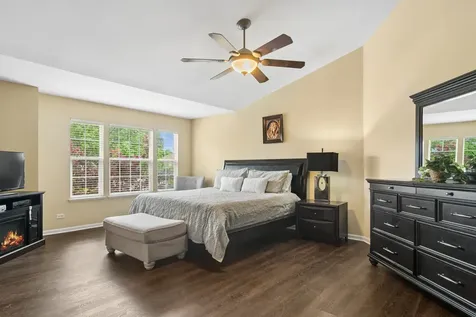
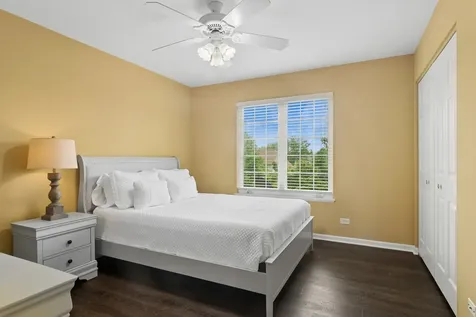
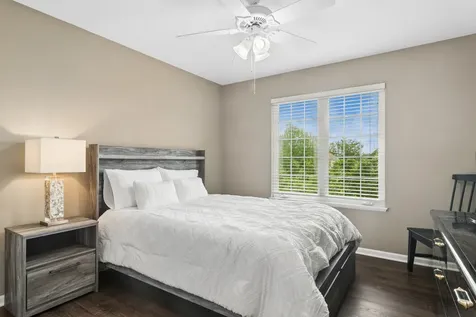
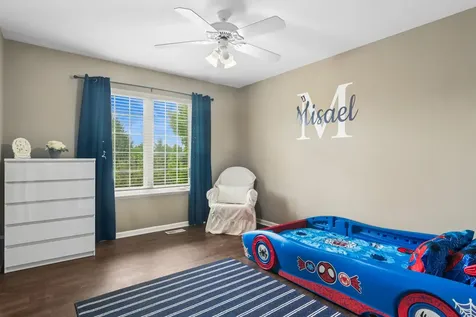
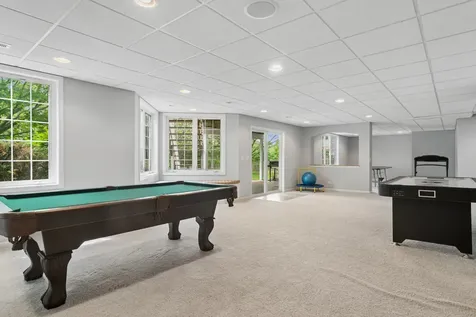
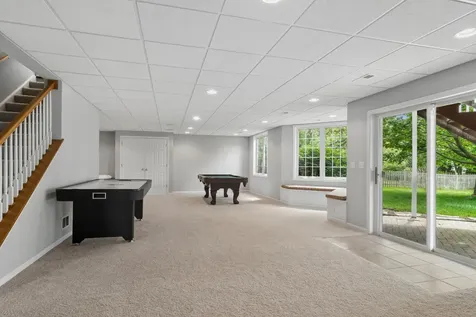
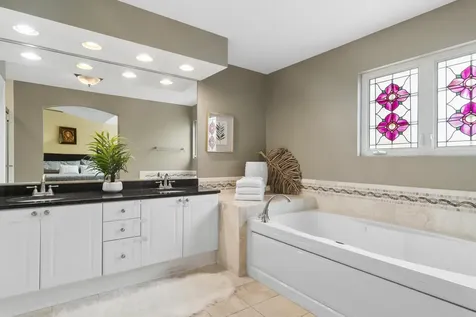
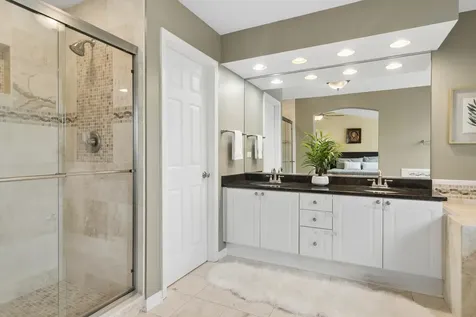
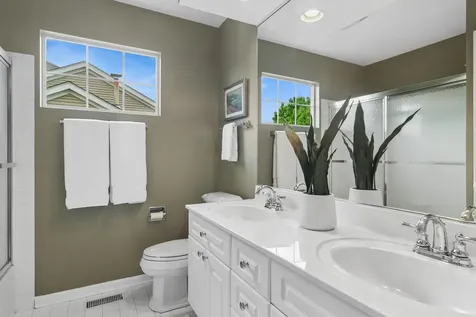
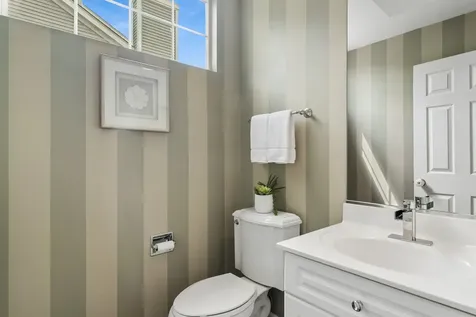
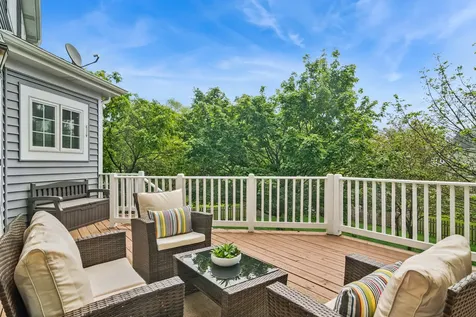
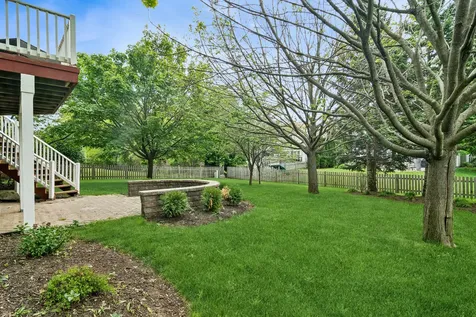
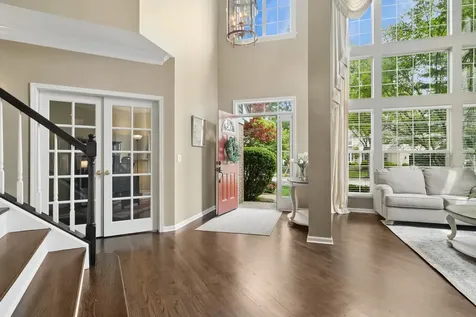
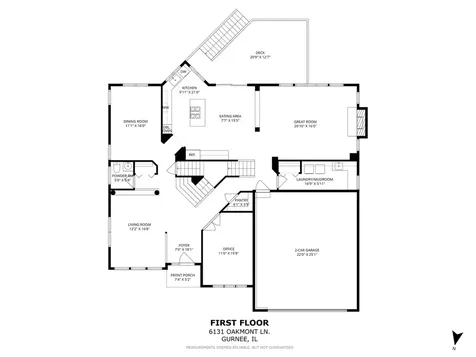
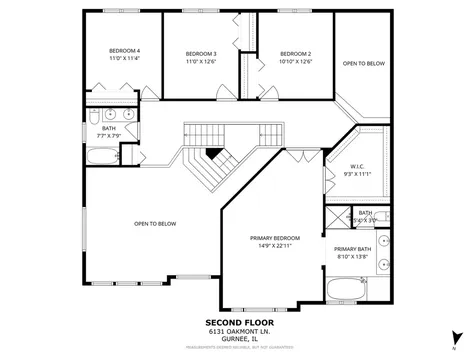
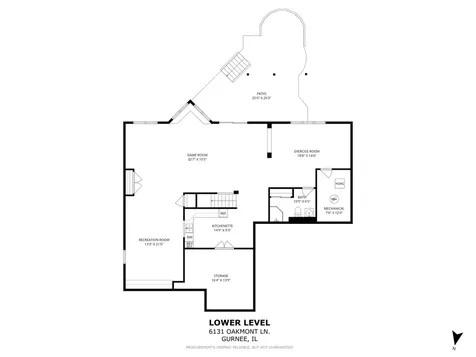
Welcome home and step inside to your gracious and airy, open-concept floor plan with approximate 4,242 square feet of living space with room for everyone and everything. On the main floor you will find a dramatic two-story foyer, living room and family room filled of walls of windows and tons of natural light. In the center and heart of the home, you can prepare meals while easily entertaining family and friends in your spacious all white kitchen equipped with stainless-steel appliances, center island and breakfast area perfectly overlooking your family room and sizable outdoor deck. In addition, on the main floor, you will also find the much needed first floor office for work or school, a large laundry room/mud room and powder room tucked away for privacy. Upstairs, you'll find four bedrooms, including a generous primary suite complete with an oversized walk-in closet and primary bathroom featuring double vanity and separate tub and shower. On the lower level you will find a massive, fully finished walkout basement featuring a recreation space, game room area, a flexible space for an exercise room or potential fifth bedroom that is ideal for guests or an in-law suite equipped with a cozy kitchenette and full bath. Step outside to your private outdoor oasis! A sizable, fully fenced backyard invites you to relax or host gatherings on the upper sun deck or enjoy barbequing on the lower brick paver patio. Home is located and nestled in the highly desirable Rolling Ridge neighborhood conveniently located between two vibrant communities of Gurnee and Libertyville, offering the absolute best of both worlds and an easy commute to the interstate highway and endless local amenities.

Property Details of 6131 Oakmont Lane

Property Details

Interior Features

Utilities and Appliances

Community

Other Details

Map Location

Driving Directions

Listed by Monica Balder of Baird & Warner

Based on information submitted to MRED  as of July 8, 2026 . All data is obtained from various sources and has not been, and will not be, verified by broker or MRED.   All information should be independently reviewed and verified for accuracy.  Properties may or may not be listed by the office/agent presenting the information. NOTICE: Many homes contain recording devices, and buyers should be aware they may be recorded during a showing.

Hi there! How can we help you?

Contact us using the form below or give us a call.

Send Us A Message:

I agree to receive marketing and customer service calls and text messages from 4 Sale Realty Advantage, LLC. To opt out, you can reply 'stop' at any time or click the unsubscribe link in the emails. Consent is not a condition of purchase. Msg/data rates may apply. Msg frequency varies. Privacy Policy.

Do not fill in this field:

This site is protected by reCAPTCHA and the Google Privacy Policy and Terms of Service apply.

Hi there! How can we help you?

Contact us using the form below or give us a call.

Send Us A Message:

Do not fill in this field:

This site is protected by reCAPTCHA and the Google Privacy Policy and Terms of Service apply.

Hi there! How can we help you?

Contact us using the form below or give us a call.

Send Us A Message:

Do not fill in this field:

This site is protected by reCAPTCHA and the Google Privacy Policy and Terms of Service apply.

Do not fill in this field:

This site is protected by reCAPTCHA and the Google Privacy Policy and Terms of Service apply.

Do not fill in this field:

This site is protected by reCAPTCHA and the Google Privacy Policy and Terms of Service apply.

Do not fill in this field:

This site is protected by reCAPTCHA and the Google Privacy Policy and Terms of Service apply.

$

Do not fill in this field:

This site is protected by reCAPTCHA and the Google Privacy Policy and Terms of Service apply.