Active

Listing Tools

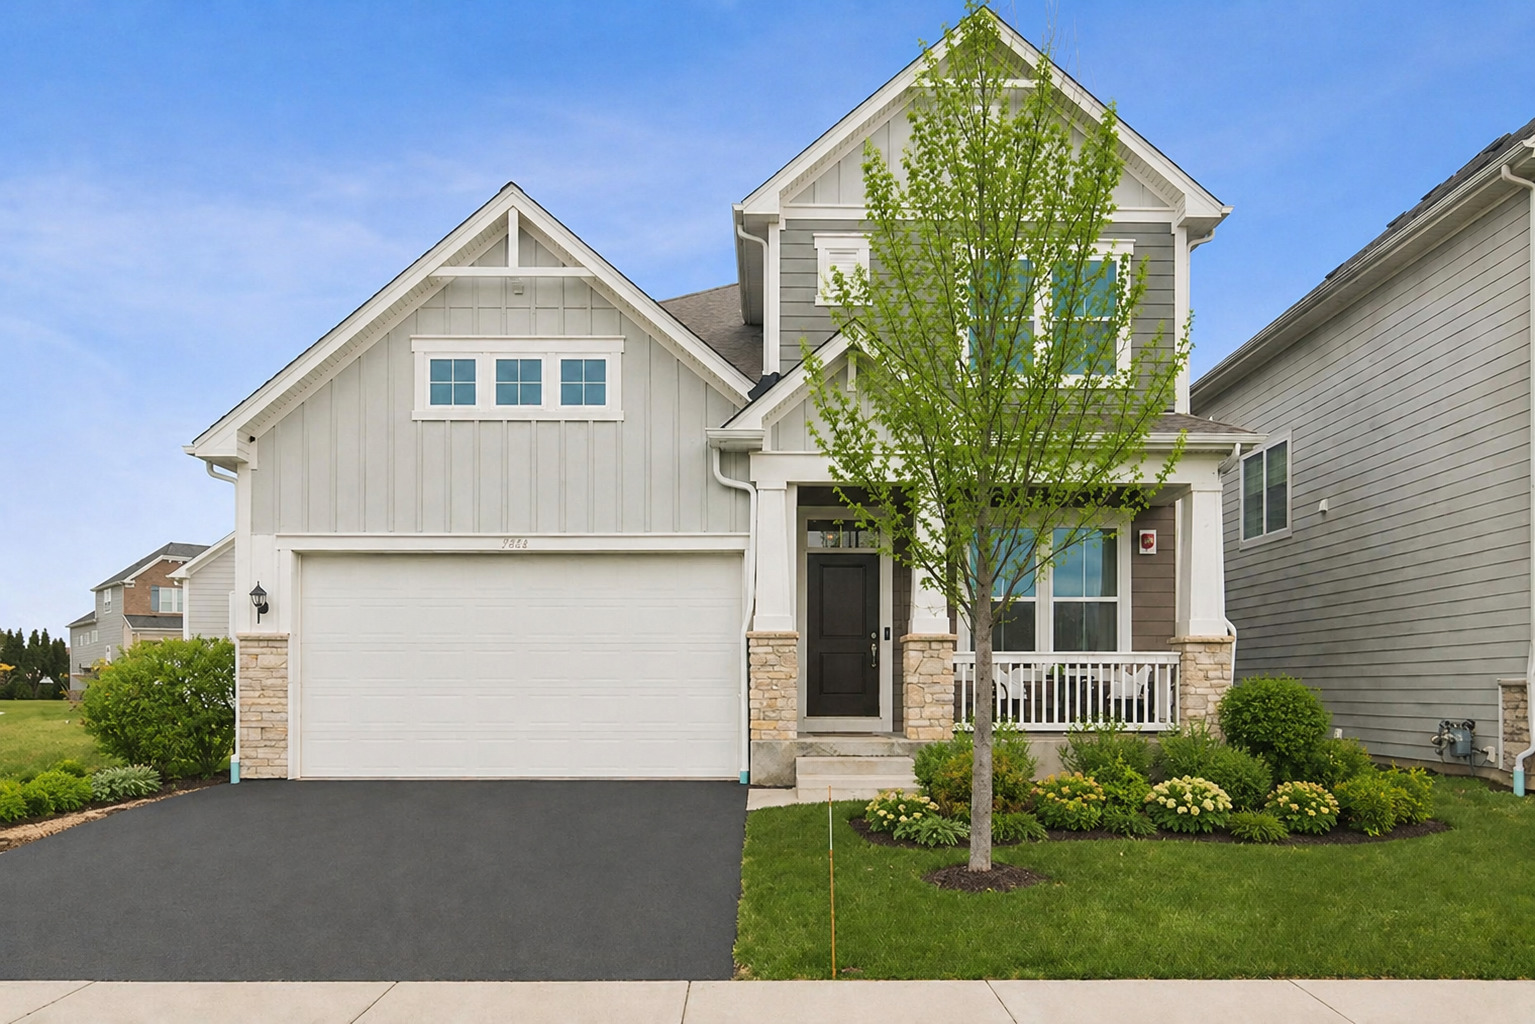
Stunning on Somerset and ready for you to call it home! Located in the exclusive gated community of The Reserve-one of Barrington's most coveted neighborhoods-this newer construction is a true standout, bursting with personality, style, and modern comforts. And the best part? You could be living just minutes from Barrington's lively downtown, where boutique shopping, top-notch dining, and the Metra train to the city await. Step inside, and you'll immediately feel the warmth of the open-concept design. The heart of the home-a chef's dream kitchen-boasts custom white cabinetry, sleek granite countertops, a built-in oven, and wide plank hardwood floors for a timeless touch. The space flows seamlessly into the sun-soaked living room, complete with soaring 10-foot ceilings, perfect for hosting friends or enjoying cozy nights in. Need a versatile space? The first-floor study is ready to adapt to your lifestyle-whether it's a home office, playroom, or a quiet reading nook, the choice is yours. A spacious mudroom with custom shelving and a closet keeps everything organized as you come in from the attached two-car garage. Upstairs, retreat to the luxurious primary suite, a true sanctuary with vaulted ceilings, a walk-in closet, and a spa-inspired bath featuring dual vanities and a walk-in shower. Two additional bedrooms, a full bath, and the convenience of upstairs laundry complete this level-making life as easy as it is beautiful. Looking for more? The full unfinished basement offers endless possibilities with its 91/2-foot ceilings and a bathroom rough-in already in place. Whether it's a future home gym, entertainment hub, or guest retreat you envision, this space is ready for your personal touch. This home perfectly balances luxury and practicality, blending modern amenities with timeless charm. It's more than just a house-it's a lifestyle, and it's ready for you now. Don't wait-your Barrington dream home is here!

Property Details of 1454 Somerset Place

Property Details

Interior Features

Utilities and Appliances

Community

Other Details

Map Location

Driving Directions

Listed by Kate Fanselow of Compass

Based on information submitted to MRED  as of July 8, 2026 . All data is obtained from various sources and has not been, and will not be, verified by broker or MRED.   All information should be independently reviewed and verified for accuracy.  Properties may or may not be listed by the office/agent presenting the information. NOTICE: Many homes contain recording devices, and buyers should be aware they may be recorded during a showing.

Hi there! How can we help you?

Contact us using the form below or give us a call.

Send Us A Message:

I agree to receive marketing and customer service calls and text messages from 4 Sale Realty Advantage, LLC. To opt out, you can reply 'stop' at any time or click the unsubscribe link in the emails. Consent is not a condition of purchase. Msg/data rates may apply. Msg frequency varies. Privacy Policy.

Do not fill in this field:

This site is protected by reCAPTCHA and the Google Privacy Policy and Terms of Service apply.

Hi there! How can we help you?

Contact us using the form below or give us a call.

Send Us A Message:

Do not fill in this field:

This site is protected by reCAPTCHA and the Google Privacy Policy and Terms of Service apply.

Hi there! How can we help you?

Contact us using the form below or give us a call.

Send Us A Message:

Do not fill in this field:

This site is protected by reCAPTCHA and the Google Privacy Policy and Terms of Service apply.

Do not fill in this field:

This site is protected by reCAPTCHA and the Google Privacy Policy and Terms of Service apply.

Do not fill in this field:

This site is protected by reCAPTCHA and the Google Privacy Policy and Terms of Service apply.

Do not fill in this field:

This site is protected by reCAPTCHA and the Google Privacy Policy and Terms of Service apply.

$

Do not fill in this field:

This site is protected by reCAPTCHA and the Google Privacy Policy and Terms of Service apply.