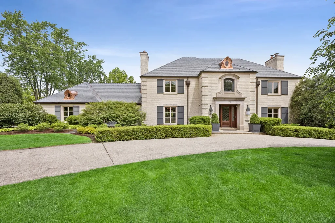
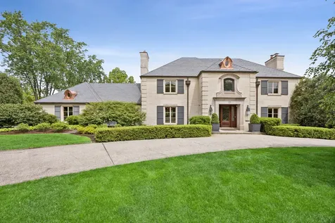
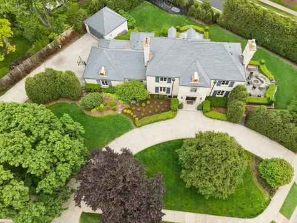
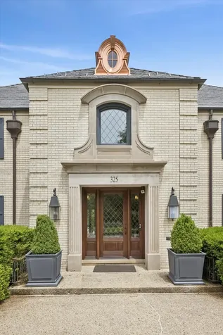
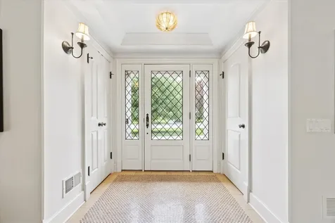
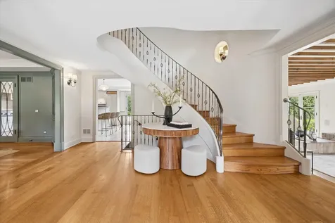
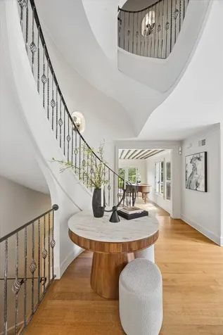
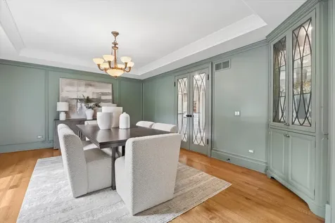
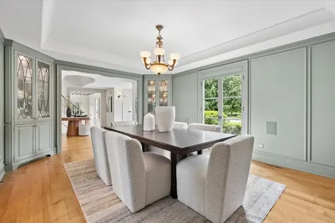
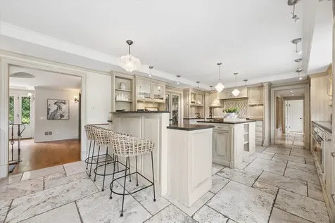
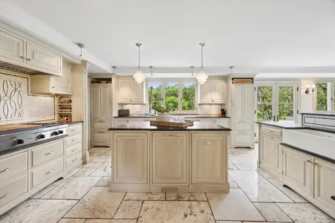
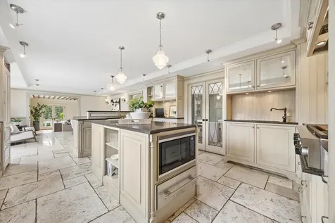
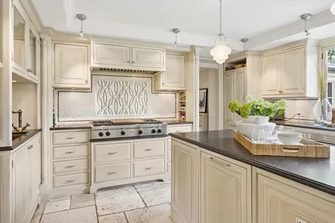
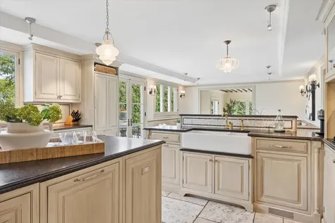
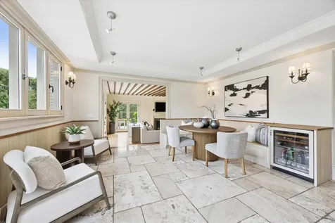
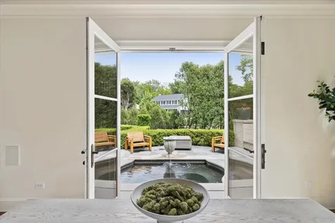
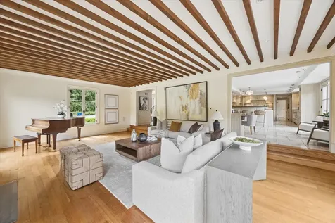
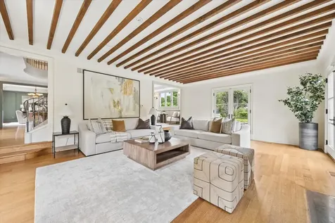
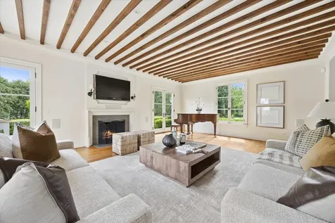
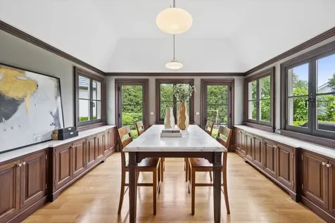
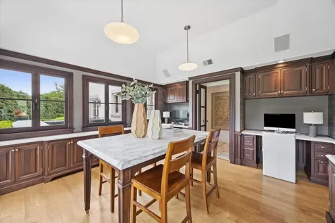
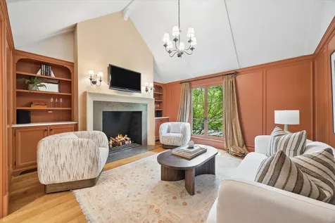
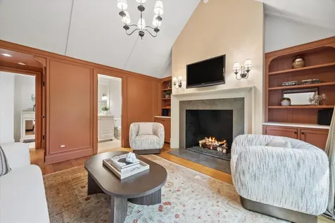
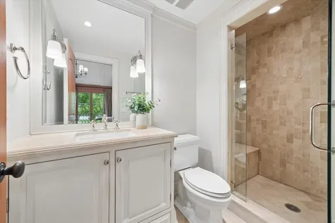
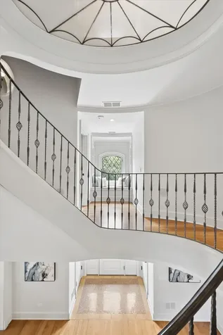
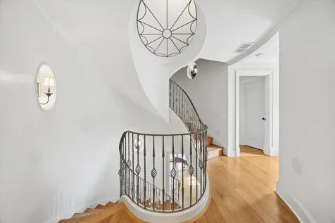
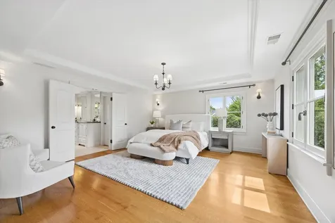
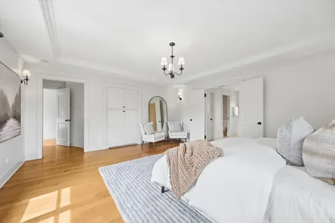
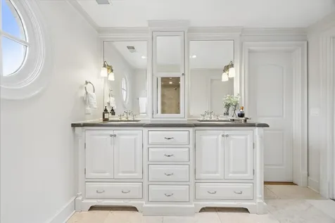
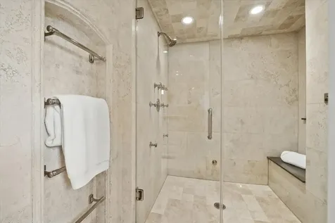
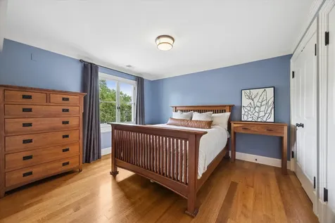
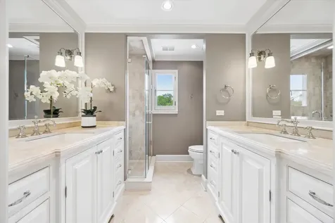
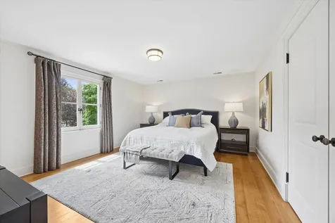
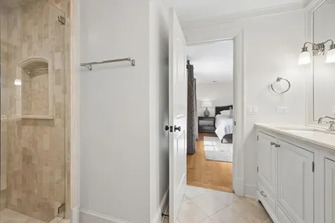
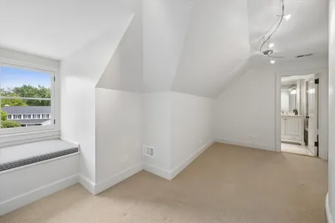
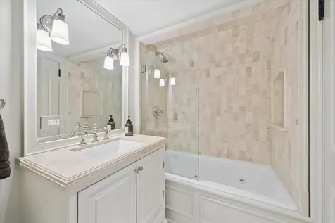
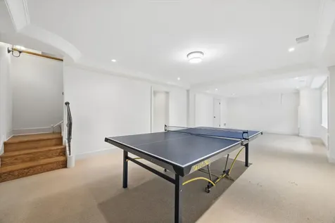
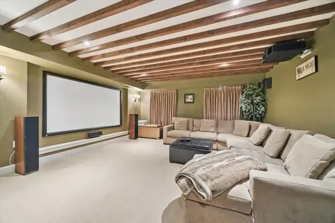
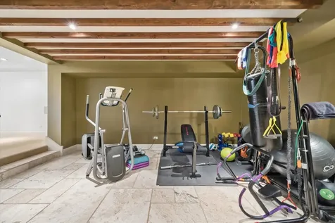
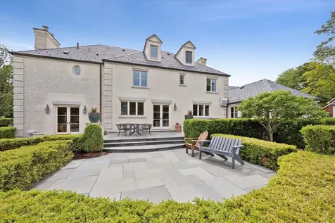
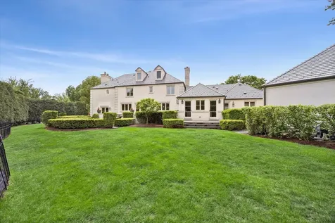
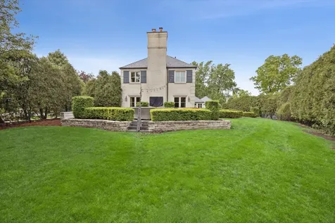
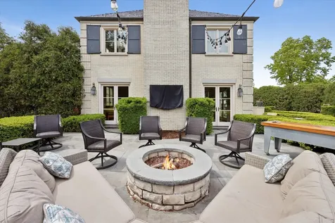
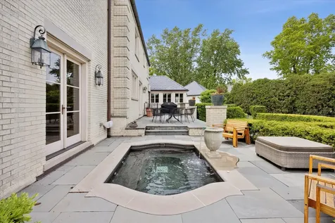
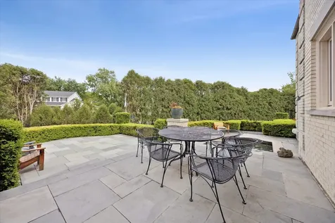
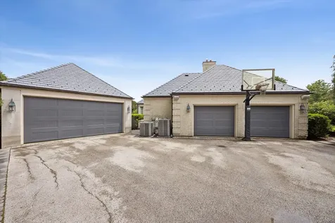
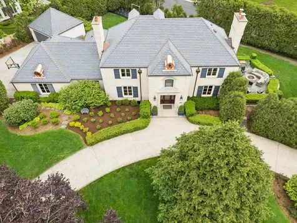
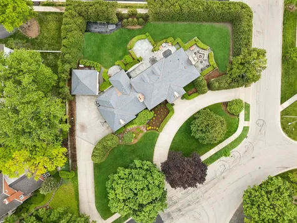
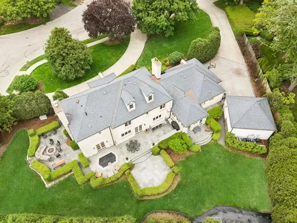
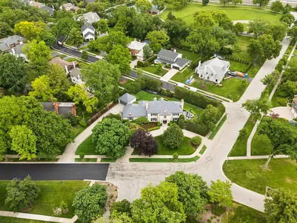
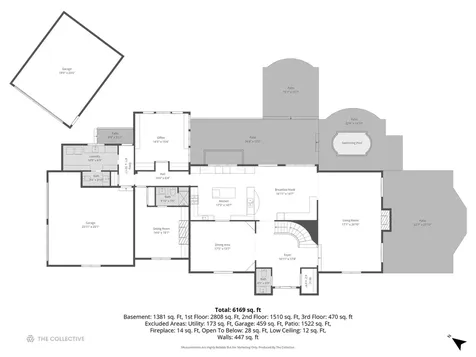
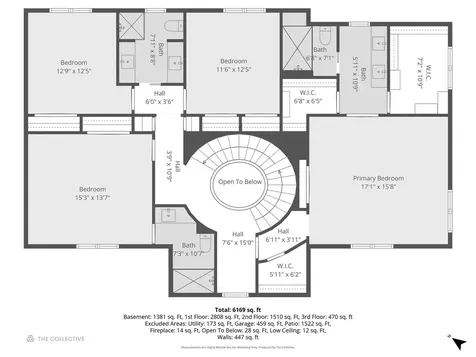
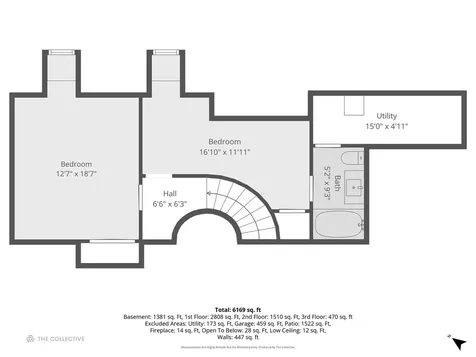
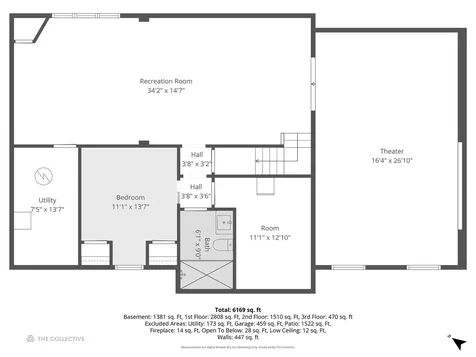
Originally built in 1979 and fully renovated down to the studs in 2008, the home offers the character of an established Hinsdale address with the updated feel, function, and quality today's buyers expect. Set on a beautifully landscaped corner lot in one of Hinsdale's most sought-after neighborhoods, this exceptional 7-bedroom, 6.2-bath residence offers over 6,100 square feet of refined living space thoughtfully designed for both everyday comfort and grand-scale entertaining. Timeless architecture, a circular front drive, and a brand-new DaVinci composite slate roof create an unforgettable first impression, while expansive interiors blend classic craftsmanship with sophisticated modern updates throughout. A dramatic foyer with hardwood flooring, custom tile inlay, and an elegant elliptical staircase welcomes you inside. Gracious formal living and dining spaces feature extensive millwork, French doors, built-ins, and oversized windows that flood the home with natural light. The expansive family room is anchored by a fireplace and stunning beamed ceiling, seamlessly connecting to the chef's kitchen and outdoor entertaining areas. Designed for culinary enthusiasts, the kitchen showcases dual SubZero refrigerators, double Wolf ovens, Wolf cooktop, multiple prep areas, farmhouse sink, Miele dishwashers, oversized island seating, and an inviting breakfast area with beverage station and lounge space. One of the home's most unique features is the beautifully appointed library/lounge wing with vaulted ceilings, fireplace, custom built-ins, marble surfaces, and direct access to the bluestone patios and backyard retreat. Multiple sets of French doors throughout the main level create effortless indoor-outdoor living. The second level offers a luxurious primary suite complete with tray ceiling, dual walk-in closets, spa-inspired bath with steam shower, body sprays, and private water closet. Additional bedrooms are generously sized with beautifully updated baths and custom details throughout. The third floor provides incredible flexibility with two additional bedrooms, full bath, and bonus space ideal for guests, offices, or playrooms. The finished lower level is designed for entertaining and recreation with a large rec room, dedicated home theater, fitness area, additional bedroom, and full bath. Outside, resort-style amenities include multiple bluestone patios, built-in firepit, hot tub with water feature, professionally landscaped grounds, and both attached and detached garages offering four-car capacity. Additional highlights include whole-house audio, intercom system, ADT security, irrigation system, generator, zoned HVAC, hardwood floors throughout much of the home, and extensive recent improvements completed during a comprehensive renovation. A rare opportunity to own an extraordinary Hinsdale residence offering timeless elegance, exceptional functionality, and luxury living at every turn.