Open House

Listing Tools

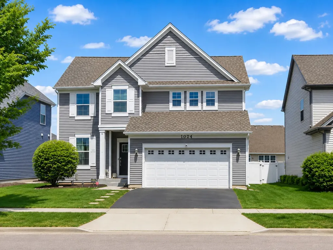
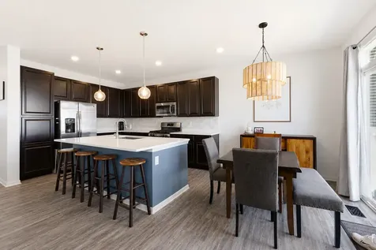
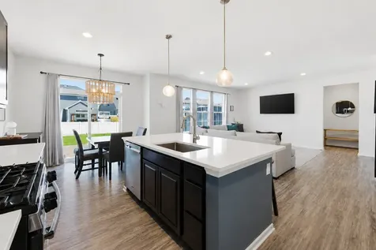
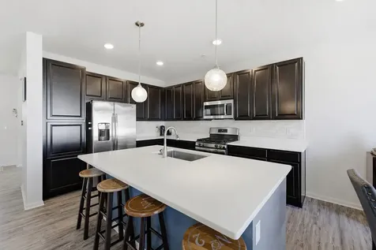
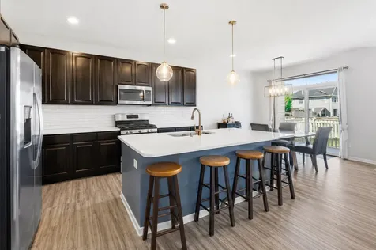
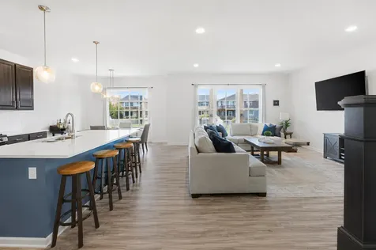
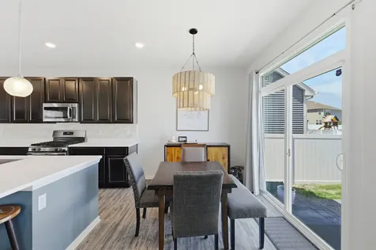
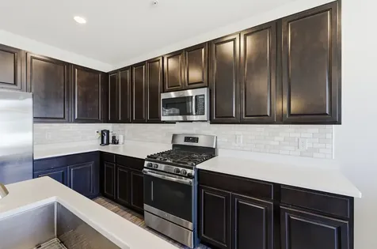
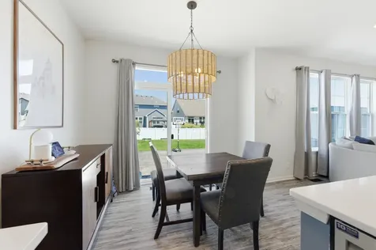
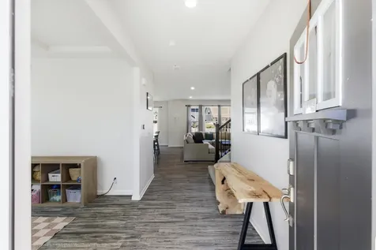
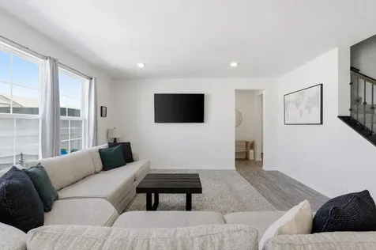
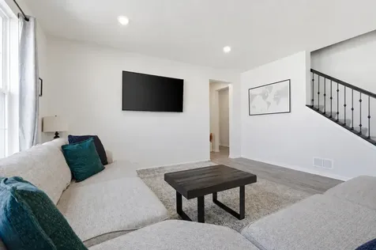
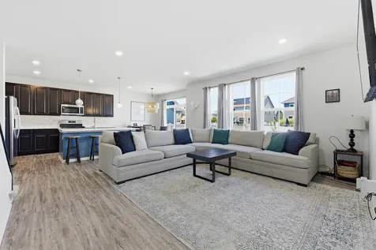
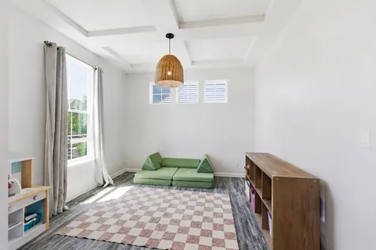
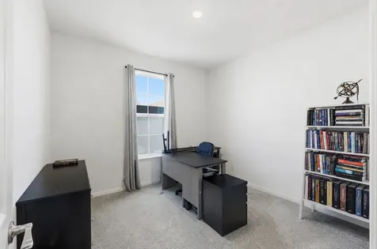
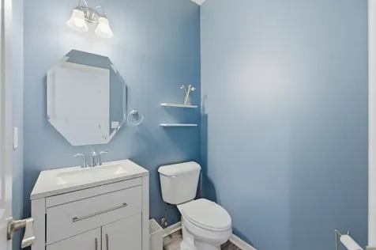
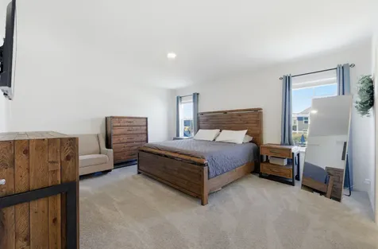
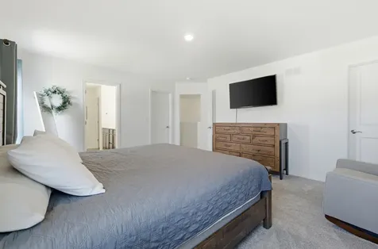
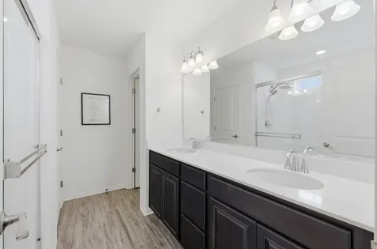
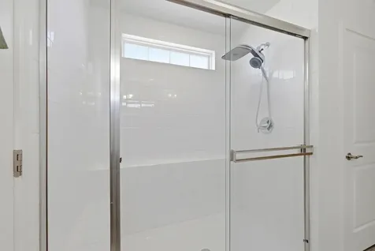
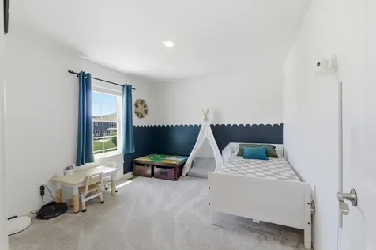
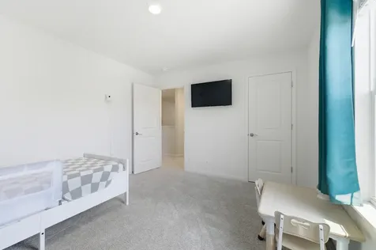
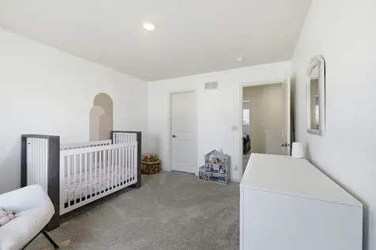
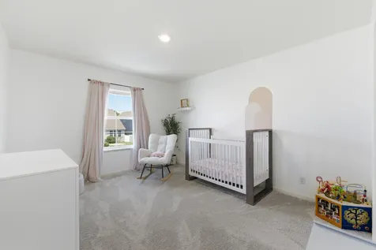
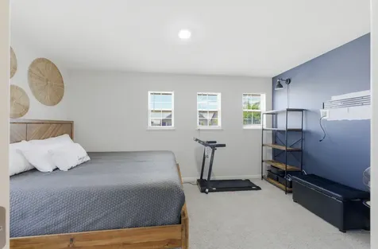
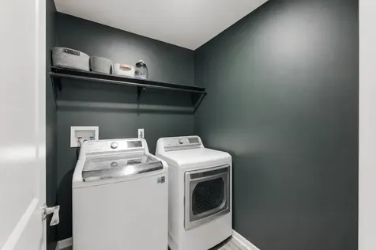
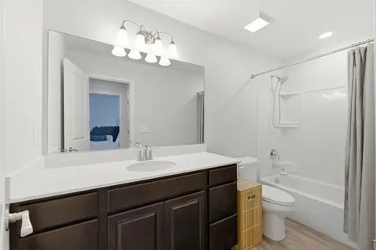
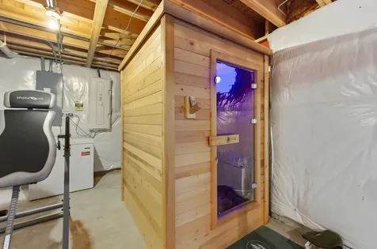
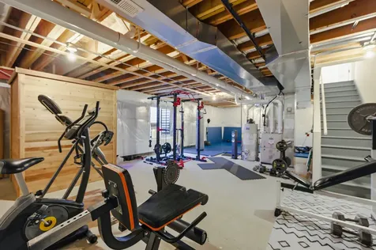
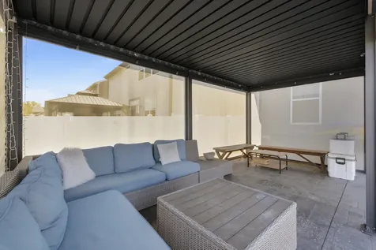
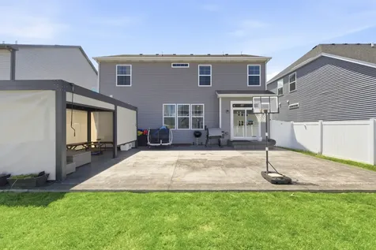
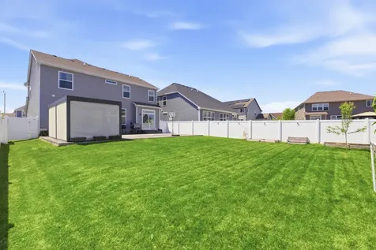
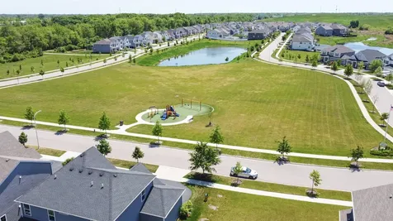
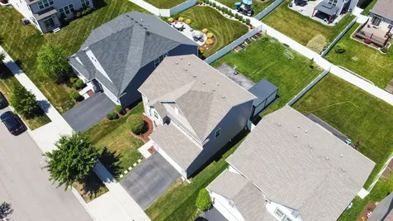
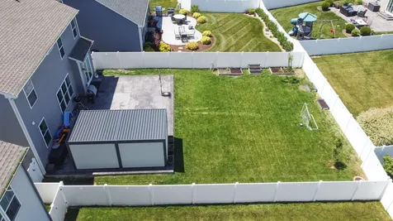
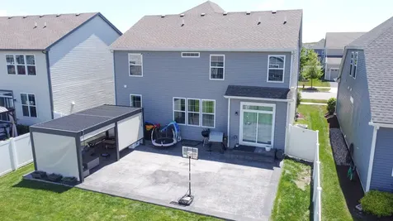
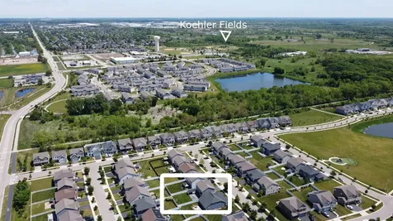
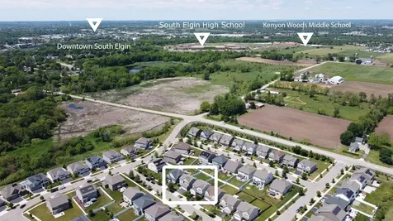
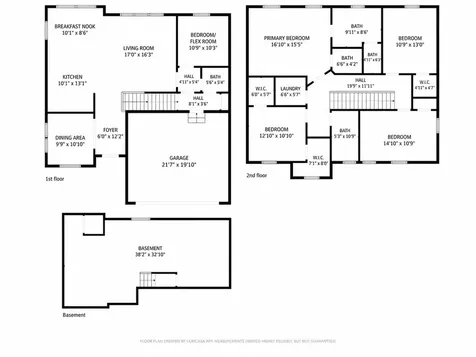
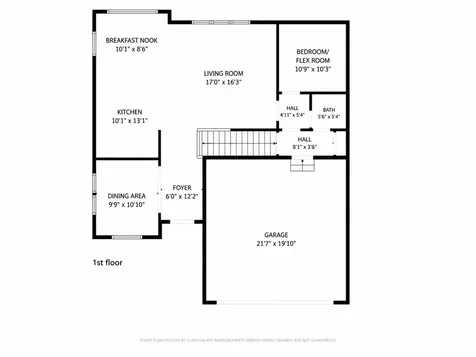
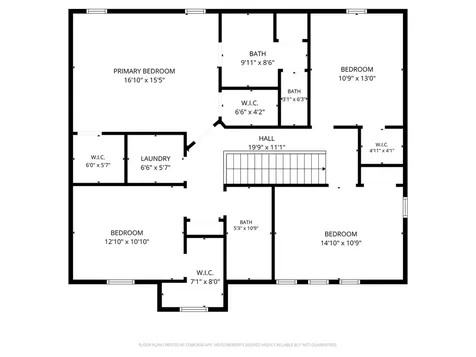
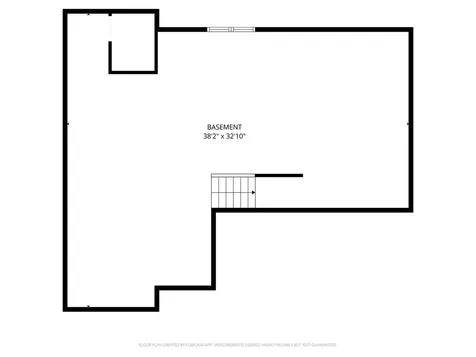
Beautifully designed Lennar-built home located in the highly desirable South Pointe community. Built in 2019, this spacious and elegant 5-bedroom, 2.5-bath home with a basement offers a versatile main-level 5th bedroom/flex room perfect for guests, a private office, or additional living space. The impressive kitchen is the heart of the home featuring 42" maple cabinetry, oversized island with seating, quartz countertops, newly added backsplash, and a GE stainless steel appliance suite. An updated modern woven-style chandelier enhances the breakfast nook, while the open floor plan flows seamlessly into the spacious living and dining areas, creating the perfect setup for entertaining and everyday living. Luxury vinyl plank flooring adds warmth and style throughout the main living areas. The separate dining room showcases an upgraded coffered ceiling, newly installed LVP flooring, and an updated chandelier adding elegance and character to the space. Upstairs, the spacious primary suite offers a private retreat complete with dual walk-in closets and an ensuite bathroom featuring dual vanity quartz counters and updated shower fixtures. Generously sized secondary bedrooms also offer walk-in closets, while the second-floor laundry room adds everyday convenience and functionality. Enjoy energy-conscious living with a high-efficiency HVAC system, 200 AMP electrical service, new water heater, new sump pump, updated first-floor bath vanity, and added custom garage shelving for additional organization and storage. The basement wellness area includes a new infrared sauna with ambient lighting, creating a relaxing spa-like retreat right at home. Recently added outdoor living features create the perfect backyard retreat. Enjoy a custom-installed luxury gazebo, expansive 40x22 stamped concrete patio, fully fenced backyard, 5 raised garden beds, and pear and apple trees. Designed with both relaxation and entertaining in mind, the outdoor space offers plenty of room to relax, garden, and entertain. Situated within a sought-after neighborhood offering scenic ponds, playgrounds, and walking trails, along with an additional accessible 14 miles of trails throughout the community. Conveniently located near shopping, dining, parks, and major commuter routes while offering the perfect balance of upgraded living, outdoor entertaining, and neighborhood charm. Truly the definition of turnkey!

Property Details of 1024 Sunflower Street

Property Details

Interior Features

Utilities and Appliances

Community

Other Details

Map Location

Driving Directions

Listed by Sherry Mustafov of @properties

Based on information submitted to MRED  as of May 26, 2026 . All data is obtained from various sources and has not been, and will not be, verified by broker or MRED.   All information should be independently reviewed and verified for accuracy.  Properties may or may not be listed by the office/agent presenting the information. NOTICE: Many homes contain recording devices, and buyers should be aware they may be recorded during a showing.

Hi there! How can we help you?

Contact us using the form below or give us a call.

Send Us A Message:

I agree to receive marketing and customer service calls and text messages from 4 Sale Realty Advantage, LLC. To opt out, you can reply 'stop' at any time or click the unsubscribe link in the emails. Consent is not a condition of purchase. Msg/data rates may apply. Msg frequency varies. Privacy Policy.

Do not fill in this field:

This site is protected by reCAPTCHA and the Google Privacy Policy and Terms of Service apply.

Hi there! How can we help you?

Contact us using the form below or give us a call.

Send Us A Message:

Do not fill in this field:

This site is protected by reCAPTCHA and the Google Privacy Policy and Terms of Service apply.

Hi there! How can we help you?

Contact us using the form below or give us a call.

Send Us A Message:

Do not fill in this field:

This site is protected by reCAPTCHA and the Google Privacy Policy and Terms of Service apply.

Do not fill in this field:

This site is protected by reCAPTCHA and the Google Privacy Policy and Terms of Service apply.

Do not fill in this field:

This site is protected by reCAPTCHA and the Google Privacy Policy and Terms of Service apply.

Do not fill in this field:

This site is protected by reCAPTCHA and the Google Privacy Policy and Terms of Service apply.

$

Do not fill in this field:

This site is protected by reCAPTCHA and the Google Privacy Policy and Terms of Service apply.