Open House

Listing Tools

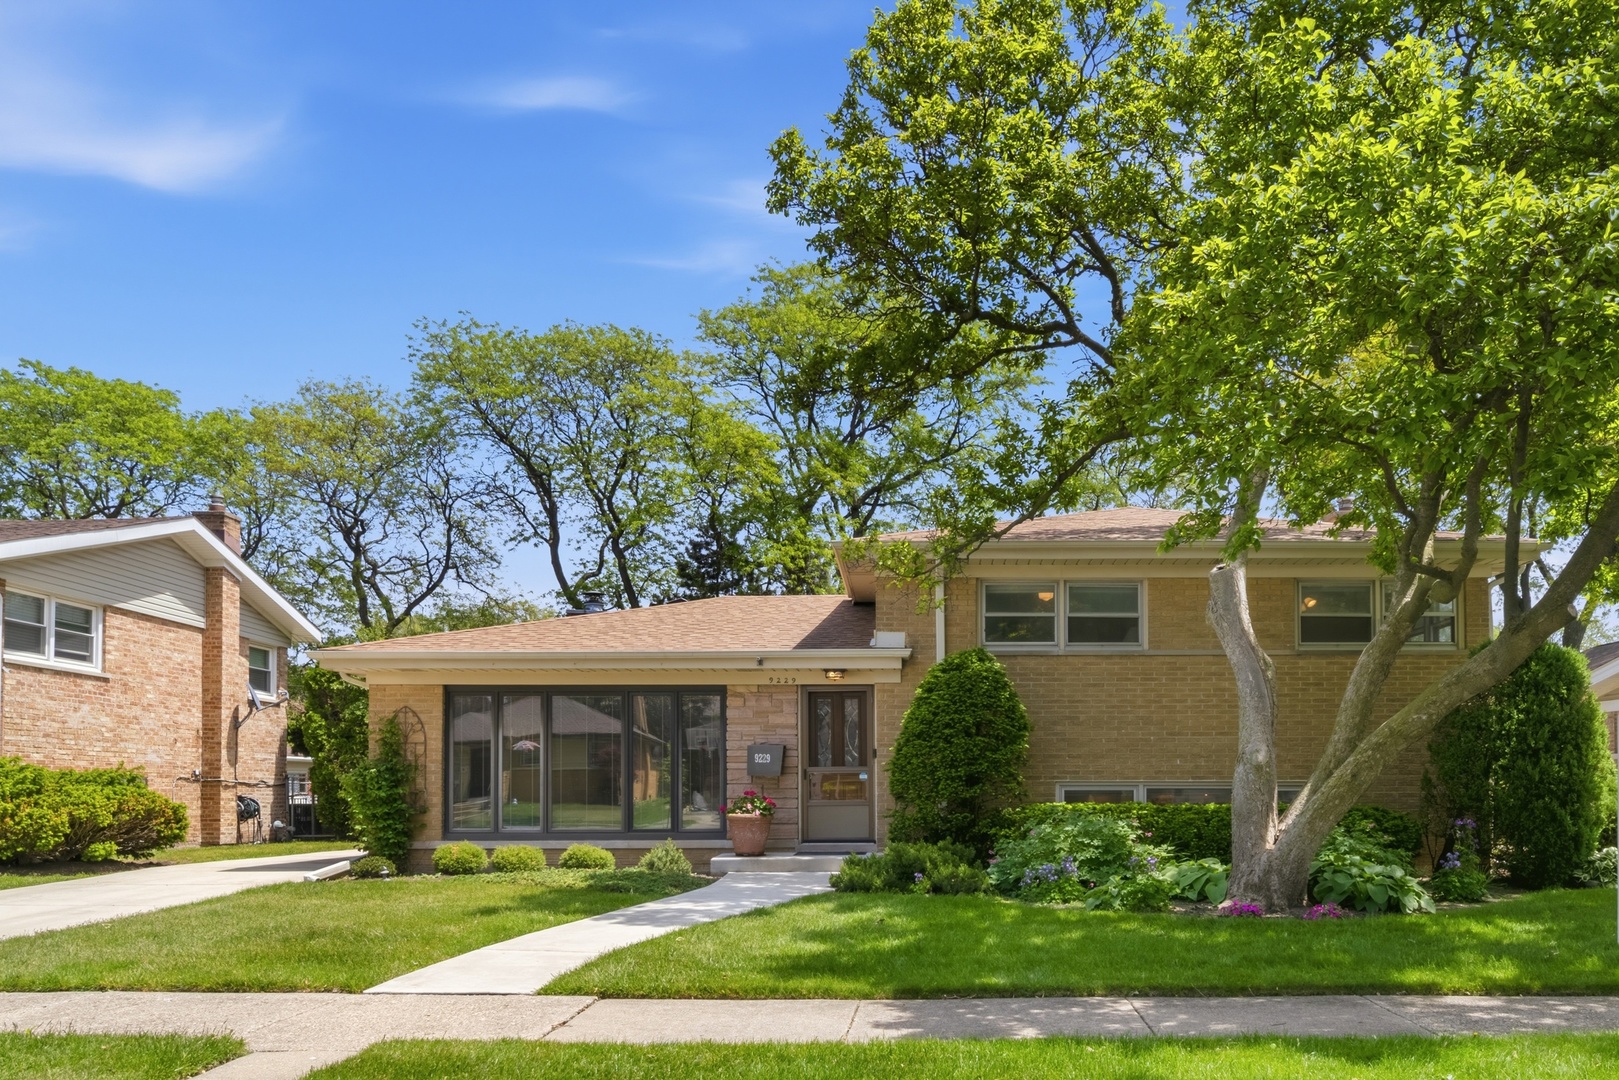
Amazingly well-maintained home with fabulous outdoor living space that backs up to Mansfield Park! Well-built and loved by current owners, with UPDATED KITCHEN & LOWER-LEVEL BATHROOM with step-in shower. Everything is in great shape and ready for this home's next life! Plenary of room with 1,800 SQ FT of finished living space. Eat-in kitchen and separate dining room with a custom stained-glass window crafted by world-renown artisan Dominick Botti. Spacious living room with large picture window. There are 3 nicely sized bedrooms with great closets and convenient hall bath with tub in the upper level. In the lower level, a HUGE FLEXIBLE REC ROOM offers another living area, gym, play space, or home office. A wall of closets offers great STORAGE. Lower-level features a nicely UPDATED BATHROOM with heated floors! In the large main-level FAMILY ROOM ADDITION, you'll enjoy a working GAS FIREPLACE and sliding doors to the FABULOUS PATIO. The outdoor space really sets this property apart! Lush, EXPANSIVE BACKYARD & PATIO offer a whole new level of living, with GAS GRILL, mature perennial landscaping, and SHED for all your outdoor gear. This property is adjacent to lovely Mansfield Park with playground and near Harms Woods with walking paths. The front yard features a mature magnolia tree. This home's infrastructure has been upgraded and maintained throughout! ROOF & GUTTERS REPLACED in 2020 with architectural shingles. Overhead sewer, sump and ejector pump improvements have kept this home dry as a bone. Annually maintained sewer line and HVAC. Main floor windows replaced with Pella. Original HARDWOOD FLOORS throughout in good condition. NEW DRIVEWAY, PATIO & FRONT WALKWAY. Close to TOP-RATED SCHOOLS, parks, shopping and restaurants! Wonderful, quiet, leafy neighborhood, just a few blocks from food and fun. Showings start Wednesday, May 27!

Property Details of 9229 Marmora Avenue

Property Details

Interior Features

Exterior Features

Utilities and Appliances

Community

Other Details

Map Location

Driving Directions

Listed by Carolyn Cerf of @properties

Based on information submitted to MRED  as of May 28, 2026 . All data is obtained from various sources and has not been, and will not be, verified by broker or MRED.   All information should be independently reviewed and verified for accuracy.  Properties may or may not be listed by the office/agent presenting the information. NOTICE: Many homes contain recording devices, and buyers should be aware they may be recorded during a showing.

Hi there! How can we help you?

Contact us using the form below or give us a call.

Send Us A Message:

I agree to receive marketing and customer service calls and text messages from 4 Sale Realty Advantage, LLC. To opt out, you can reply 'stop' at any time or click the unsubscribe link in the emails. Consent is not a condition of purchase. Msg/data rates may apply. Msg frequency varies. Privacy Policy.

Do not fill in this field:

This site is protected by reCAPTCHA and the Google Privacy Policy and Terms of Service apply.

Hi there! How can we help you?

Contact us using the form below or give us a call.

Send Us A Message:

Do not fill in this field:

This site is protected by reCAPTCHA and the Google Privacy Policy and Terms of Service apply.

Hi there! How can we help you?

Contact us using the form below or give us a call.

Send Us A Message:

Do not fill in this field:

This site is protected by reCAPTCHA and the Google Privacy Policy and Terms of Service apply.

Do not fill in this field:

This site is protected by reCAPTCHA and the Google Privacy Policy and Terms of Service apply.

Do not fill in this field:

This site is protected by reCAPTCHA and the Google Privacy Policy and Terms of Service apply.

Do not fill in this field:

This site is protected by reCAPTCHA and the Google Privacy Policy and Terms of Service apply.

$

Do not fill in this field:

This site is protected by reCAPTCHA and the Google Privacy Policy and Terms of Service apply.