Open House

Listing Tools

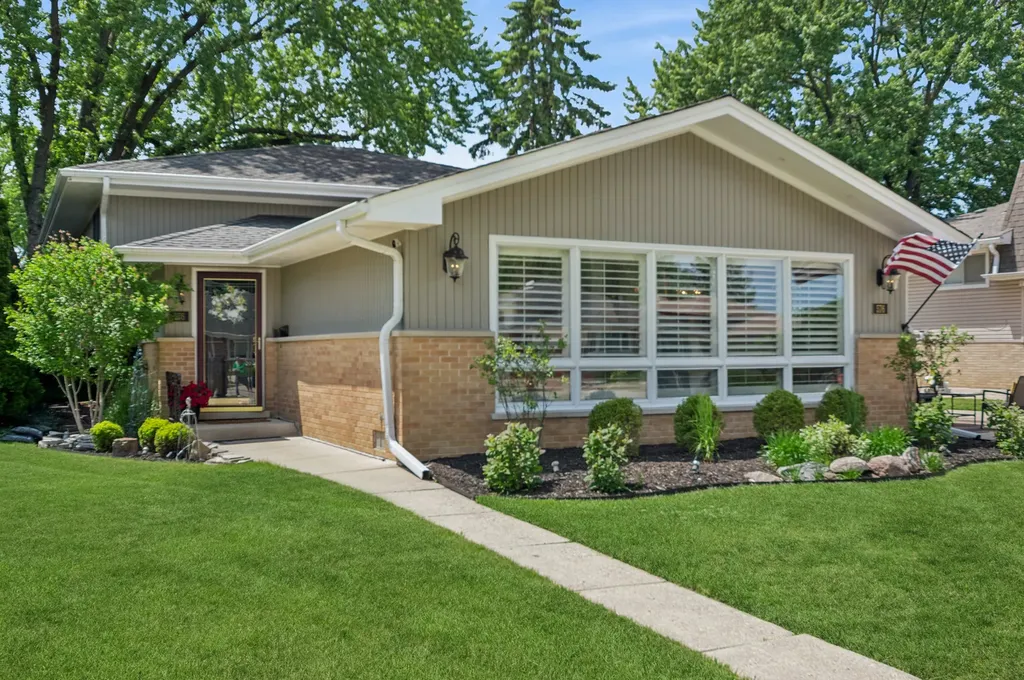
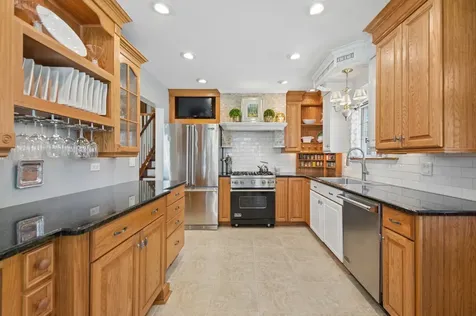
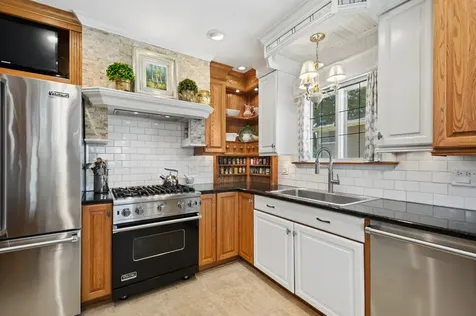
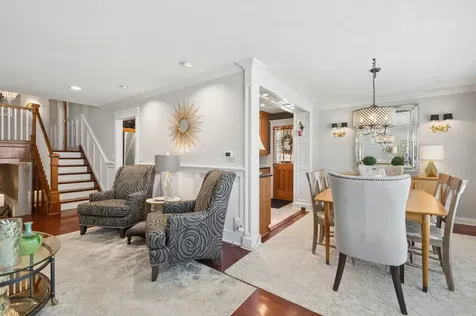
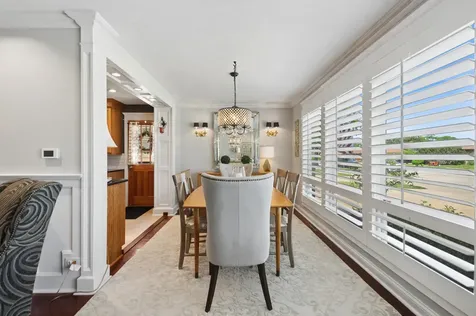
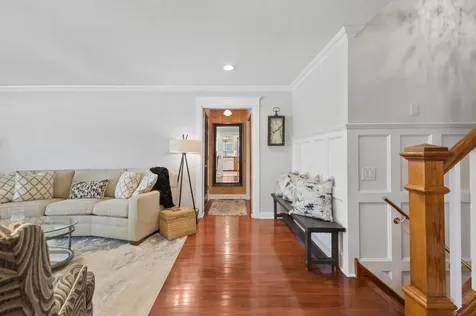
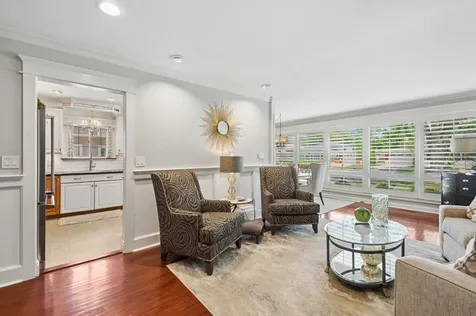
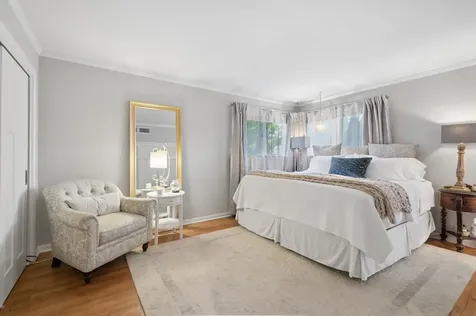
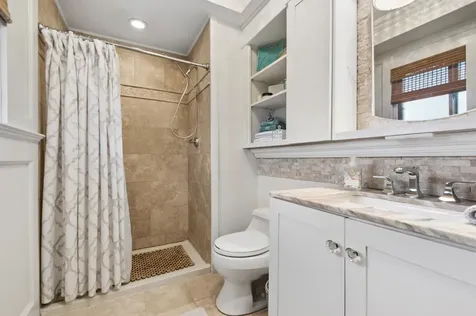
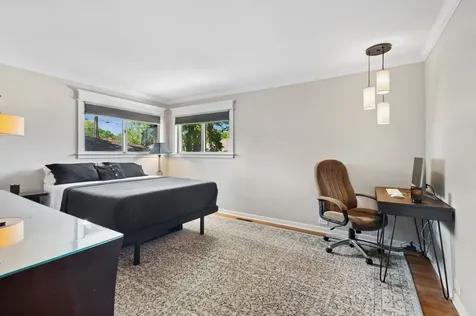
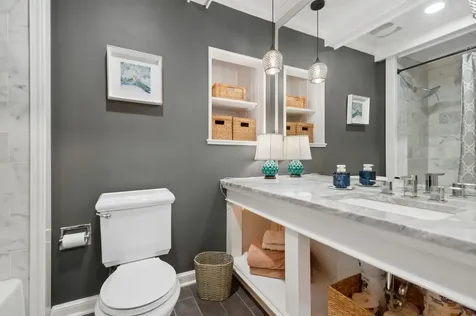
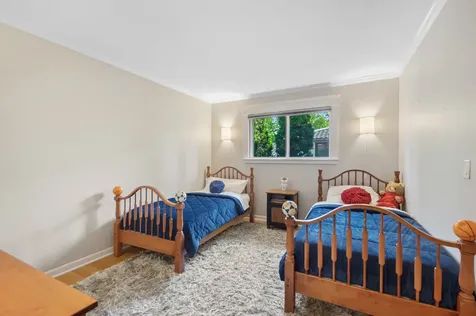
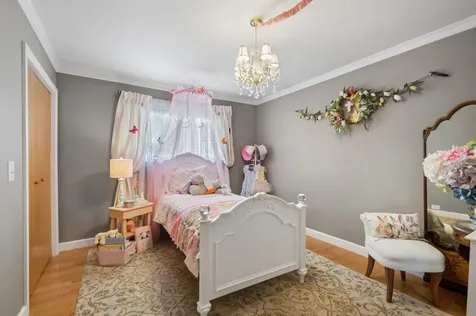
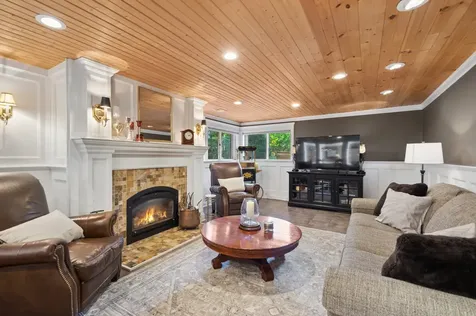
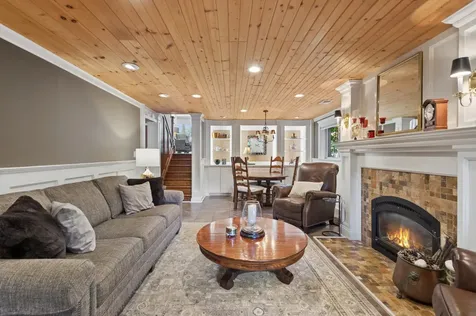
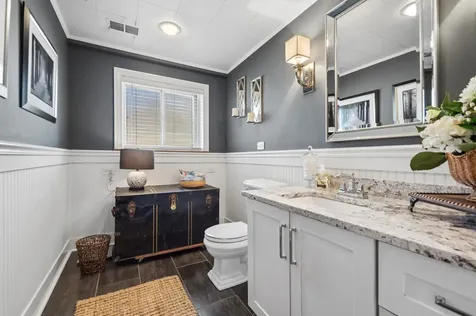
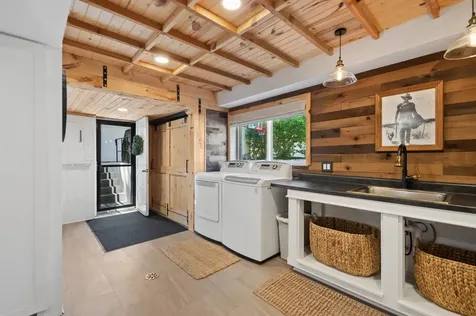
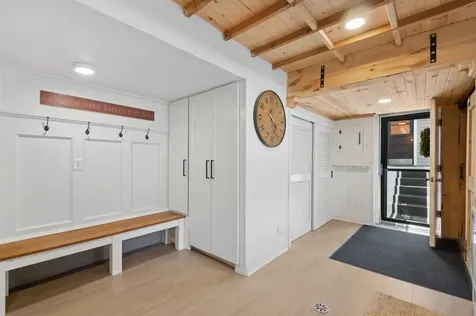
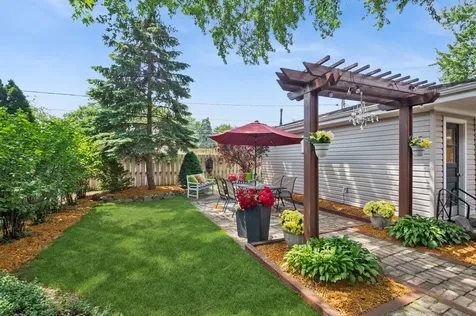
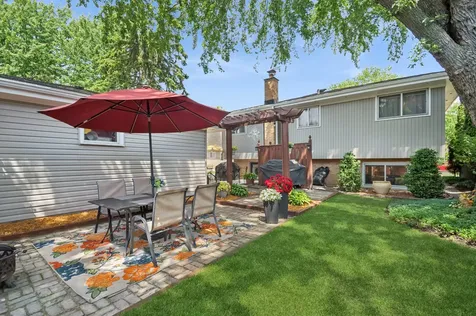
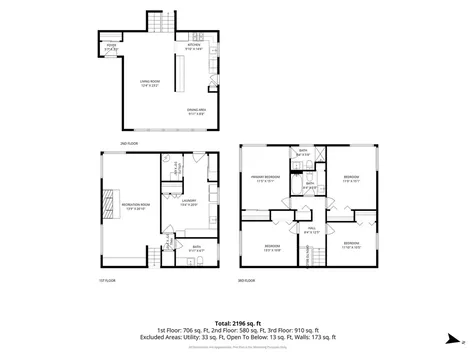
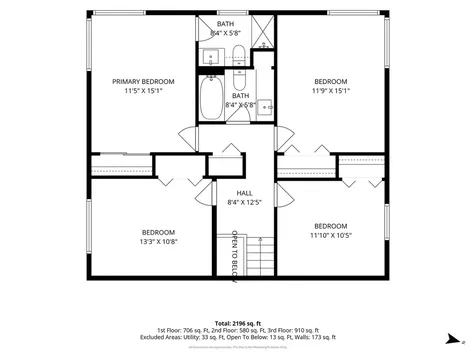
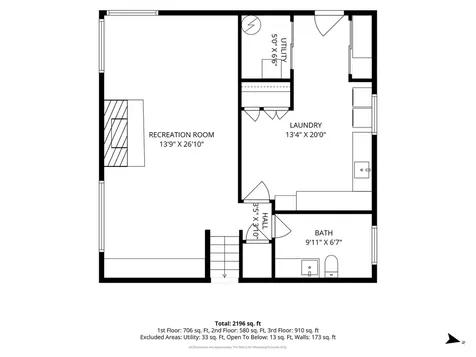
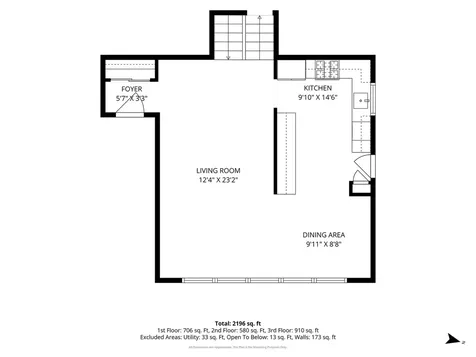
Rarely available, this beautifully updated split-level home offers the perfect blend of space, charm, and modern functionality on a quiet residential street in Des Plaines. This 4-bedroom, 2.5-bath home features a thoughtfully designed layout ideal for both everyday living and entertaining. The bright main level showcases a spacious living room and separate dining room with hardwood floors, wainscoting, recessed lighting, solid doors, and custom built-ins throughout. The updated kitchen combines style and practicality with Viking stainless steel appliances, a gas range, granite countertops, and custom cabinetry. Upstairs, you'll find four generously sized bedrooms with hardwood floors throughout the second level, including a primary suite with a recently updated ensuite bath featuring Kohler fixtures. The finished lower level includes a large family room with a cozy fireplace, convenient half bath, mudroom area, side-by-side laundry with sink, and abundant storage space. Outside, enjoy a beautifully landscaped yard, oversized driveway, historic brick patio, and detached 2.5-car garage with gas line ready for heat. Ideally located near highly rated Terrace School, Des Plaines Manor Park, shopping, dining, and 5 minutes to the UP-NW Metra line, this move-in ready home truly checks every box.

Property Details of 576 Bedford Lane

Property Details

Interior Features

Utilities and Appliances

Community

Other Details

Map Location

Driving Directions

Listed by Kathryn Keller Mitchell of Baird & Warner

Based on information submitted to MRED  as of May 29, 2026 . All data is obtained from various sources and has not been, and will not be, verified by broker or MRED.   All information should be independently reviewed and verified for accuracy.  Properties may or may not be listed by the office/agent presenting the information. NOTICE: Many homes contain recording devices, and buyers should be aware they may be recorded during a showing.

Hi there! How can we help you?

Contact us using the form below or give us a call.

Send Us A Message:

I agree to receive marketing and customer service calls and text messages from 4 Sale Realty Advantage, LLC. To opt out, you can reply 'stop' at any time or click the unsubscribe link in the emails. Consent is not a condition of purchase. Msg/data rates may apply. Msg frequency varies. Privacy Policy.

Do not fill in this field:

This site is protected by reCAPTCHA and the Google Privacy Policy and Terms of Service apply.

Hi there! How can we help you?

Contact us using the form below or give us a call.

Send Us A Message:

Do not fill in this field:

This site is protected by reCAPTCHA and the Google Privacy Policy and Terms of Service apply.

Hi there! How can we help you?

Contact us using the form below or give us a call.

Send Us A Message:

Do not fill in this field:

This site is protected by reCAPTCHA and the Google Privacy Policy and Terms of Service apply.

Do not fill in this field:

This site is protected by reCAPTCHA and the Google Privacy Policy and Terms of Service apply.

Do not fill in this field:

This site is protected by reCAPTCHA and the Google Privacy Policy and Terms of Service apply.

Do not fill in this field:

This site is protected by reCAPTCHA and the Google Privacy Policy and Terms of Service apply.

$

Do not fill in this field:

This site is protected by reCAPTCHA and the Google Privacy Policy and Terms of Service apply.