Active

Listing Tools

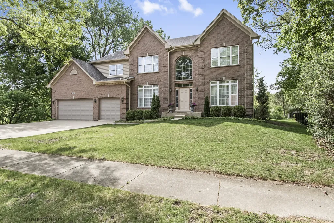
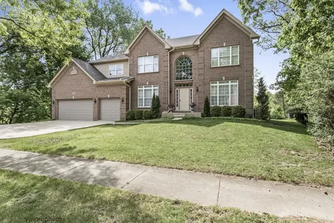
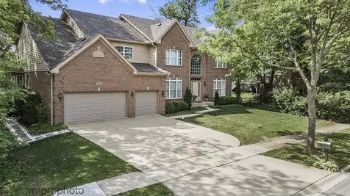
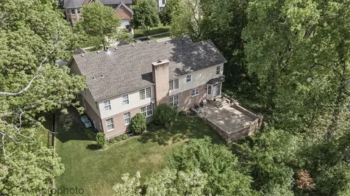
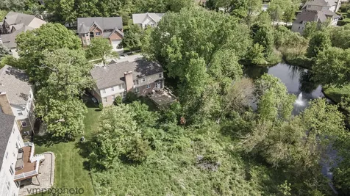
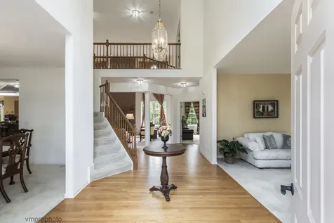
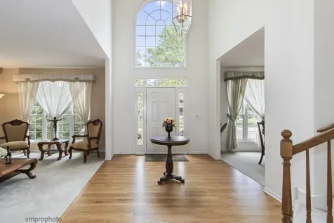
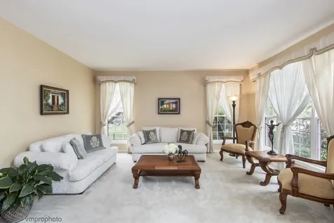
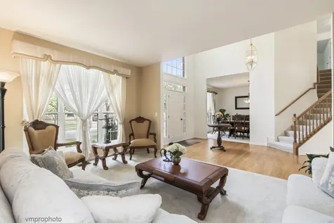
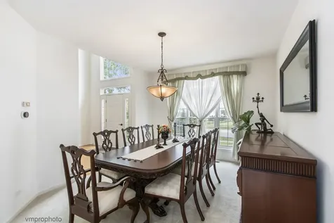
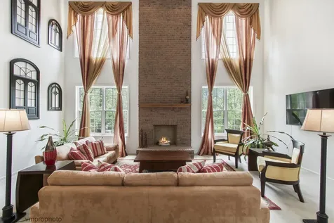
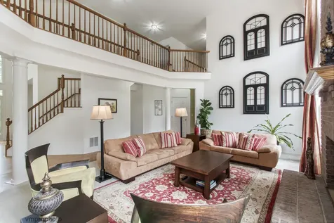
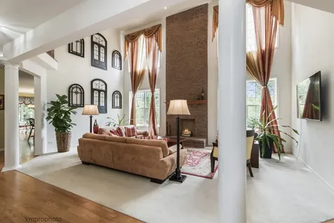
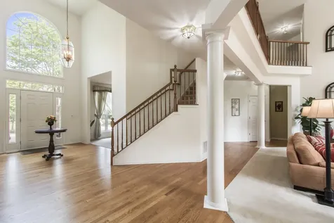
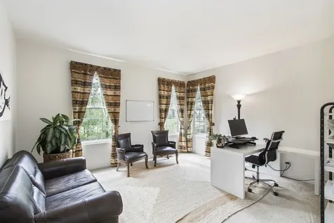
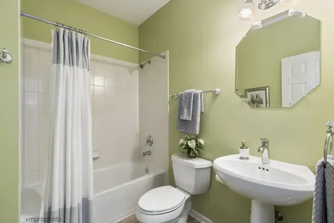
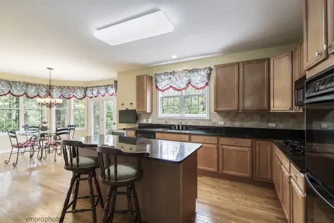
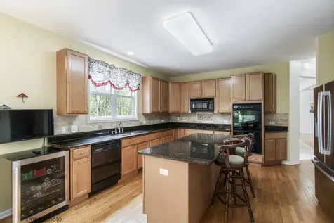
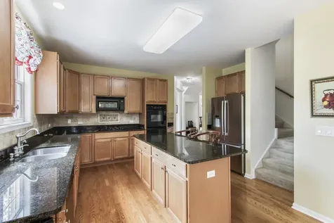
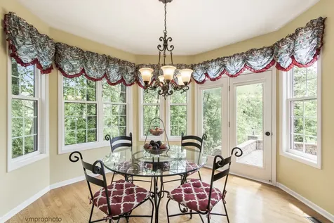
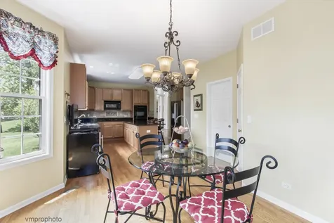
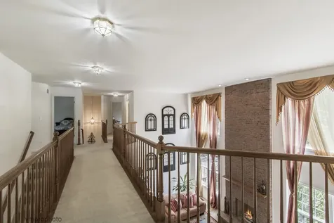
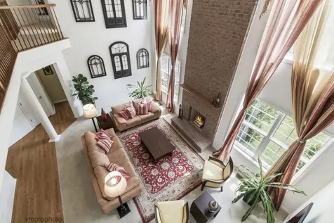
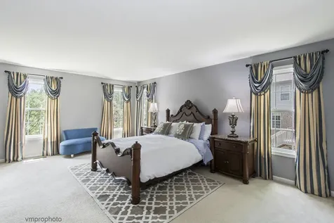
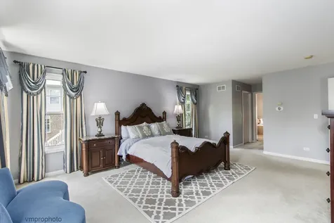
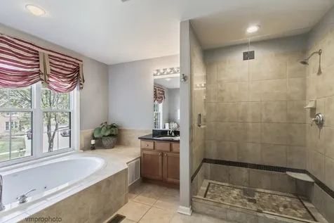
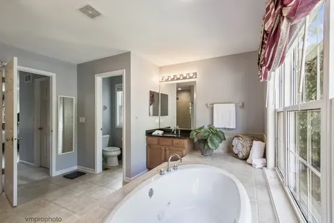
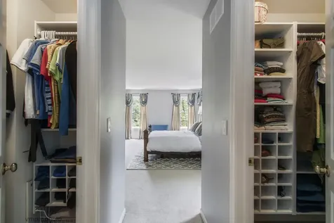
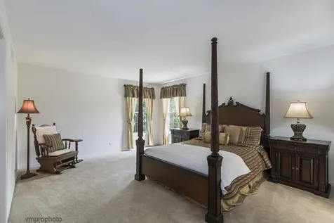
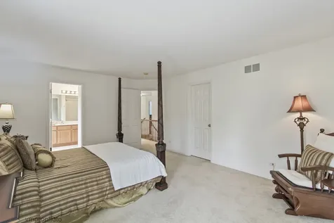
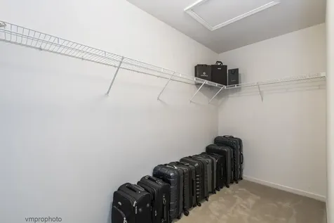
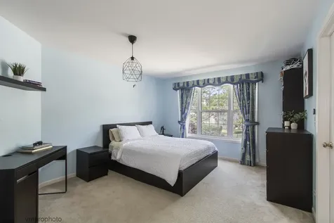
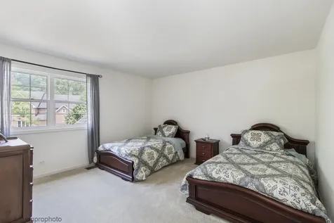
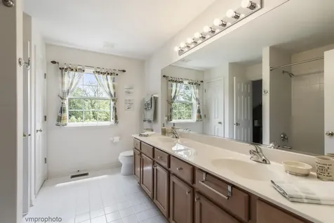
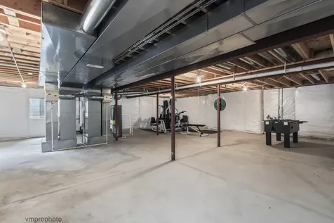
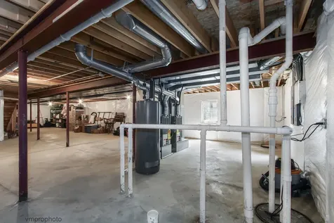
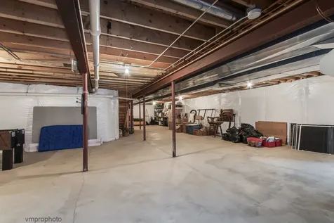
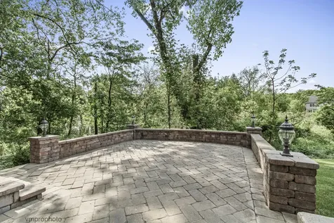
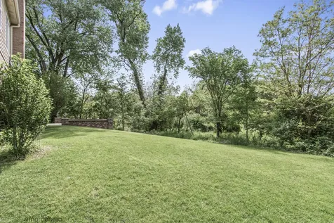
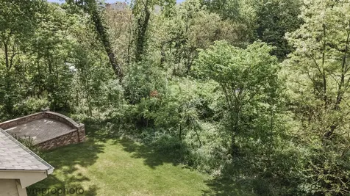
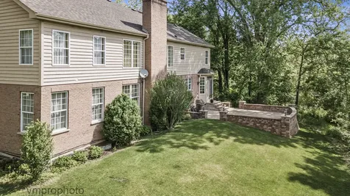
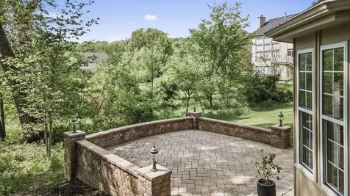
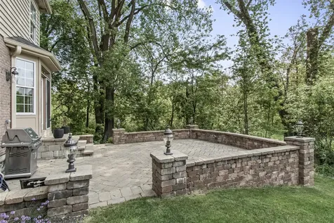
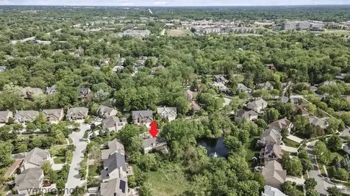
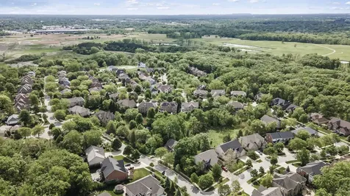
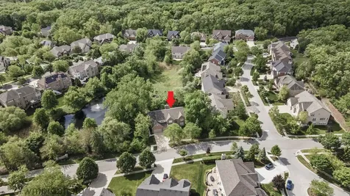
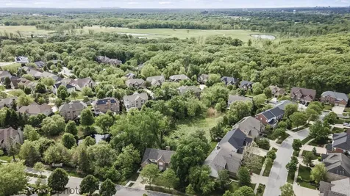
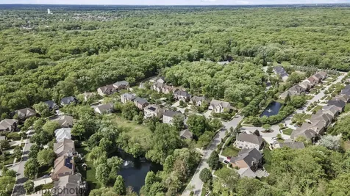
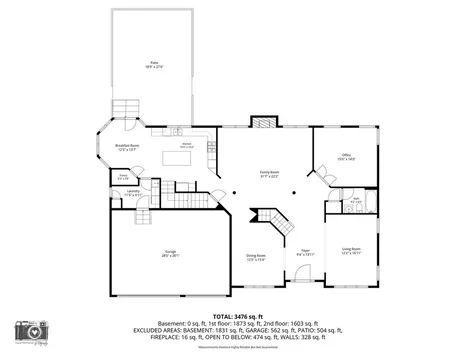
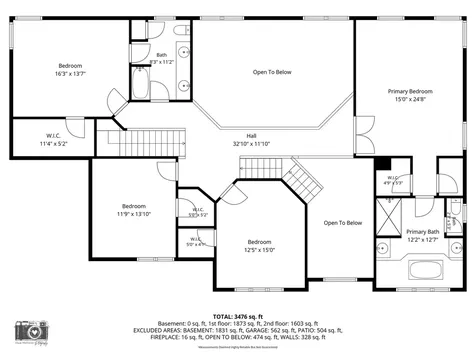
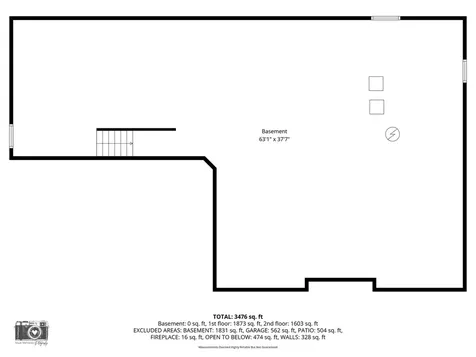
Quite possibly the pinnacle of premium lots with privacy, nature and tranquility surrounding this amazing custom home in the premiere "Dunhaven Woods" neighborhood. Relish in the peace and serenity of sanctuary views out the back and wooded banks of a quaint pond with fountain serenading you as you enjoy your paver patio. The voluminous grand Foyer welcomes you into this open layout with direct views out to the backyard. The dramatic staircase leads to the upper bridge which overlooks the 2 story Family Room, providing elevated vistas of the sanctuary through the 2nd floor windows. A separate back staircase leads down to the Kitchen. Entertaining in style, as well as cozy comfortable family time is effortless in the dramatic 2 story Family Room. The brick fireplace is the focal point as it climbs to the ceiling and is flanked by dual story windows allowing for natural light to stream in & dressed with custom window treatments. Your most elegant furniture and family heirlooms have a home in the large formal Living Room. Working from home has it's space in the double door entry Office tucked to the back of the home-no need for a green screen with the backdrop out these windows! A full bath is located directly next to the office, so if it ever needs to be converted to a bedroom, it's an easy set-up. A divine Kitchen boasts 42" rich maple cabinetry, a beautiful travertine backsplash meets up with gleaming granite counters to offer lots of space for the chef! A spacious island with breakfast bar and walk in pantry are added features & a bay Breakfast Room drips in sunlight and affords pretty fountain views through the mature trees. The atrium door accesses the custom built paver patio with arched paver wall and designer pillar lights to illuminate your evenings with a soft glow. Relish in the sound of nature beckoning you to stay out just a little longer as the sounds of the fountain make you feel like you're on vacation. A romantic Primary Bedroom is spacious in design with two separate walk in closets with organizers and backyard views & the very spacious Primary Bathroom has a focal point whirlpool tub nestled into a bank of windows with tile decking surrounding. The shower has a pebble bottom, tile walls and frameless shower door, dual granite vanities and separate water closet with window rounds out this spa experience. The additional bedrooms are extremely spacious in design featuring great closet space and creamy carpet. The hall bathroom in drenched in natural sunlight, has a large vanity with dual sinks and tub/shower with tile surround and can be accessed from the bedroom as well. The full basement is wrapped in insulation and has rough-in plumbing for a bathroom. The possibilities are endless for finishing or great for storage. This stunning home is in move in condition, as the original owners have maintained it beautifully! Updates include: Roof - 2022, Garage Doors - 2022, Hot Water Heater - 2023, Draft sensor and fans replaced on both furnaces, Custom luxury window treatments throughout, all white trim & 9' first floor ceilings. This unique nature setting is hard to find with the conveniences that this home offers - hop on your bike & quickly access the Deer Grove Forest Preserves directly from the neighborhood, close to Deer Park mall for shopping, dining, close access to major arteries and the metra - it's all here!

Property Details of 591 West Rosiland Drive

Property Details

Interior Features

Utilities and Appliances

Community

Other Details

Map Location

Driving Directions

Listed by Valerie Campbell of Baird & Warner

Based on information submitted to MRED  as of July 8, 2026 . All data is obtained from various sources and has not been, and will not be, verified by broker or MRED.   All information should be independently reviewed and verified for accuracy.  Properties may or may not be listed by the office/agent presenting the information. NOTICE: Many homes contain recording devices, and buyers should be aware they may be recorded during a showing.

Hi there! How can we help you?

Contact us using the form below or give us a call.

Send Us A Message:

I agree to receive marketing and customer service calls and text messages from 4 Sale Realty Advantage, LLC. To opt out, you can reply 'stop' at any time or click the unsubscribe link in the emails. Consent is not a condition of purchase. Msg/data rates may apply. Msg frequency varies. Privacy Policy.

Do not fill in this field:

This site is protected by reCAPTCHA and the Google Privacy Policy and Terms of Service apply.

Hi there! How can we help you?

Contact us using the form below or give us a call.

Send Us A Message:

Do not fill in this field:

This site is protected by reCAPTCHA and the Google Privacy Policy and Terms of Service apply.

Hi there! How can we help you?

Contact us using the form below or give us a call.

Send Us A Message:

Do not fill in this field:

This site is protected by reCAPTCHA and the Google Privacy Policy and Terms of Service apply.

Do not fill in this field:

This site is protected by reCAPTCHA and the Google Privacy Policy and Terms of Service apply.

Do not fill in this field:

This site is protected by reCAPTCHA and the Google Privacy Policy and Terms of Service apply.

Do not fill in this field:

This site is protected by reCAPTCHA and the Google Privacy Policy and Terms of Service apply.

$

Do not fill in this field:

This site is protected by reCAPTCHA and the Google Privacy Policy and Terms of Service apply.