New Listing

Listing Tools

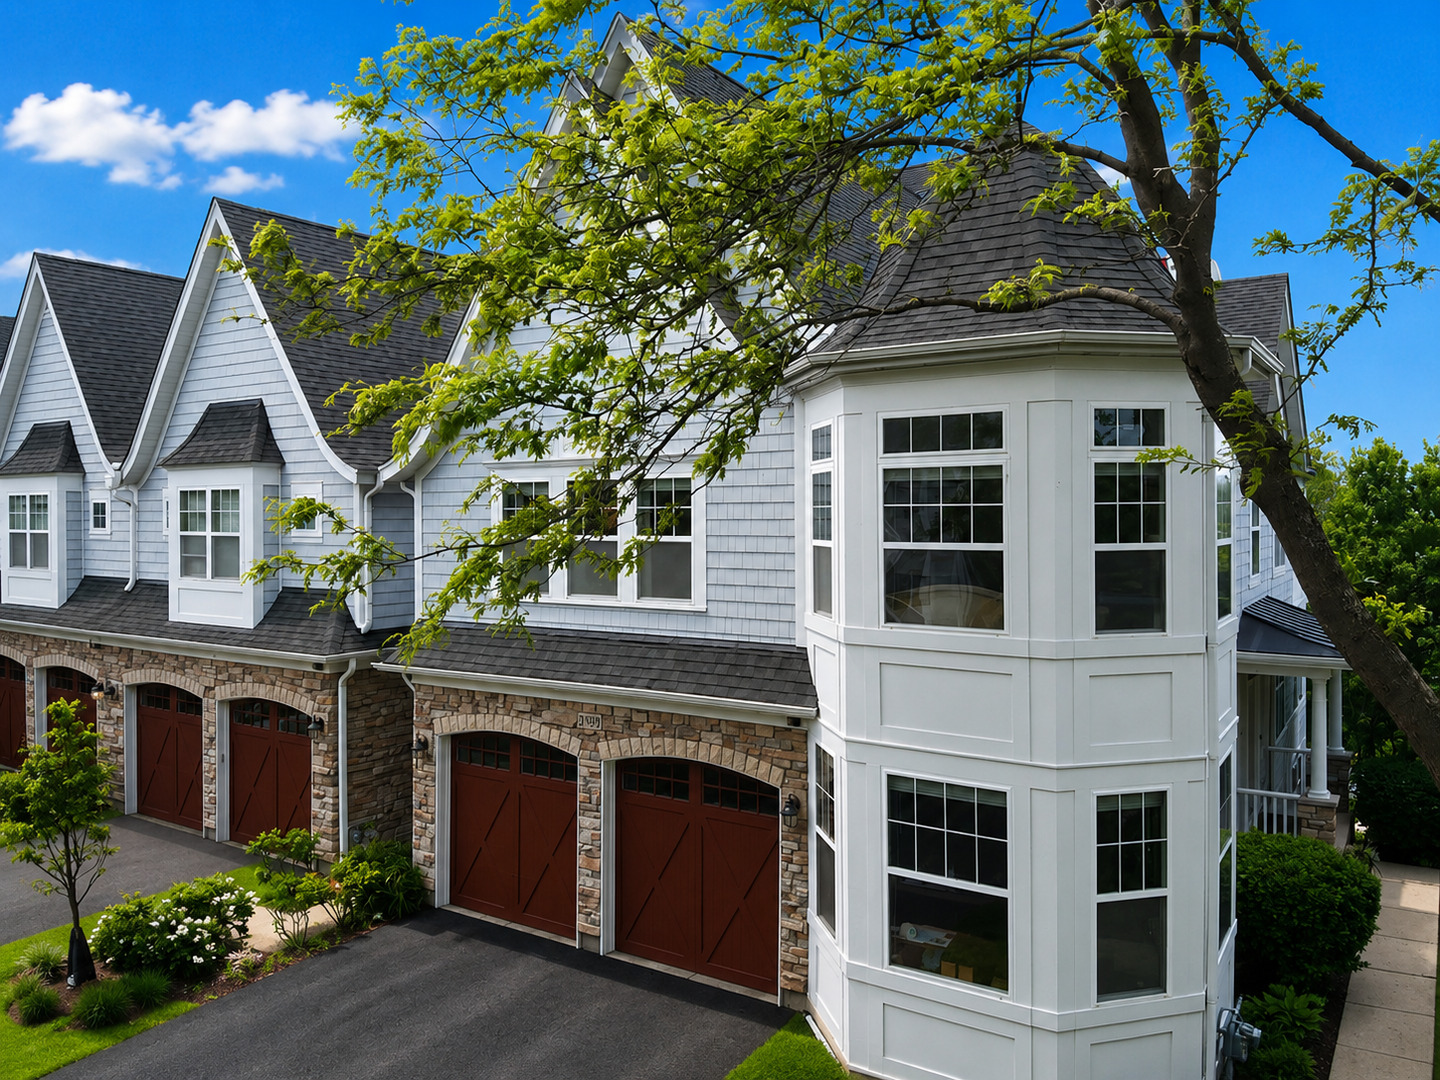
Tori Lane introduces the DP-10 model, a brilliant design prominently positioned as a coveted end-cap residence, showcasing a full turret elevation with windows gracefully wrapping around the perimeter. A scenic sidewalk approach welcomes guests with an abundance of nature, mature trees, and tranquil lake views along the way to the front entrance. A dramatic two-story foyer drenched in natural light complements the rich hardwood floors that flow throughout the home, unveiling a floor plan that continues to impress at every turn. From the elegant dining room to the phenomenal family room featuring a gas fireplace framed by sprawling windows on each side, the home is perfectly designed to capture endless views of nature and the pond beyond. The family room seamlessly transitions into the exemplary eat-in kitchen, appointed with solid cherry cabinetry, granite countertops, a center island, stainless steel appliances, a breakfast bar, and seating for six in the spacious breakfast nook. The breakfast area also provides direct access to the deck, where unobstructed views create the perfect backdrop for everyday living and entertaining alike. The main level further showcases a remarkable first floor office nestled within the turret, offering panoramic views, along with a beautifully appointed powder room and a functional laundry/mudroom. Equally impressive, the second floor features three generously sized bedrooms, two full bathrooms, and a versatile loft. The luxurious primary suite is finished with hardwood floors, two exceptional walk-in closets, a private turret sitting room, and a spa-inspired bath complete with double vanities, a soaking tub, and an oversized shower. The remaining two bedrooms share a thoughtfully designed hallway bath featuring dual vanities and a private shower and water closet arrangement. The full finished walkout lower level is equally stunning, highlighted by elevated flooring selections, soaring ceilings, ample space for a future bar, gym, and media area, along with a newly completed full bath showcasing trendy tile selections, a stylish vanity, and a spacious shower. Exceptional storage solutions complete the lower level. Additional amenities include a two-car attached garage and direct access to scenic trails leading to the upscale Deer Park Town Center, featuring fine dining, luxury retail, a movie theater, and countless additional conveniences.

Property Details of 21929 West Tori Lane

Property Details

Interior Features

Exterior Features

Utilities and Appliances

Community

Other Details

Map Location

Driving Directions

Listed by Robbie Morrison of Coldwell Banker Realty

Based on information submitted to MRED  as of May 28, 2026 . All data is obtained from various sources and has not been, and will not be, verified by broker or MRED.   All information should be independently reviewed and verified for accuracy.  Properties may or may not be listed by the office/agent presenting the information. NOTICE: Many homes contain recording devices, and buyers should be aware they may be recorded during a showing.

Hi there! How can we help you?

Contact us using the form below or give us a call.

Send Us A Message:

I agree to receive marketing and customer service calls and text messages from 4 Sale Realty Advantage, LLC. To opt out, you can reply 'stop' at any time or click the unsubscribe link in the emails. Consent is not a condition of purchase. Msg/data rates may apply. Msg frequency varies. Privacy Policy.

Do not fill in this field:

This site is protected by reCAPTCHA and the Google Privacy Policy and Terms of Service apply.

Hi there! How can we help you?

Contact us using the form below or give us a call.

Send Us A Message:

Do not fill in this field:

This site is protected by reCAPTCHA and the Google Privacy Policy and Terms of Service apply.

Hi there! How can we help you?

Contact us using the form below or give us a call.

Send Us A Message:

Do not fill in this field:

This site is protected by reCAPTCHA and the Google Privacy Policy and Terms of Service apply.

Do not fill in this field:

This site is protected by reCAPTCHA and the Google Privacy Policy and Terms of Service apply.

Do not fill in this field:

This site is protected by reCAPTCHA and the Google Privacy Policy and Terms of Service apply.

Do not fill in this field:

This site is protected by reCAPTCHA and the Google Privacy Policy and Terms of Service apply.

$

Do not fill in this field:

This site is protected by reCAPTCHA and the Google Privacy Policy and Terms of Service apply.