New Listing

Listing Tools

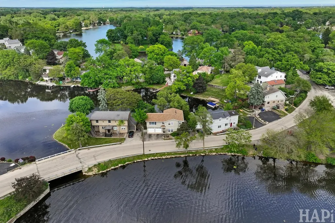
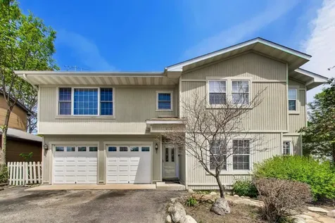
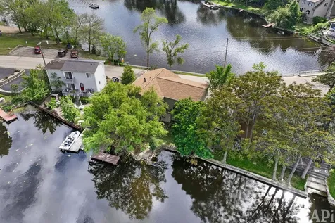
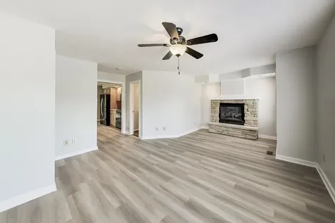
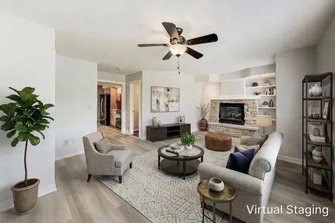
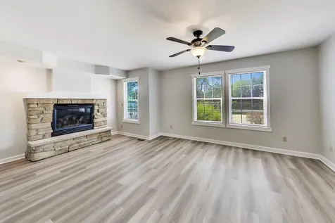
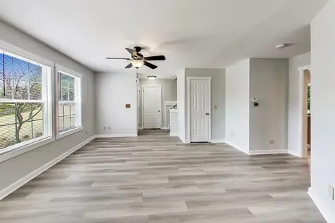
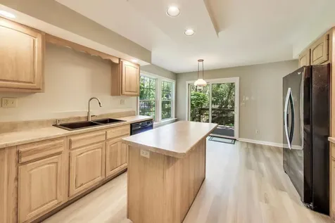
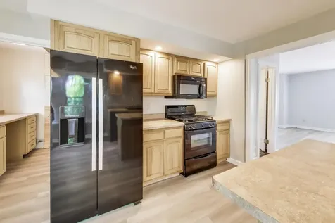
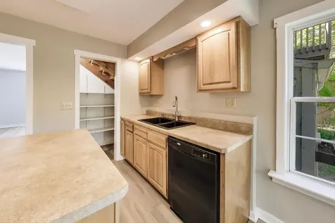
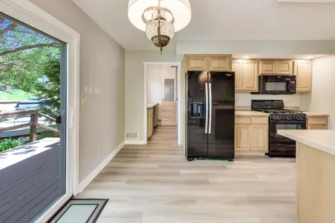
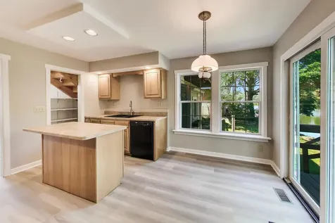
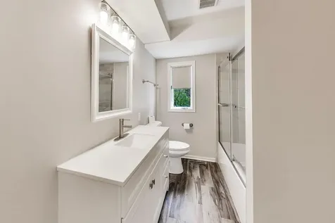
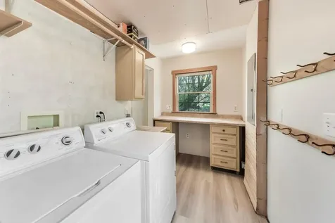
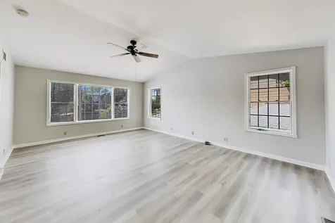
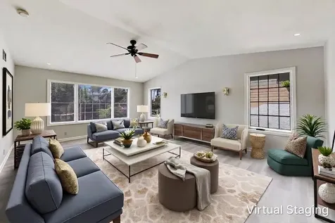
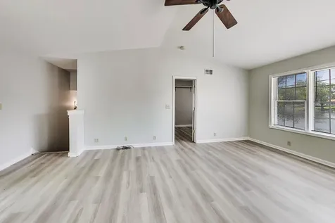
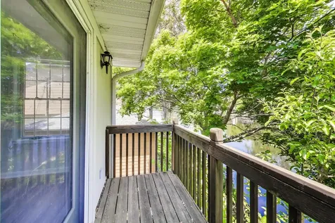
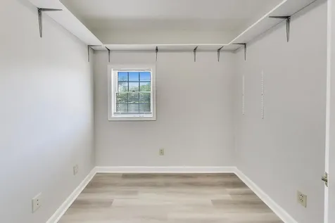
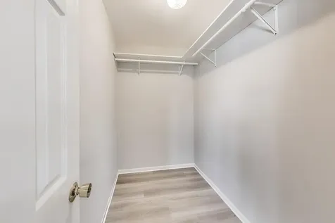
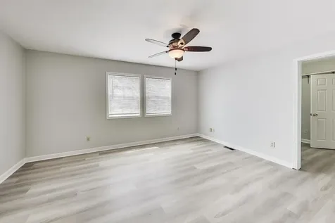
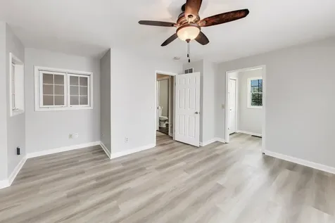
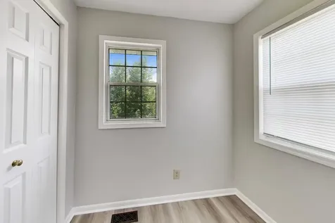
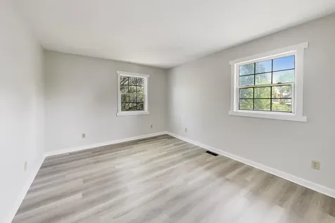
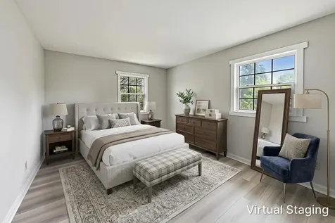
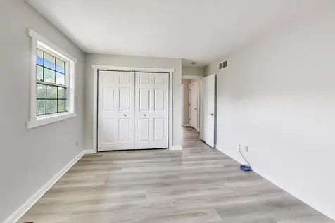
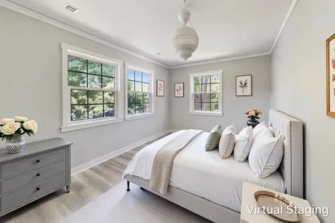
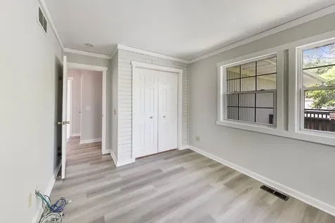
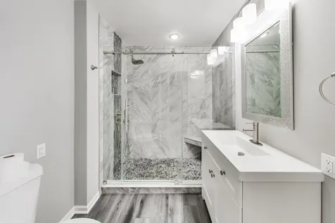
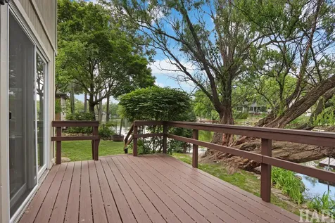
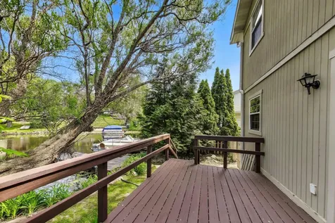
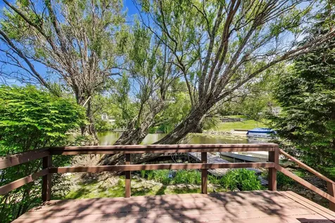
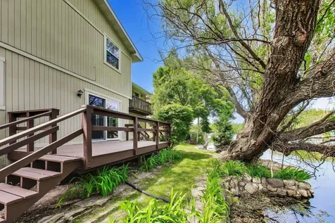
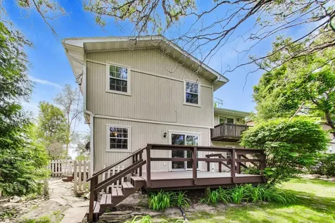
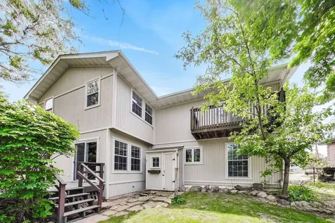
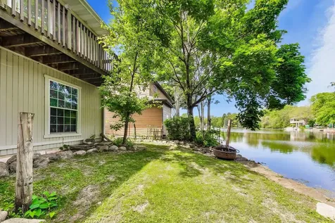
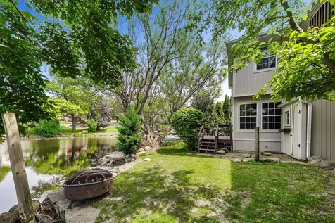
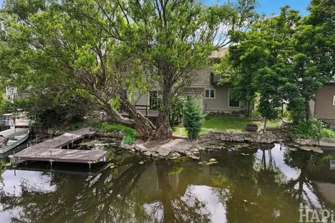
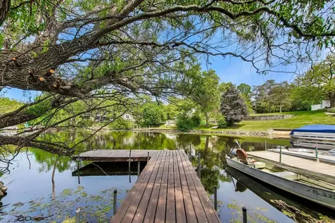
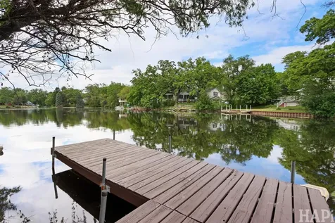
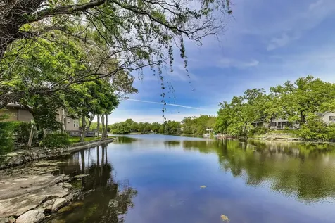
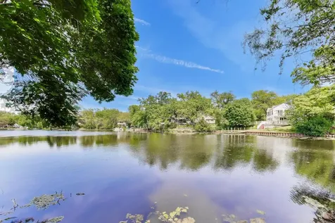
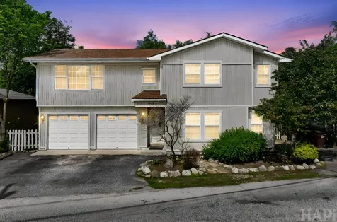
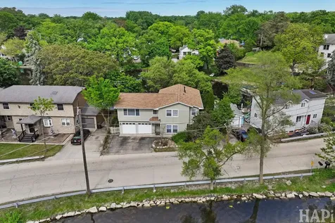
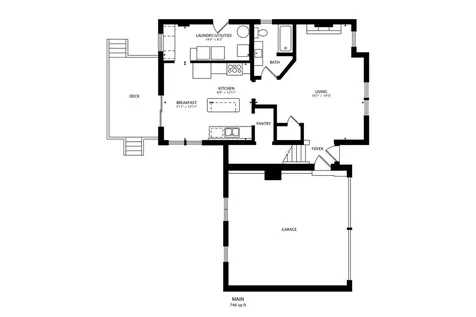
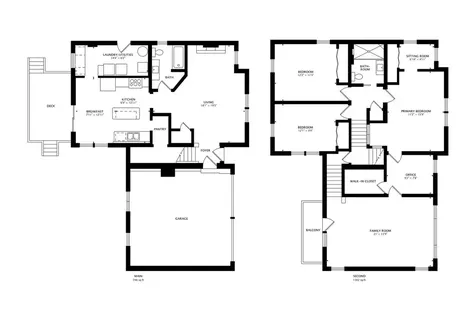
Immerse yourself in breathtaking natural surroundings and enjoy the 'good life' afforded with serene lakeside living. This spacious home, brimming with natural light and offering over 2,000 square feet, is a perfect setup for year-round living, includes water views from every room in the home, and features updates aplenty throughout. On the main level you'll enjoy a welcoming living room with mantled gas fireplace, an island kitchen with extended top, a breakfast area, a full bath, and a fully-equipped laundry room. The upper level features new LVP flooring and fresh paint, three spacious bedrooms including a primary bedroom with sitting room, abundant closet space including a huge walk-in, an impressive luxury-styled bath, an office space, and a generously-sized vaulted family room literally surrounded with gorgeous lake views from both ends and includes a convenient walkout cantilevered terrace. Below everything is a dry crawl that's accessed via a hatch (located in the pantry) that offers additional space for longer-term storage needs. The backyard is quaint, includes a deck ideal for enjoying the morning sunrise, summer barbecues, or peaceful sunsets with your favorite beverage as the day turns to the calmness of the night. And let's not forget your very own pier too that's perfect for casting your line, taking a refreshing dip, or launching your small craft/kayak (trolling motor only,10hp limit). Additionally you'll welcome the spacious two car garage as well as a bonus exterior, side spot for that third vehicle. Updates include new carpeted stairs (2026), LVP flooring (both levels, 2026), bathrooms (2023), paint (full interior, 2026), deck staining (2026), and roof (2023). Located close to parks, shopping, restaurants, pubs, hiking trails (Moraine Hills State Park), and so much more, this home is a "hidden gem" and ideal for a stress-free, year-round vacation-like lifestyle.

Property Details of 212 Island Drive

Property Details

Interior Features

Exterior Features

Utilities and Appliances

Community

Other Details

Map Location

Driving Directions

Listed by Troy Stukowski of @properties

Based on information submitted to MRED  as of May 29, 2026 . All data is obtained from various sources and has not been, and will not be, verified by broker or MRED.   All information should be independently reviewed and verified for accuracy.  Properties may or may not be listed by the office/agent presenting the information. NOTICE: Many homes contain recording devices, and buyers should be aware they may be recorded during a showing.

Hi there! How can we help you?

Contact us using the form below or give us a call.

Send Us A Message:

I agree to receive marketing and customer service calls and text messages from 4 Sale Realty Advantage, LLC. To opt out, you can reply 'stop' at any time or click the unsubscribe link in the emails. Consent is not a condition of purchase. Msg/data rates may apply. Msg frequency varies. Privacy Policy.

Do not fill in this field:

This site is protected by reCAPTCHA and the Google Privacy Policy and Terms of Service apply.

Hi there! How can we help you?

Contact us using the form below or give us a call.

Send Us A Message:

Do not fill in this field:

This site is protected by reCAPTCHA and the Google Privacy Policy and Terms of Service apply.

Hi there! How can we help you?

Contact us using the form below or give us a call.

Send Us A Message:

Do not fill in this field:

This site is protected by reCAPTCHA and the Google Privacy Policy and Terms of Service apply.

Do not fill in this field:

This site is protected by reCAPTCHA and the Google Privacy Policy and Terms of Service apply.

Do not fill in this field:

This site is protected by reCAPTCHA and the Google Privacy Policy and Terms of Service apply.

Do not fill in this field:

This site is protected by reCAPTCHA and the Google Privacy Policy and Terms of Service apply.

$

Do not fill in this field:

This site is protected by reCAPTCHA and the Google Privacy Policy and Terms of Service apply.