New Listing

Listing Tools

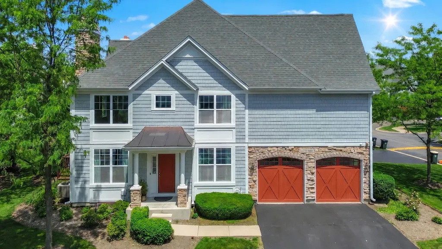
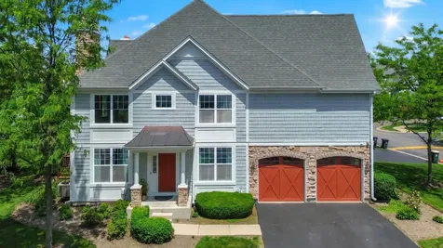
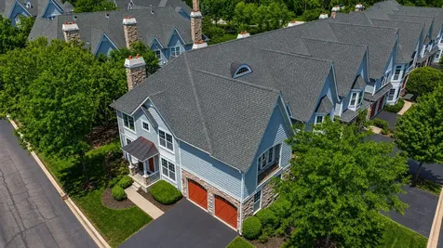
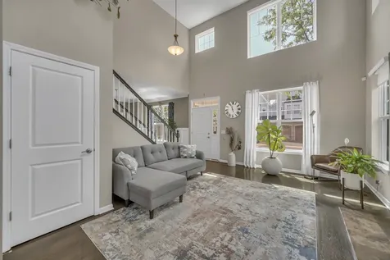
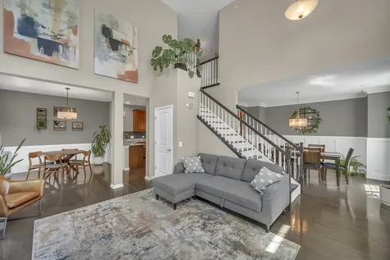
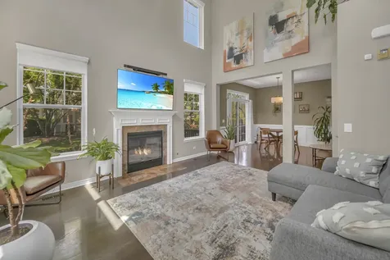
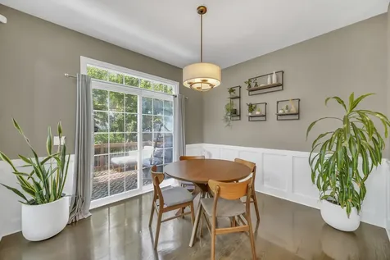
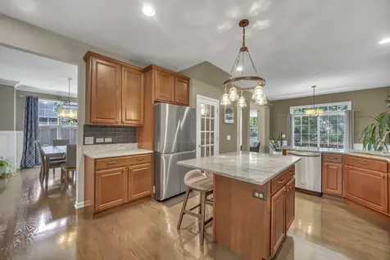
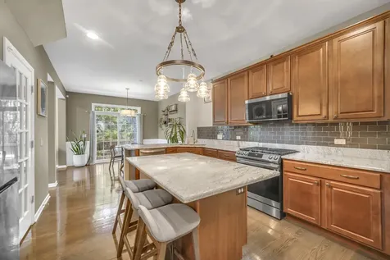
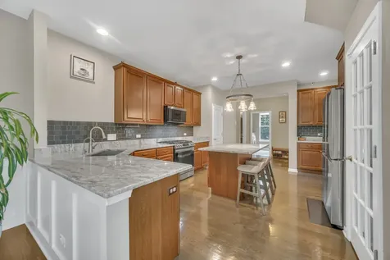
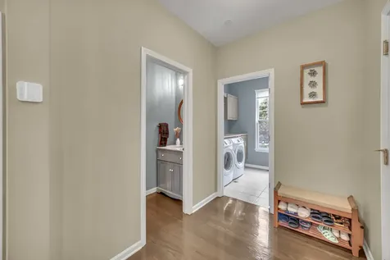
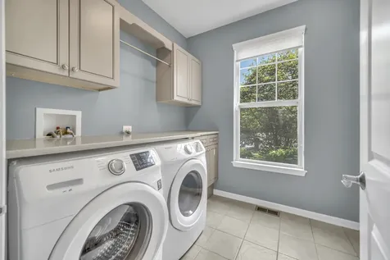
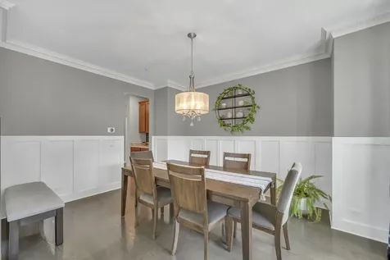
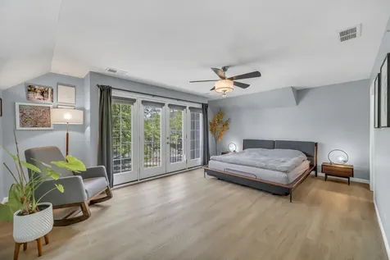
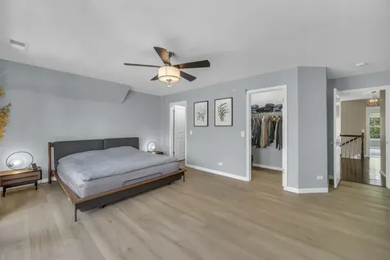
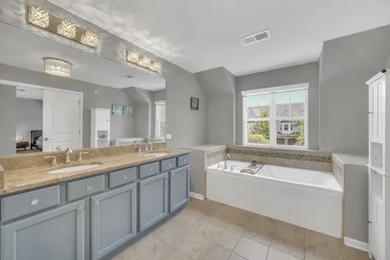
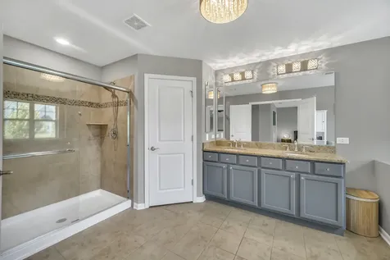
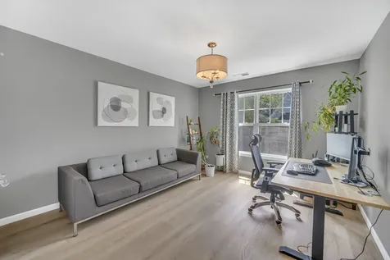
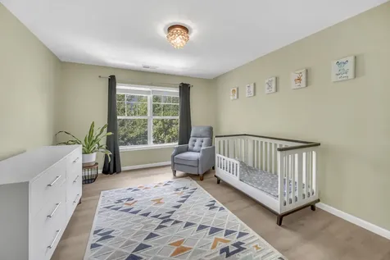
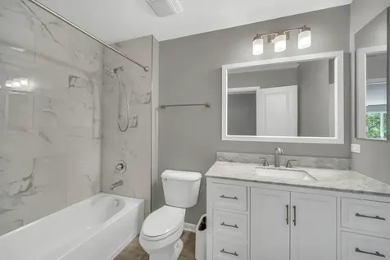
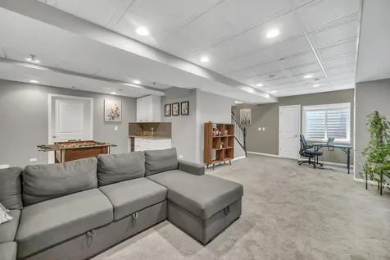
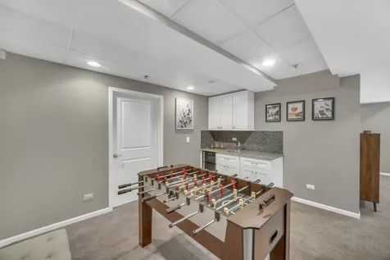
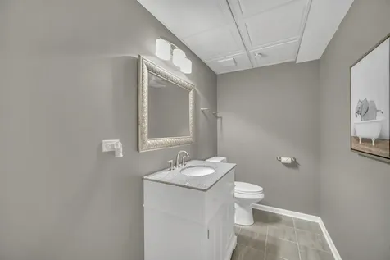
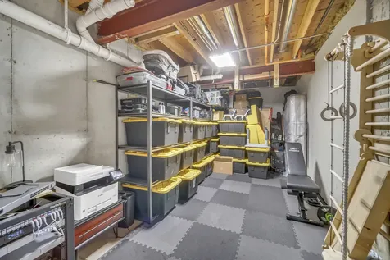
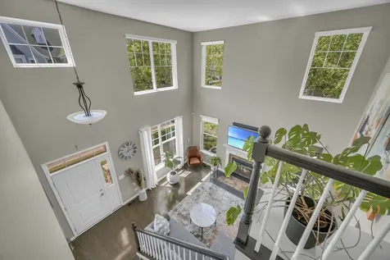
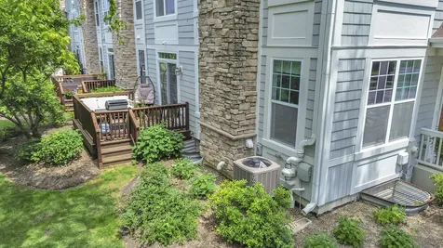
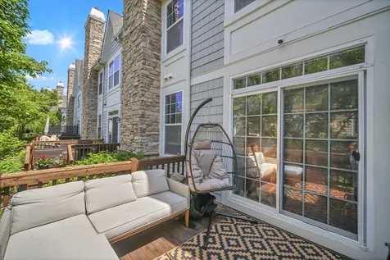
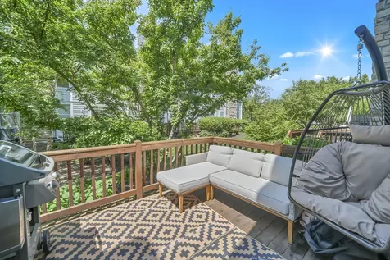
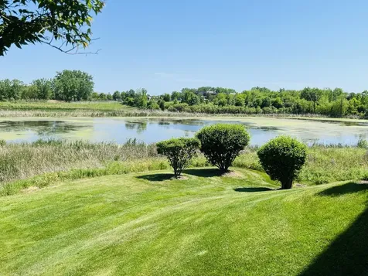
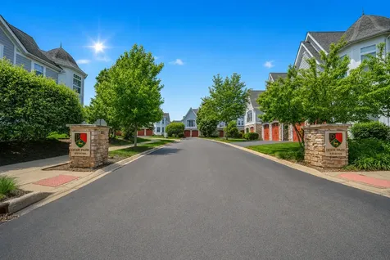
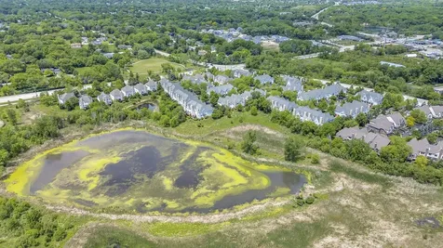
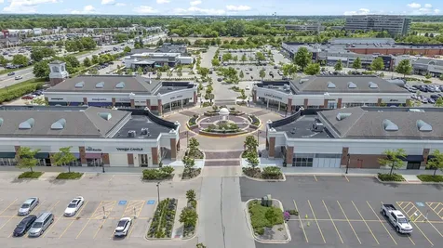
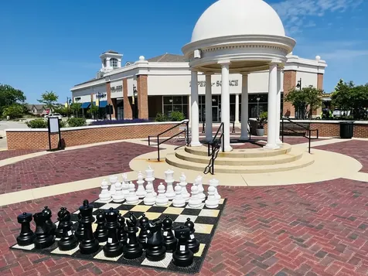
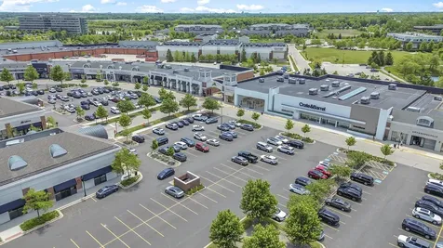
DESIRABLE LUXURY END TOWNHOME IN SOUGHT AFTER DEER PARK ESTATES. LAST BUILT AND NEWEST UNIT IN THE SUBDIVISION SHOWS LIKE A MODEL. OFFERING OVER 2,100 SQ FT OF FINISHED LIVING SPACE, INCLUDING WOOD FLOORS, CUSTOM MILLWORK THROUGHOUT, ABUDANT NATURAL LIGHT, AND AN OPEN-CONCEPT MAIN LEVEL DESIGNED FOR BOTH EVERYDAY LIVING AND ENTERTINING. 2-STORY FOYER/GREAT ROOM W/GAS FIREPLACE, SEPARATE DINING ROOM, BREAKFAST NOOK W/SLIDER LEADS TO A LOVELY DECK OVERLOOKS A WOODED BACKYARD. OPEN KITCHEN W/42' MAPLE CABINETS, ISLAND, PANTRY CLOSET, GRANITE COUNTERTOP, GLASS BACKSPLASH AND SS APPLIANCES. CONVENIENT MAIN-FLOOR LAUNDRY ROOM AND DIRECT ACCESS TO GARAGE. POWDER ROOM COMPLETES FIRST FLOOR. UPSTARIS ENJOY WOOD-LAMINATE FLOORS THROUGHOUT. LARGE PRIMARY SUITE FEATURES 2 HIS/HER WALK-IN CLOSETS AND A WELL APPOINTED MASTER BATH W/ SOAKING TUB AND SEPARATE SHOWER, DOUBLE VANITY. TWO ADDITIONAL GENEROUSLY SIZED BEDROOMS PLUS A FULL HALL BATH ROUND OUT THE UPPER LEVEL. FINISHED BASEMENT W/ FAMILY ROOM, A SECOND POWDER ROOM, WET BAR AND HUGE SEPARATE STORAGE ROOM. CONVENIENTLY LOCATED NEAR PARKS, SHOPPING, UPSCALE DINING, MOVIE THEATER, TOP-RATED SCHOOLS, EASY ACCESS TO HIGHWAY 53, BARRINGTON METRA STATION AND ALL THAT DEER PARK AND THE SURROUNDING AREA HAVE TO OFFER.

Property Details of 21898 West Talia Lane

Property Details

Interior Features

Utilities and Appliances

Community

Other Details

Map Location

Driving Directions

Listed by Tadeusz Dolecki of RE/MAX Properties Northwest ((847) 917-7622)

Based on information submitted to MRED  as of May 30, 2026 . All data is obtained from various sources and has not been, and will not be, verified by broker or MRED.   All information should be independently reviewed and verified for accuracy.  Properties may or may not be listed by the office/agent presenting the information. NOTICE: Many homes contain recording devices, and buyers should be aware they may be recorded during a showing.

Hi there! How can we help you?

Contact us using the form below or give us a call.

Send Us A Message:

I agree to receive marketing and customer service calls and text messages from 4 Sale Realty Advantage, LLC. To opt out, you can reply 'stop' at any time or click the unsubscribe link in the emails. Consent is not a condition of purchase. Msg/data rates may apply. Msg frequency varies. Privacy Policy.

Do not fill in this field:

This site is protected by reCAPTCHA and the Google Privacy Policy and Terms of Service apply.

Hi there! How can we help you?

Contact us using the form below or give us a call.

Send Us A Message:

Do not fill in this field:

This site is protected by reCAPTCHA and the Google Privacy Policy and Terms of Service apply.

Hi there! How can we help you?

Contact us using the form below or give us a call.

Send Us A Message:

Do not fill in this field:

This site is protected by reCAPTCHA and the Google Privacy Policy and Terms of Service apply.

Do not fill in this field:

This site is protected by reCAPTCHA and the Google Privacy Policy and Terms of Service apply.

Do not fill in this field:

This site is protected by reCAPTCHA and the Google Privacy Policy and Terms of Service apply.

Do not fill in this field:

This site is protected by reCAPTCHA and the Google Privacy Policy and Terms of Service apply.

$

Do not fill in this field:

This site is protected by reCAPTCHA and the Google Privacy Policy and Terms of Service apply.