Active

Listing Tools

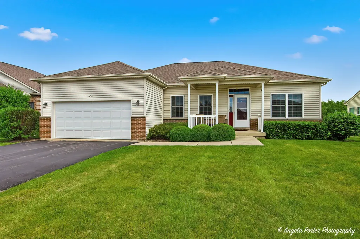
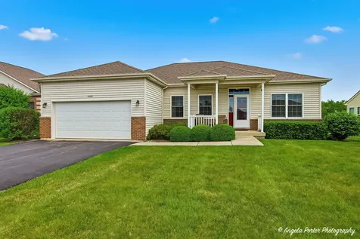
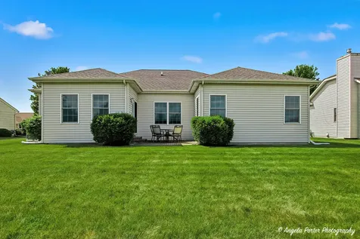
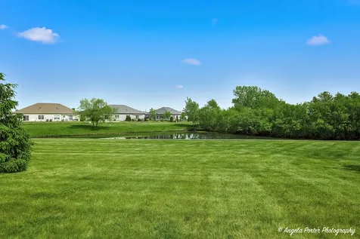
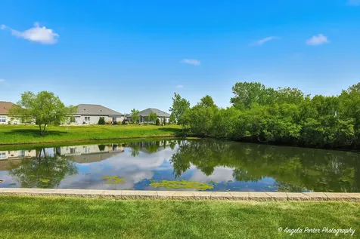
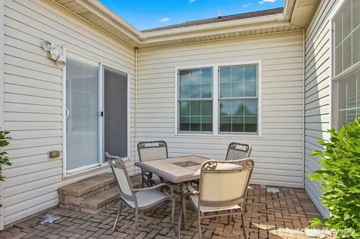
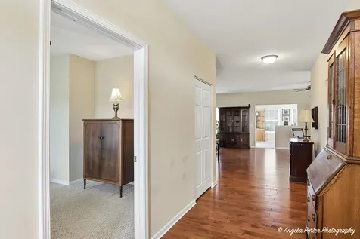
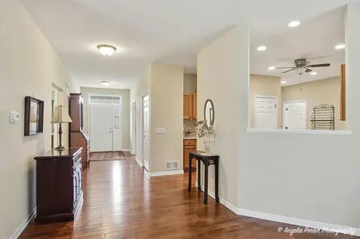
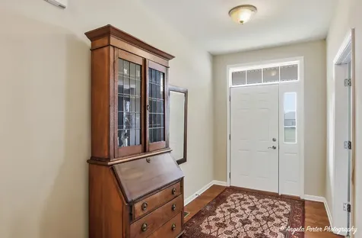
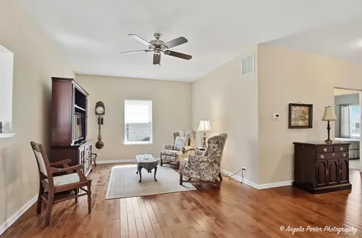
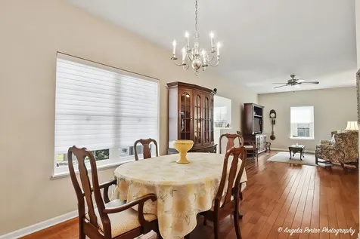
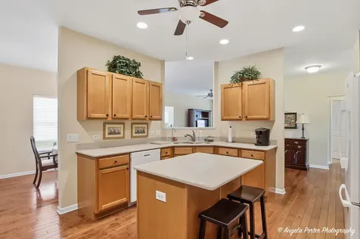
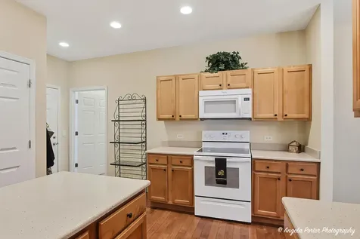
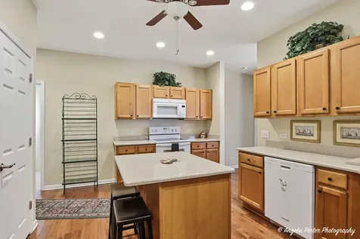
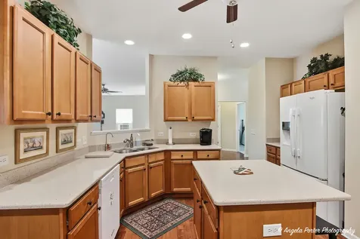
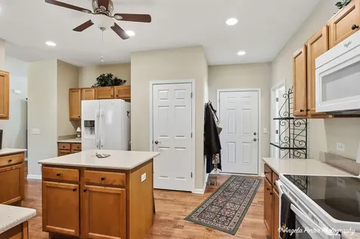
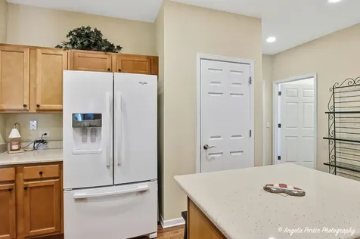
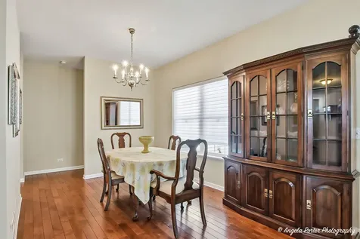
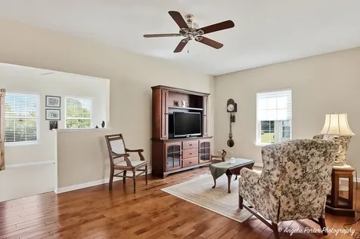
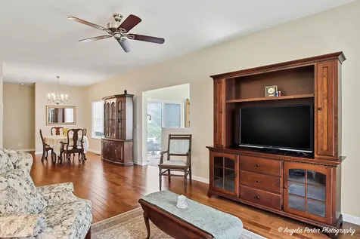
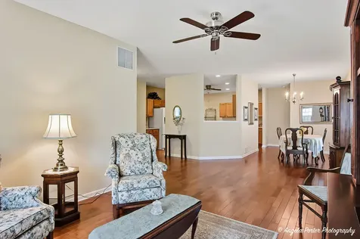
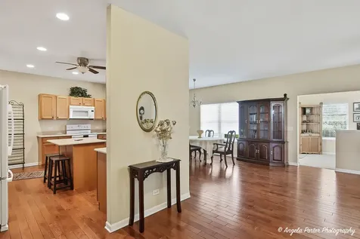
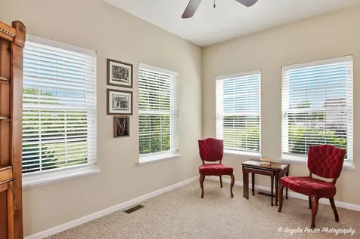
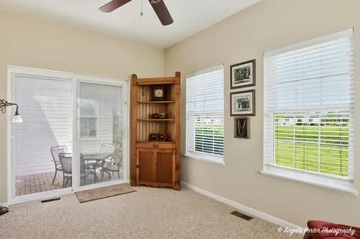
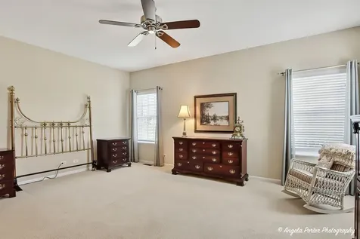
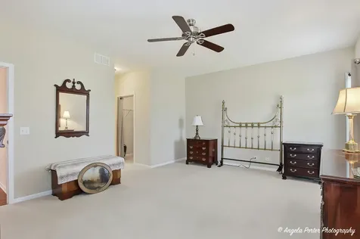
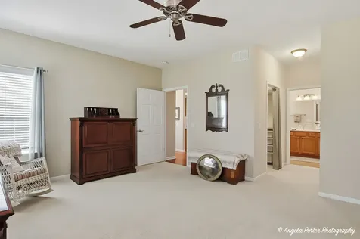
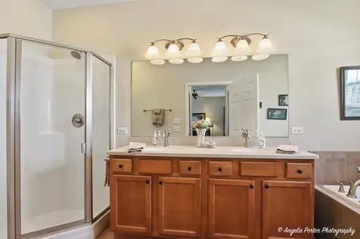
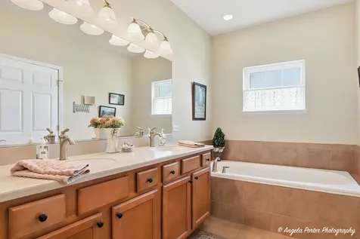
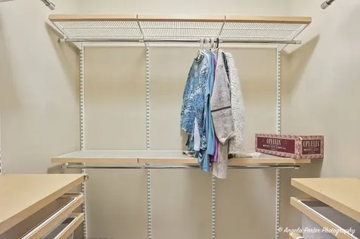
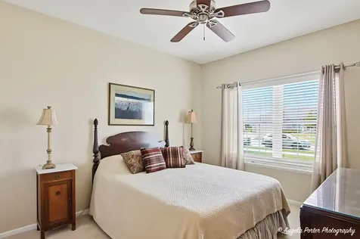
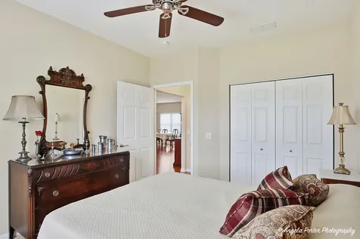
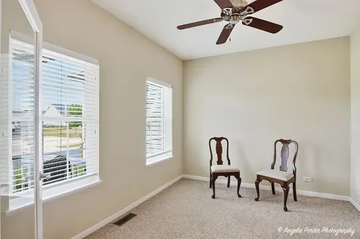
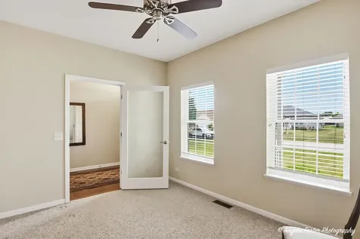
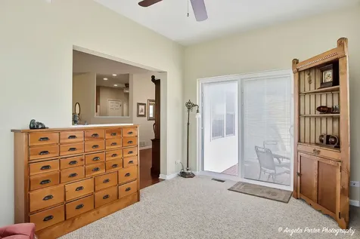
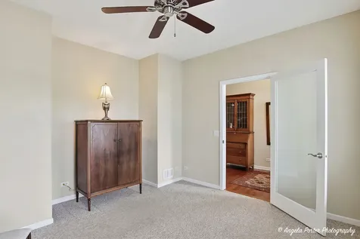
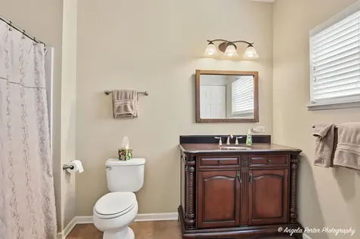
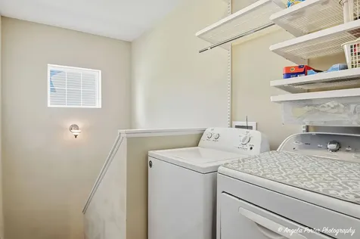
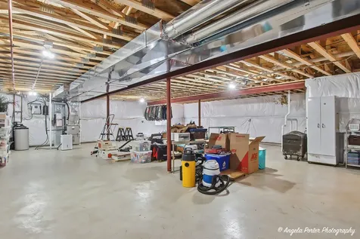
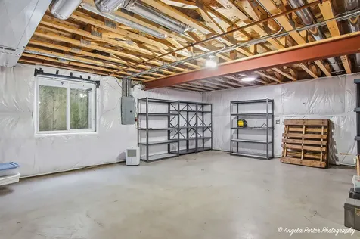
It's the one you've been waiting for! Welcome to this thoughtfully planned and well-maintained ranch home in the highly sought-after 55+ community of Patriot Estates. From the moment you arrive, you'll be charmed by the expanded front porch and spacious foyer designed with beautiful hardwood floors and an open concept dining/family room. This single-story ranch home features approximately 2,100 square feet of comfort and style, with the extra benefit of a full unfinished basement for a massive amount of storage or you can finish to meet your needs and desires. The extra tall ceilings and egress windows are a great advantageous feature too. You will appreciate what almost feels like two primary suites with privacy of the split bedrooms on opposite sides of the home. The kitchen showcases lovely maple cabinetry, beautiful Corian countertops, a great center island plus a walk-in pantry to keep everything organized, not to mention all the appliances are included. From the delightfully finished sunroom with windows of natural lighting, is a private brick patio space with view of the serene pond and natural wildlife. The generously sized primary suite is complete with two spacious walk-in closets, one with custom shelving and a fantastic en-suite bath designed with comfort in mind. The laundry room is on the main floor, conveniently located near the entry from the garage. Completing the home is an attached two garage with 10' ceilings and an attic entrance. Enjoy all that Patriot Estates has to offer, including a health club, clubhouse, party room, community swimming pool, tennis courts, bike trails and so much more! Ideally located just minutes from a hospital and downtown McHenry with its popular restaurants and shopping. Move right on in and start your summer in style with the added benefit of single story living in a desirable area you will be proud to call HOME!

Property Details of 1004 Monroe Avenue

Property Details

Interior Features

Utilities and Appliances

Community

Other Details

Map Location

Driving Directions

Listed by Paula Hauck of RE/MAX Plaza

Based on information submitted to MRED  as of July 9, 2026 . All data is obtained from various sources and has not been, and will not be, verified by broker or MRED.   All information should be independently reviewed and verified for accuracy.  Properties may or may not be listed by the office/agent presenting the information. NOTICE: Many homes contain recording devices, and buyers should be aware they may be recorded during a showing.

Hi there! How can we help you?

Contact us using the form below or give us a call.

Send Us A Message:

I agree to receive marketing and customer service calls and text messages from 4 Sale Realty Advantage, LLC. To opt out, you can reply 'stop' at any time or click the unsubscribe link in the emails. Consent is not a condition of purchase. Msg/data rates may apply. Msg frequency varies. Privacy Policy.

Do not fill in this field:

This site is protected by reCAPTCHA and the Google Privacy Policy and Terms of Service apply.

Hi there! How can we help you?

Contact us using the form below or give us a call.

Send Us A Message:

Do not fill in this field:

This site is protected by reCAPTCHA and the Google Privacy Policy and Terms of Service apply.

Hi there! How can we help you?

Contact us using the form below or give us a call.

Send Us A Message:

Do not fill in this field:

This site is protected by reCAPTCHA and the Google Privacy Policy and Terms of Service apply.

Do not fill in this field:

This site is protected by reCAPTCHA and the Google Privacy Policy and Terms of Service apply.

Do not fill in this field:

This site is protected by reCAPTCHA and the Google Privacy Policy and Terms of Service apply.

Do not fill in this field:

This site is protected by reCAPTCHA and the Google Privacy Policy and Terms of Service apply.

$

Do not fill in this field:

This site is protected by reCAPTCHA and the Google Privacy Policy and Terms of Service apply.