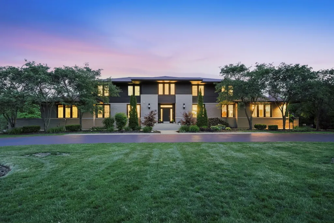
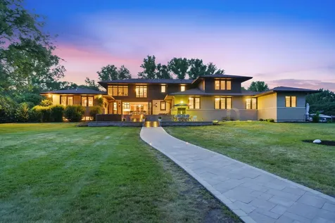
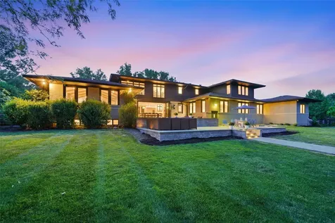
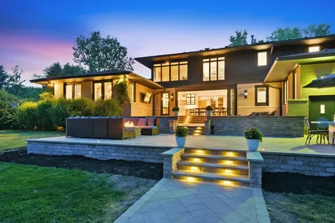
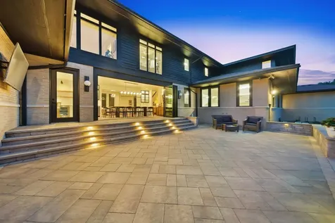
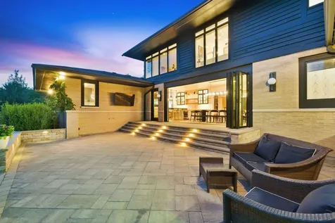
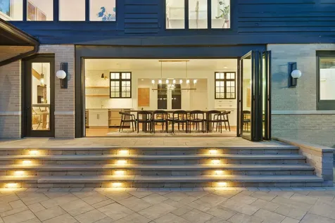
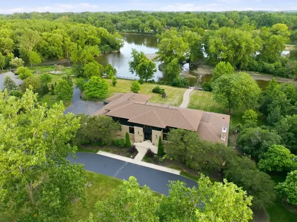
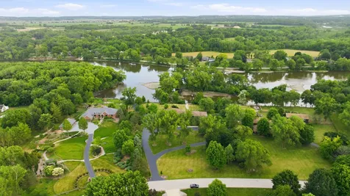
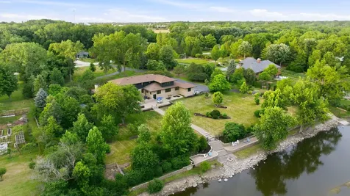
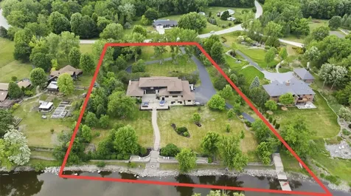
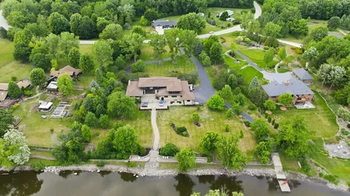
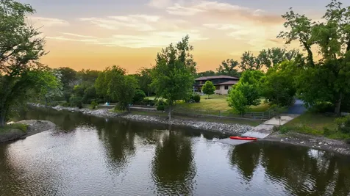
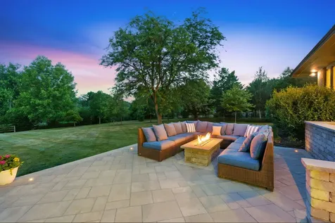
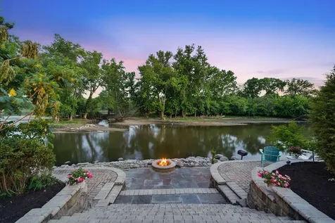
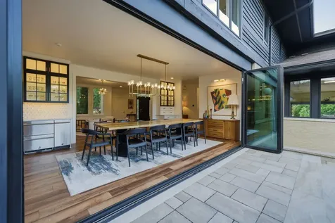
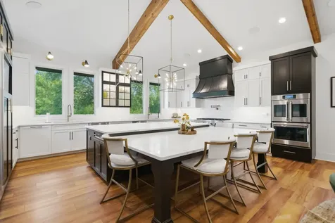
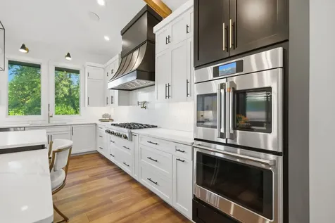
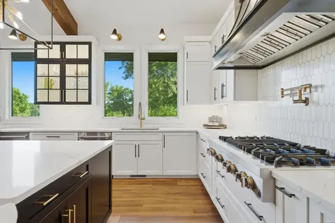
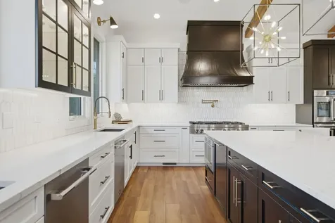
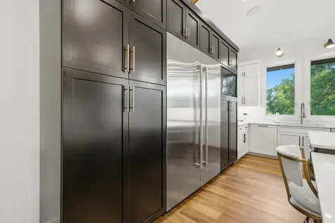
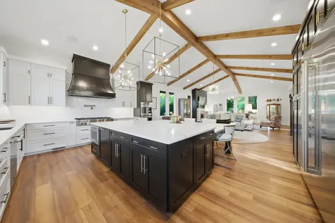
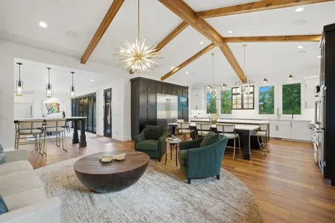
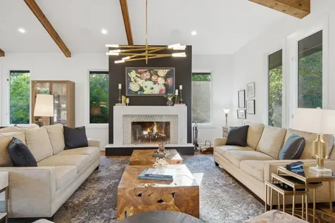
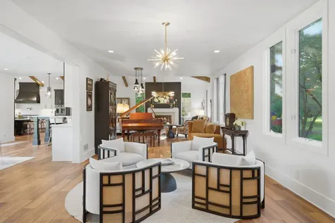
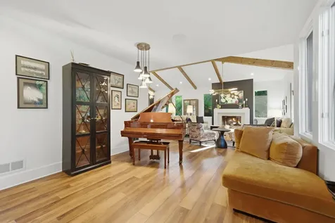
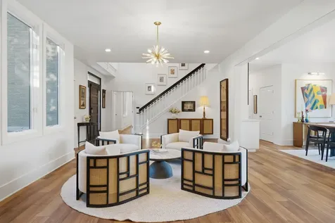
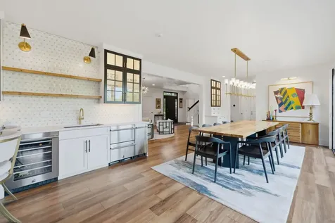
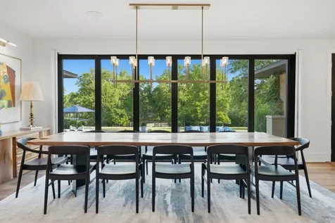
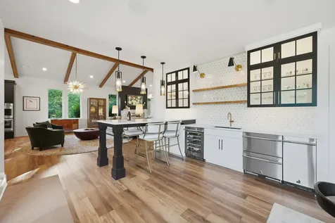
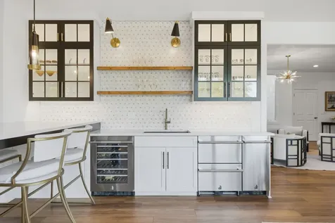
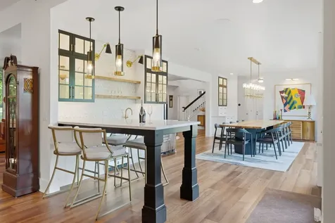
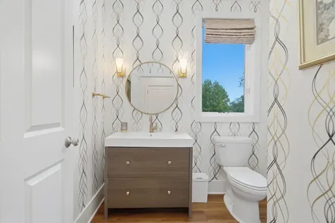
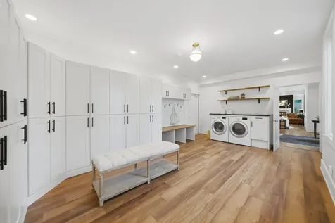
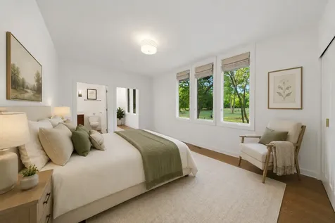
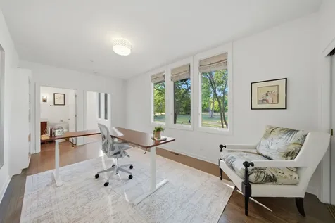
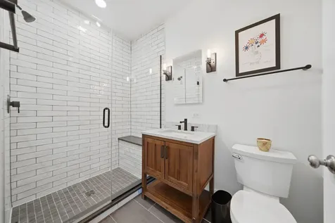
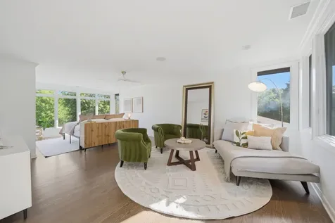
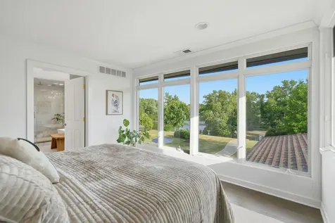
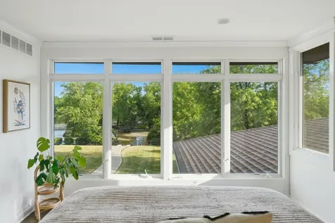
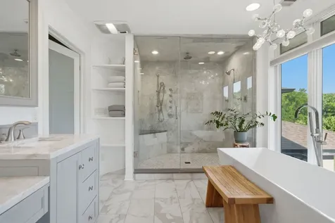
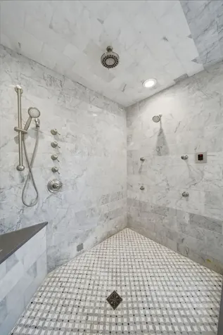
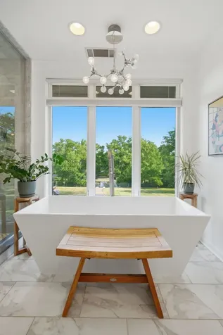
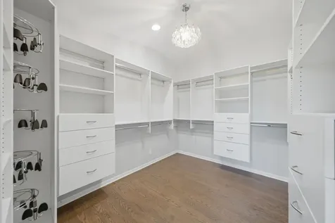
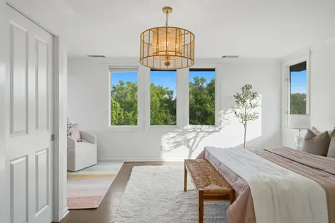
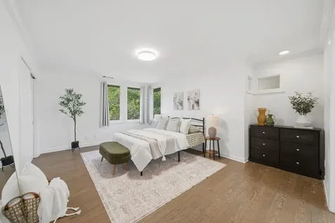
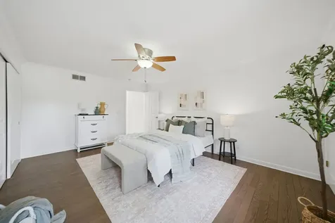
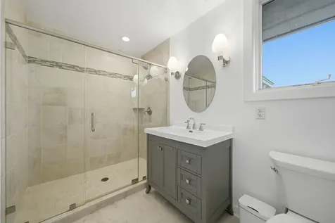
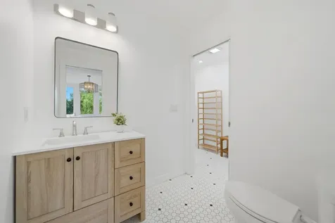
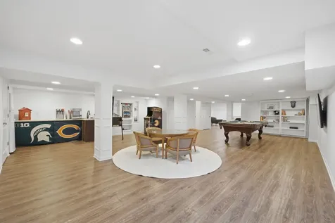
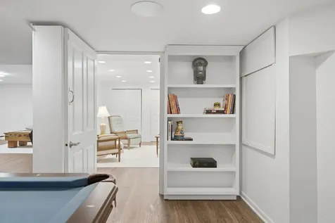
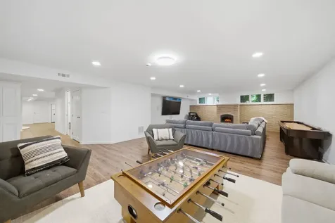
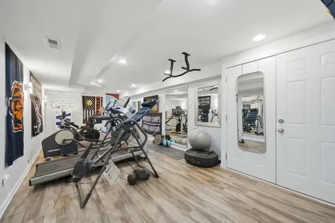
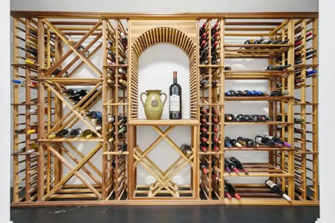
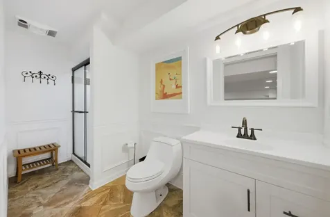
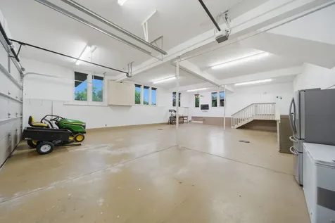
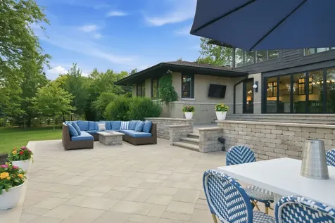
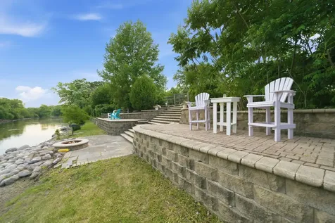
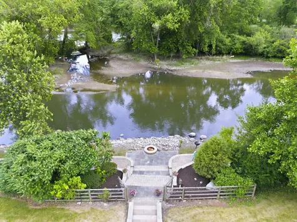
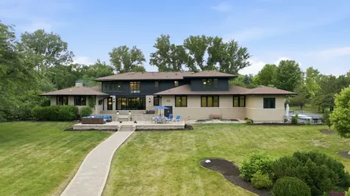
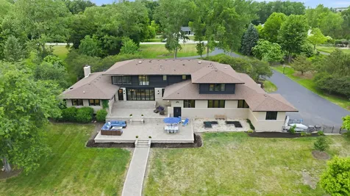
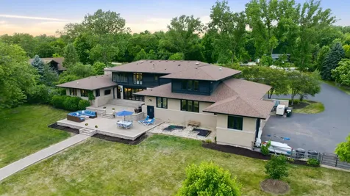
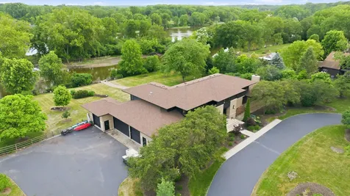
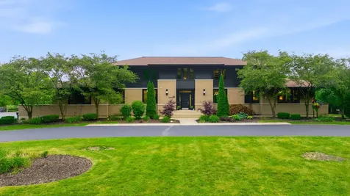
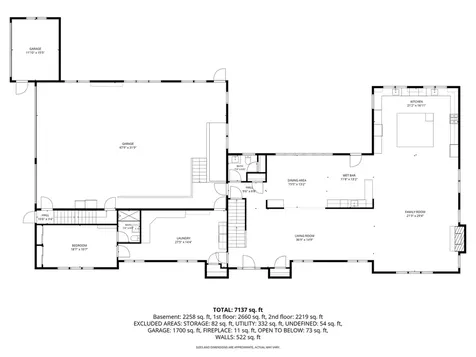
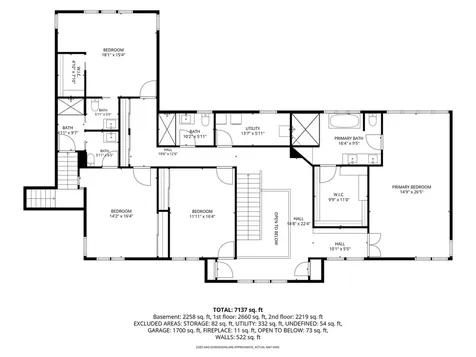
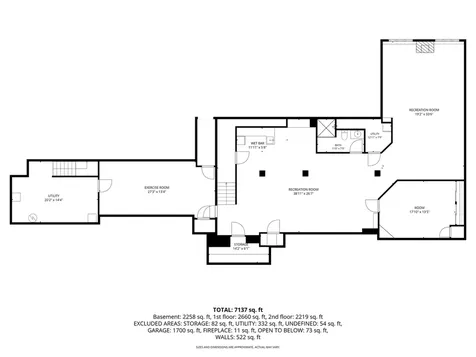
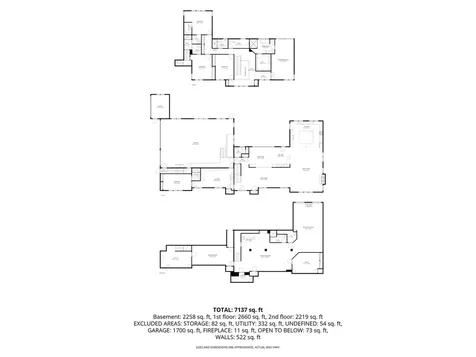
~WELCOME TO RIVERWOOD ESTATE ~ an extraordinary RIVERFRONT RETREAT where timeless architecture, breathtaking scenery, and unforgettable experiences come together on nearly THREE PRIVATE ACRES along the Fox River. This is more than a home. It's a place where mornings begin with coffee overlooking the water, afternoons are spent kayaking from your own PRIVATE BOAT LAUNCH, evenings end around one of TWO FIRE PIT AREAS, and every season brings a new reason to fall in love with life on the river. Perfectly positioned on the NORTH SIDE OF THE FOX RIVER, this exceptional UNINCORPORATED OSWEGO estate offers the privacy of a secluded waterfront retreat while remaining just minutes from shopping, dining, and everyday conveniences. Enjoy the freedom of NO HOA, PRIVATE WELL & SEPTIC, and NO WATER BILL, the perfect blend of country living and modern convenience. Inspired by FRANK LLOYD WRIGHT architecture, this one-of-a-kind residence has been transformed through MORE THAN $800,000 IN DESIGNER RENOVATIONS, LUXURY UPGRADES & MAJOR MECHANICAL IMPROVEMENTS. Expansive walls of glass frame spectacular river views while filling the home with natural light. Few properties offer this rare combination of architectural significance, NEARLY THREE USABLE ACRES, a HEATED SIX-CAR GARAGE, and DIRECT FOX RIVER ACCESS. The spectacular CHEF'S KITCHEN was designed for both everyday living and unforgettable entertaining, featuring custom Rekkmaker cabinetry, premium JennAir appliances, double wall ovens, double dishwashers, double sinks, an oversized two-tier island, built-in grill cooktop, commercial-grade hood, and an impressive pantry wall. The adjoining custom entertaining bar with wine refrigerator, refrigerator drawers, ice maker, and custom cabinetry makes hosting effortless. The signature NANAWALL completely opens the dining room to the expansive two-level patio, seamlessly blending indoor and outdoor living. Whether hosting intimate dinners, holiday celebrations with more than 75 GUESTS, or even riverside weddings, every space was thoughtfully designed for gathering. The luxurious primary suite is a private sanctuary with panoramic river views and a spa-inspired bath featuring a steam shower, rain shower, soaking tub, and luxurious finishes that create the feeling of YOUR OWN PRIVATE RESORT. Designed for today's lifestyle, Riverwood Estate offers exceptional flexibility. A FIRST-FLOOR BEDROOM & FULL BATH are ideal for guests, a private office, or MULTI-GENERATIONAL LIVING. The expansive lower level offers heated floors, a recreation area, custom wet bar, wine room, fitness room, full bath, hidden room, and convenient exterior access through the heated garage, creating endless possibilities for RELATED LIVING, extended family, a guest suite, home business, or private retreat. Outside, nearly THREE BEAUTIFULLY USABLE ACRES become an extension of the home. Wander through the FRUIT ORCHARD, tend the raised garden beds, enjoy the chicken coops, stroll your PRIVATE RIVERWALK, launch a kayak from your PRIVATE BOAT LAUNCH, or simply watch BALD EAGLES, deer, foxes, and other wildlife from your backyard. EVERY DAY FEELS LIKE YOUR OWN PRIVATE RESORT. Additional highlights include a HEATED SIX-CAR GARAGE with radiant heated floors and commercial-grade doors, CONTROL4 SMART HOME automation, SONOS WHOLE-HOME AUDIO, whole-house generator, irrigation supplied from the river, invisible fence, NEW ROOF, multiple new HVAC systems, NEW BOILER, TANKLESS WATER HEATER, and countless additional improvements. A complete list of over $800,000 in updates and improvements is available upon request, ask your agent! RIVERWOOD ESTATE is more than an exceptional home, it's a private riverfront legacy property where generations gather, celebrations become traditions, and memories are made for years to come.