Open House

Listing Tools

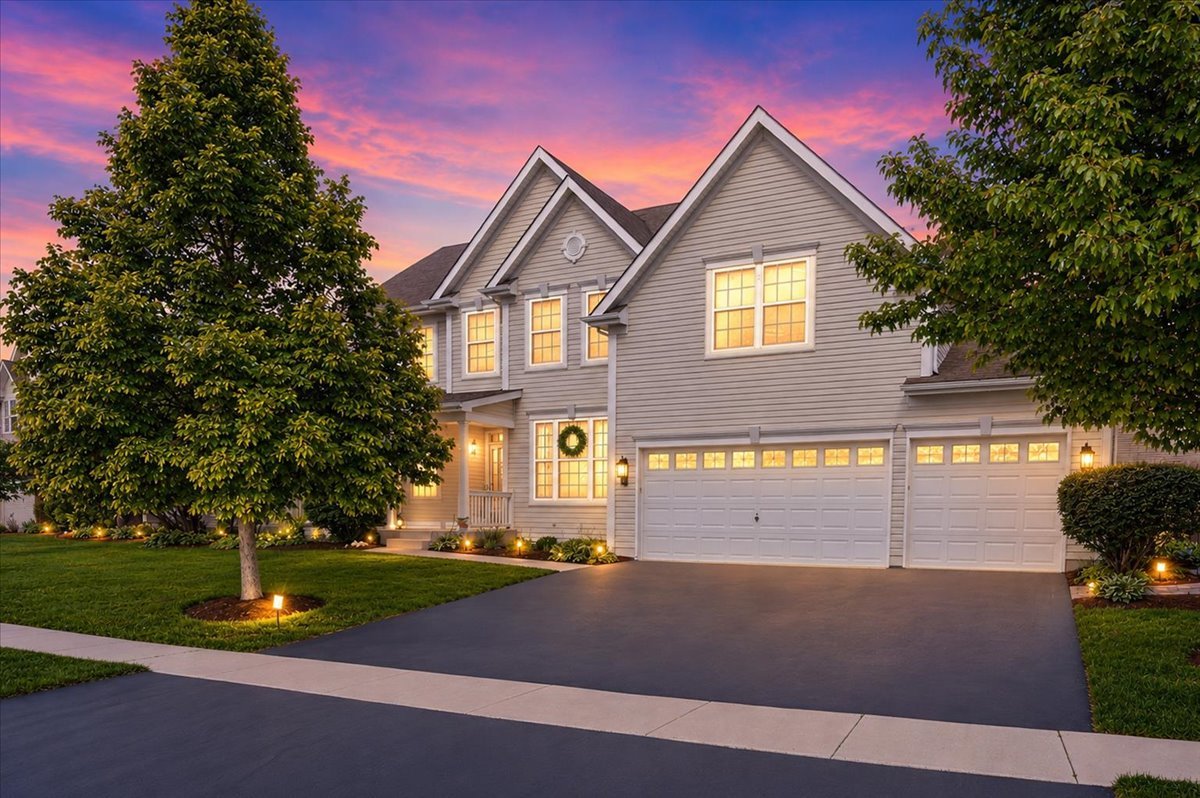
Amazing Bainbridge model in the coveted Prairie Trail subdivision. This home features 5 oversized bedrooms, 2.5 baths, an office and bonus room, a magnificent lounge or dining room. Enjoy more than 3,100 sqft of executive living in your chef's kitchen featuring double ovens and stylish stainless steel appliances. The main floor also features a two story living room centered around a decorative faux fireplace creating a serene escape for movie night, entertaining, or quiet nights on the couch. The main level also features two separate office spaces, perfect for working from home, homework, or a den, making this an ideal remote work friendly home with flexible living space. This gorgeous dining room has been utilized as a lounge space including a built-in bar, two stainless steel mini-fridges, and multiple shelves. Keep it as is or use as a formal dining room. The upstairs presents 5 oversized bedrooms, including a dramatic step-down bedroom. The primary highlights large design with walk-in closets, a primary bath retreat upgraded with double vanities, soaking tub, and a perfect separate shower, creating a luxury-inspired primary suite with spa-like bathroom feel. An added convenience, the laundry is located upstairs. Outdoors enjoy your peaceful escape on your patio, with custom touches throughout the fenced in yard. Enjoy evenings outside under the stars, or beneath the covered gazebo, offering a covered outdoor living area perfect for outdoor entertaining. The home has been recently painted, newer HVAC systems, washer and dryer, helping provide move-in ready appeal and updated mechanicals buyers appreciate. Located blocks away from a top area elementary school, Lakes School District, in a highly sought-after, family-friendly neighborhood. Easy access to highways, near METRA, shopping, forest preserves, a world class local library, parks and so much more, making this a convenient commuter location with access to recreation, dining, and retail! Come feel the serenity of Lake Villa's Prairie Trail neighborhood.

Property Details of 650 Iris Court

Property Details

Interior Features

Utilities and Appliances

Community

Other Details

Map Location

Driving Directions

Listed by Jamie Baker of Keller Williams North Shore West

Based on information submitted to MRED  as of May 28, 2026 . All data is obtained from various sources and has not been, and will not be, verified by broker or MRED.   All information should be independently reviewed and verified for accuracy.  Properties may or may not be listed by the office/agent presenting the information. NOTICE: Many homes contain recording devices, and buyers should be aware they may be recorded during a showing.

Hi there! How can we help you?

Contact us using the form below or give us a call.

Send Us A Message:

I agree to receive marketing and customer service calls and text messages from 4 Sale Realty Advantage, LLC. To opt out, you can reply 'stop' at any time or click the unsubscribe link in the emails. Consent is not a condition of purchase. Msg/data rates may apply. Msg frequency varies. Privacy Policy.

Do not fill in this field:

This site is protected by reCAPTCHA and the Google Privacy Policy and Terms of Service apply.

Hi there! How can we help you?

Contact us using the form below or give us a call.

Send Us A Message:

Do not fill in this field:

This site is protected by reCAPTCHA and the Google Privacy Policy and Terms of Service apply.

Hi there! How can we help you?

Contact us using the form below or give us a call.

Send Us A Message:

Do not fill in this field:

This site is protected by reCAPTCHA and the Google Privacy Policy and Terms of Service apply.

Do not fill in this field:

This site is protected by reCAPTCHA and the Google Privacy Policy and Terms of Service apply.

Do not fill in this field:

This site is protected by reCAPTCHA and the Google Privacy Policy and Terms of Service apply.

Do not fill in this field:

This site is protected by reCAPTCHA and the Google Privacy Policy and Terms of Service apply.

$

Do not fill in this field:

This site is protected by reCAPTCHA and the Google Privacy Policy and Terms of Service apply.