New Listing

Listing Tools

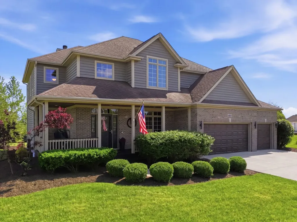
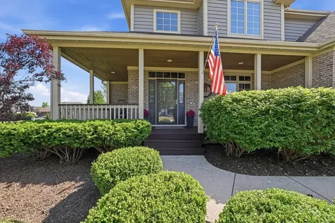
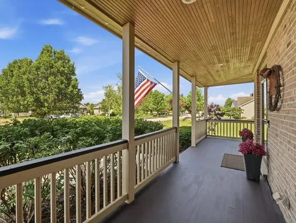
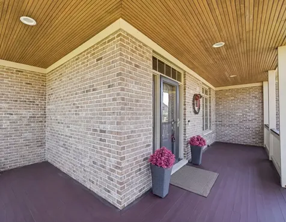
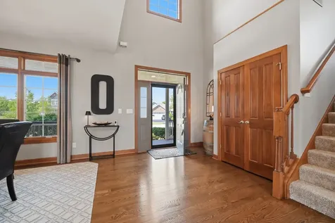
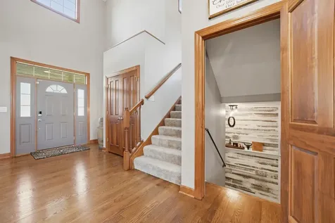
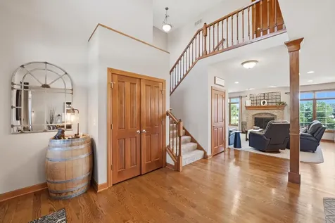
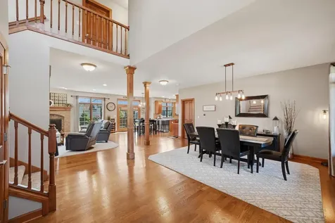
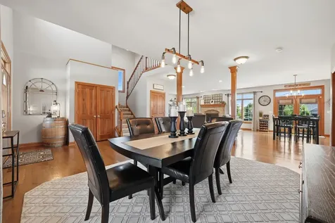
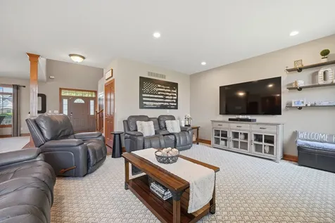
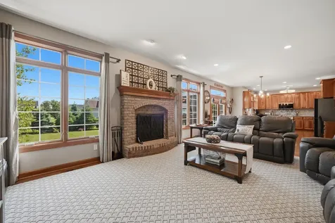
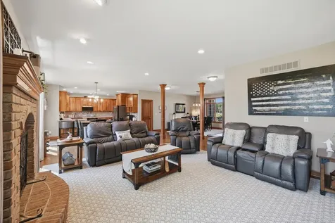
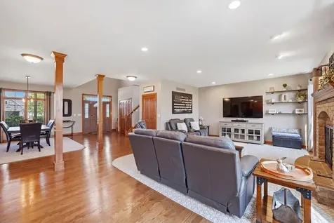
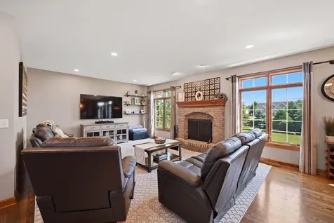
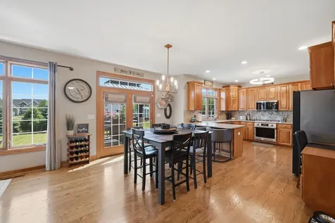
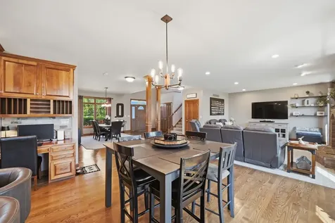
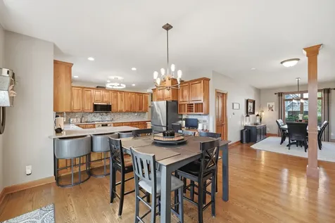
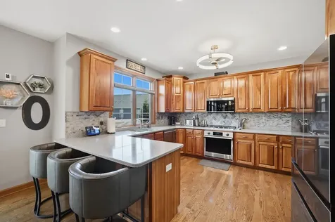
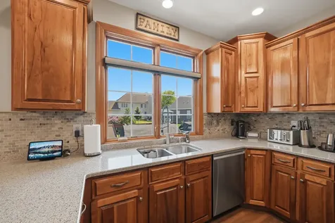
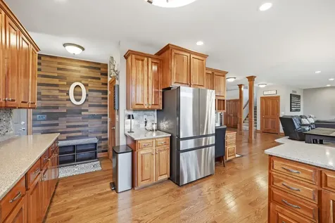
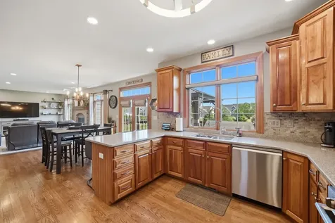
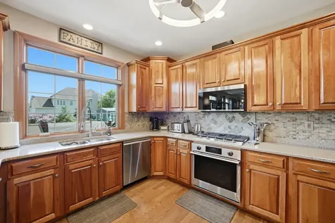
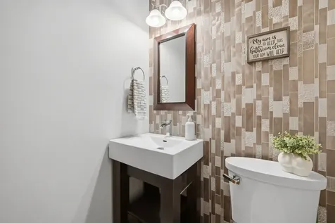
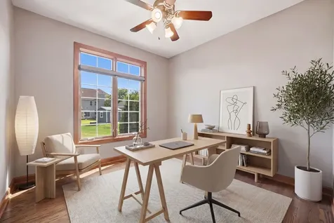
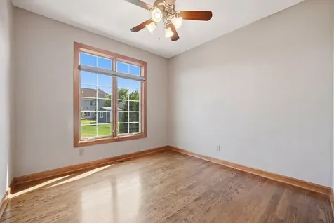
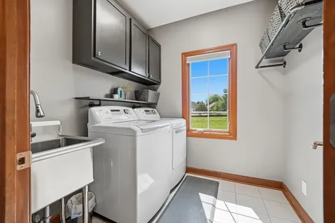
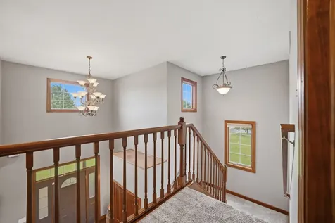
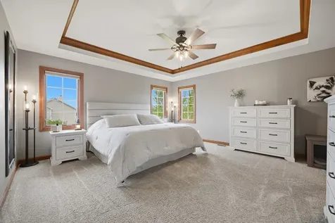
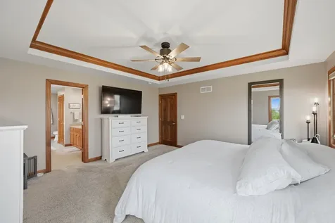
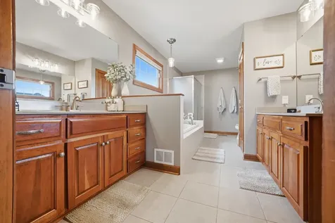
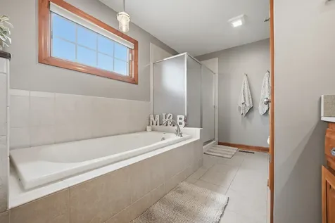
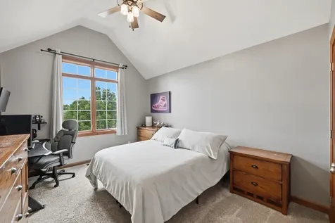
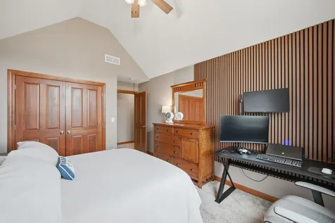
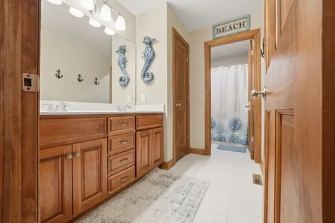
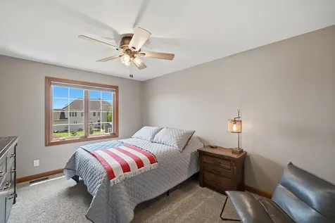
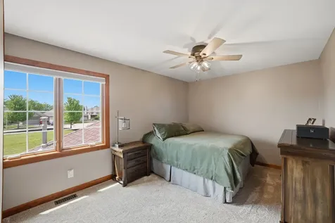
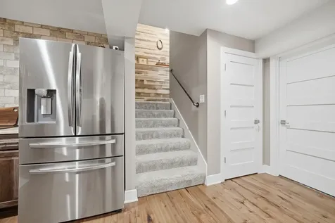
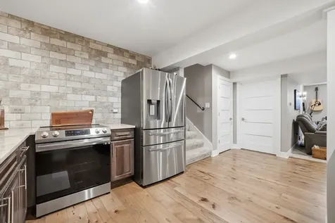
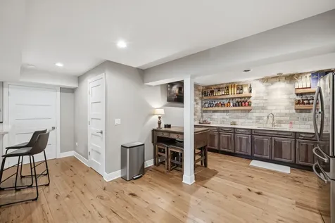
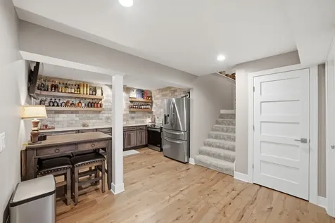
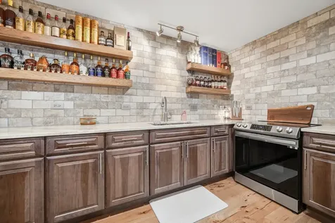
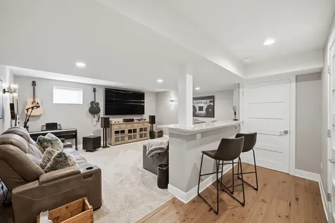
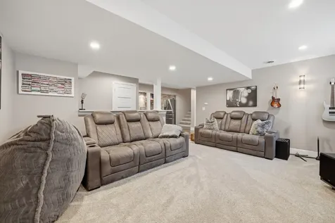
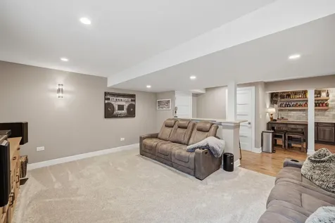
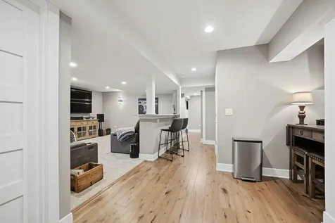
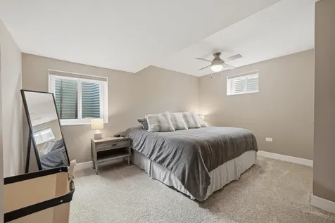
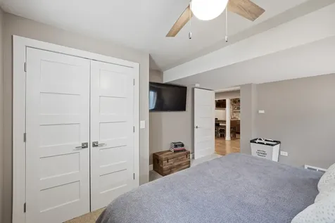
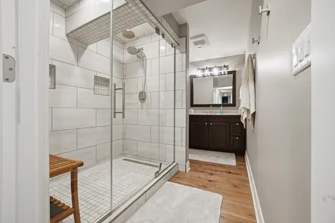
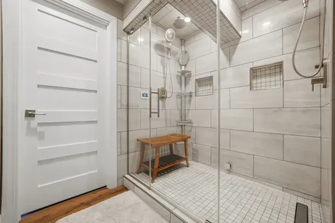
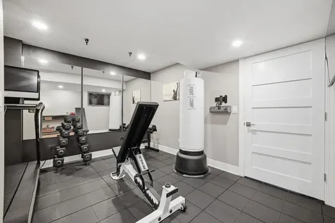
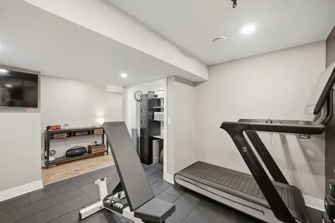
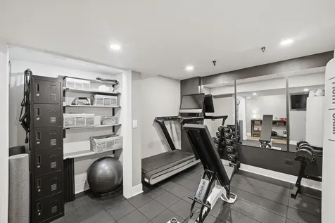
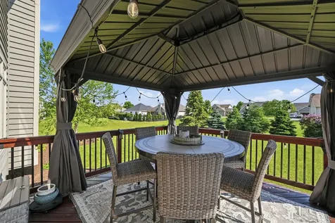
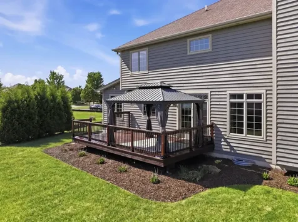
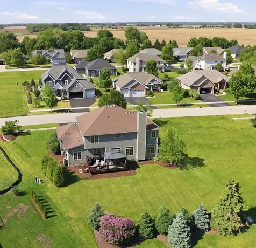
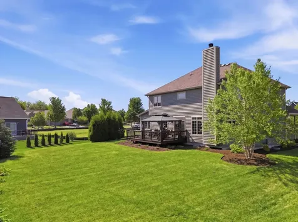
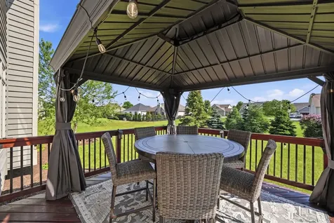
Beautifully updated and meticulously maintained 5-bedroom, 3.5-bath home offering an exceptional open floor plan and luxury finishes throughout. This impressive home features a heated 3-car garage complete with built-in cabinetry, countertops, and abundant storage space. A charming wraparound covered front porch creates incredible curb appeal and welcomes you into the impressive two-story entry foyer. The inviting main level offers a dedicated office, spacious first-floor laundry room with utility sink and additional storage, generous coat closet, and stunning living spaces filled with natural light from Pella windows and transom windows throughout. The warm and inviting family room showcases a beautiful brick wood-burning fireplace, while the dining room, living room, and kitchen feature custom Pottery Barn window treatments and custom-made area rugs that will remain with the home. The gourmet kitchen is designed for both everyday living and entertaining, featuring quartz countertops, tile backsplash, an abundance of 42-inch cherry cabinetry, all newer stainless steel Samsung appliances, built-in desk area, breakfast bar seating, additional table space, and a large pantry closet providing exceptional storage and organization. The spacious primary suite offers a large walk-in closet, double vanity sinks, whirlpool tub, and separate shower. A second full bath upstairs also includes double vanity sinks for added convenience. The recently finished full basement expands the living space beautifully and feels like a second home within the home. It features a stunning full kitchen with quartzite countertops, stone backsplash, stainless steel Samsung appliances, recessed lighting, built-in shelving, and a quartzite bar countertop overlooking the expansive family room with theater lighting and rock wool sound proofing insulation. The basement also includes a fifth bedroom, luxurious full bath with dual-head porcelain tile, steam shower and rain shower heads, dedicated workout room with mirrors, closet, and specialty gym flooring, along with ample storage space. Outdoor living is equally impressive with a spacious back deck and Purple Leaf aluminum gazebo complete with curtains and screens, creating the perfect entertaining space. Permanent outdoor Govee lighting adds year-round ambiance and curb appeal. This exceptional home truly combines luxury, comfort, functionality, and thoughtful design in every detail.

Property Details of 468 Rutland Road

Property Details

Interior Features

Exterior Features

Utilities and Appliances

Community

Other Details

Map Location

Driving Directions

Listed by Michelle Ohlinger of American Realty

Based on information submitted to MRED  as of May 27, 2026 . All data is obtained from various sources and has not been, and will not be, verified by broker or MRED.   All information should be independently reviewed and verified for accuracy.  Properties may or may not be listed by the office/agent presenting the information. NOTICE: Many homes contain recording devices, and buyers should be aware they may be recorded during a showing.

Hi there! How can we help you?

Contact us using the form below or give us a call.

Send Us A Message:

I agree to receive marketing and customer service calls and text messages from 4 Sale Realty Advantage, LLC. To opt out, you can reply 'stop' at any time or click the unsubscribe link in the emails. Consent is not a condition of purchase. Msg/data rates may apply. Msg frequency varies. Privacy Policy.

Do not fill in this field:

This site is protected by reCAPTCHA and the Google Privacy Policy and Terms of Service apply.

Hi there! How can we help you?

Contact us using the form below or give us a call.

Send Us A Message:

Do not fill in this field:

This site is protected by reCAPTCHA and the Google Privacy Policy and Terms of Service apply.

Hi there! How can we help you?

Contact us using the form below or give us a call.

Send Us A Message:

Do not fill in this field:

This site is protected by reCAPTCHA and the Google Privacy Policy and Terms of Service apply.

Do not fill in this field:

This site is protected by reCAPTCHA and the Google Privacy Policy and Terms of Service apply.

Do not fill in this field:

This site is protected by reCAPTCHA and the Google Privacy Policy and Terms of Service apply.

Do not fill in this field:

This site is protected by reCAPTCHA and the Google Privacy Policy and Terms of Service apply.

$

Do not fill in this field:

This site is protected by reCAPTCHA and the Google Privacy Policy and Terms of Service apply.