New Listing

Listing Tools

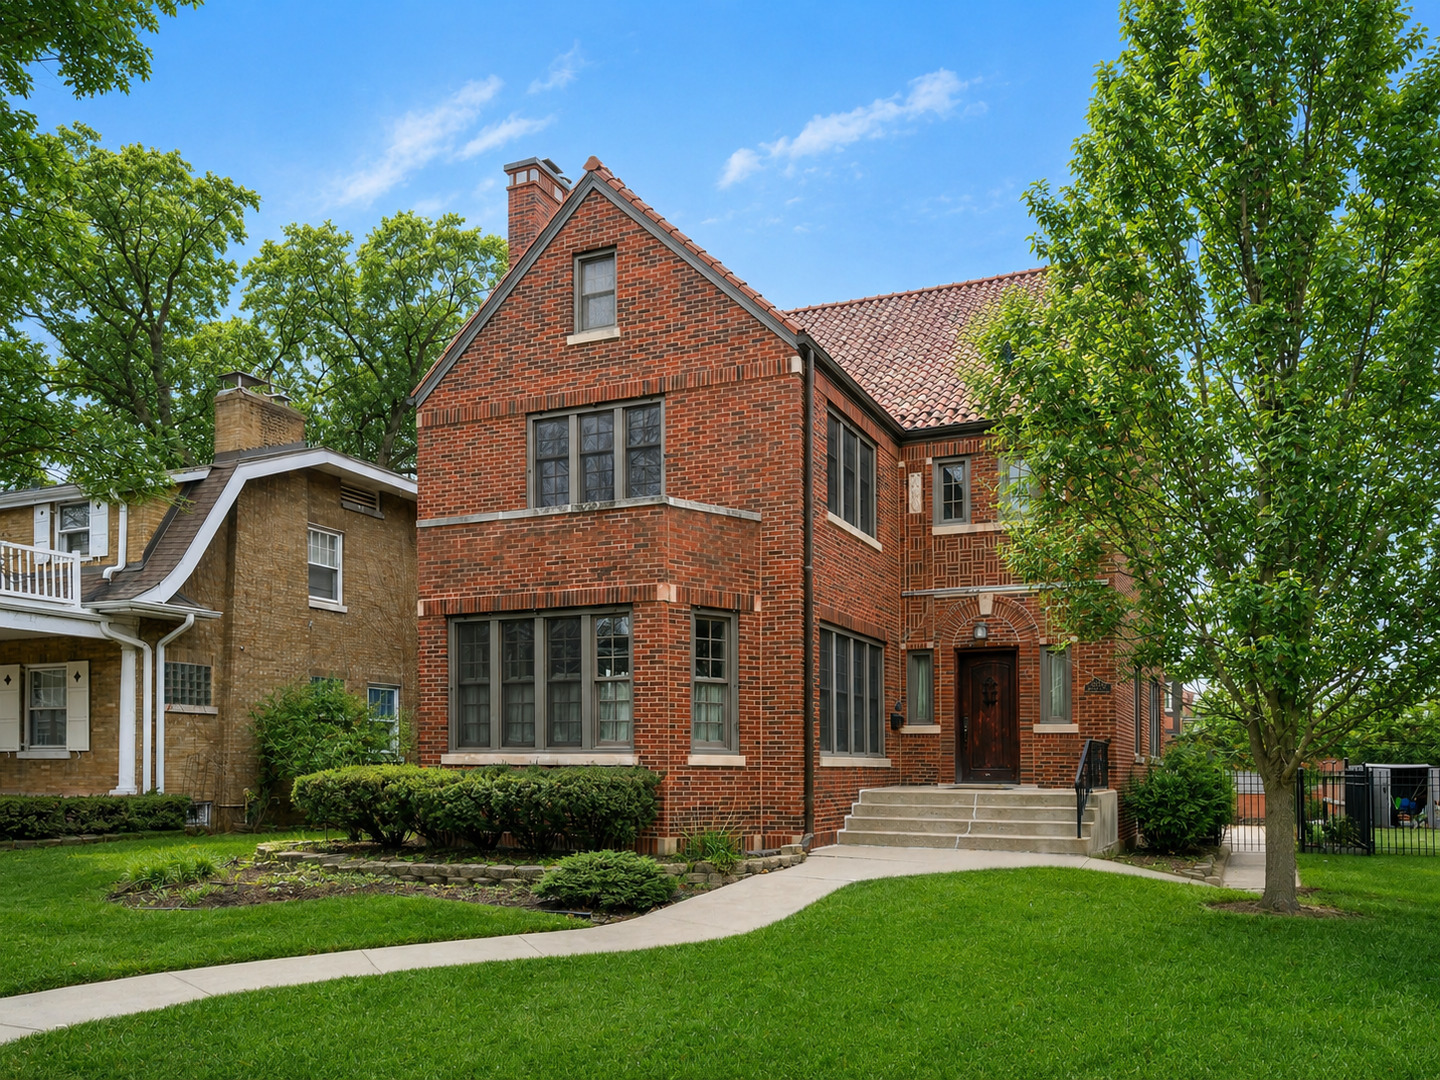
Located on a quiet, tree-lined street in the heart of Beverly, this classic 1920's Hetherington brick three-story home blends timeless character with thoughtful updates in a sought-after neighborhood setting. Beautiful architectural details are showcased throughout, including hardwood floors, graceful arched doorways, crown molding, and intricate decorative millwork that reflect the home's historic design. Anderson windows throughout invite abundant natural light, and fresh interior paint on the main and lower levels adds a bright, refreshed feel. The expansive living room is filled with sunlight from an abundance of windows and features an original stone-front gas fireplace along with views of the front yard. A spacious formal dining room offers ample room for large gatherings and entertaining, with an easy flow to both the kitchen and living room for seamless everyday living. The updated eat-in kitchen is designed for both style and function, complete with granite countertops, tile backsplash, generous counter and cabinet space, slate flooring, and stainless steel appliances. Just off the kitchen, a versatile office and mud room area with built-in desks and direct access to the backyard creates the perfect home command center. A sun-filled family room includes two corner built-in display cabinets, and views of the backyard. The second level primary suite features hardwood floors, a walk-in closet, seating area space, and a private full bath with a tub and shower accented by tile surround. Two additional spacious bedrooms each offer ample closet space. One bedroom includes an attached den ideal for study or home office. The other bedroom features a private balcony overlooking the yard. A full hall bath completes the level. The third floor adds more living space with a fourth bedroom, two walk-in closets, and a full hall tile bath, providing flexibility for guests. The lower level is designed for entertaining, featuring a generous recreation room with a built-in wet bar and space for game tables. The pool table can remain with the home, making it move-in ready for gatherings and game nights. A half bath and additional storage complete the level. Outside, enjoy a private fenced yard with a huge patio and a brick two-car garage. Ideally situated in Beverly, you are moments from shopping and dining along Western Avenue including Horse Thief Hollow Brewery, cultural offerings at the Beverly Arts Center, convenient access to the Beverly Hills Metra Station, and easy access to I-57 for a quick commute to downtown.

Property Details of 10337 South Hamilton Avenue

Property Details

Interior Features

Exterior Features

Utilities and Appliances

Community

Other Details

Map Location

Driving Directions

Listed by Julie Busby of Compass

Based on information submitted to MRED  as of May 28, 2026 . All data is obtained from various sources and has not been, and will not be, verified by broker or MRED.   All information should be independently reviewed and verified for accuracy.  Properties may or may not be listed by the office/agent presenting the information. NOTICE: Many homes contain recording devices, and buyers should be aware they may be recorded during a showing.

Hi there! How can we help you?

Contact us using the form below or give us a call.

Send Us A Message:

I agree to receive marketing and customer service calls and text messages from 4 Sale Realty Advantage, LLC. To opt out, you can reply 'stop' at any time or click the unsubscribe link in the emails. Consent is not a condition of purchase. Msg/data rates may apply. Msg frequency varies. Privacy Policy.

Do not fill in this field:

This site is protected by reCAPTCHA and the Google Privacy Policy and Terms of Service apply.

Hi there! How can we help you?

Contact us using the form below or give us a call.

Send Us A Message:

Do not fill in this field:

This site is protected by reCAPTCHA and the Google Privacy Policy and Terms of Service apply.

Hi there! How can we help you?

Contact us using the form below or give us a call.

Send Us A Message:

Do not fill in this field:

This site is protected by reCAPTCHA and the Google Privacy Policy and Terms of Service apply.

Do not fill in this field:

This site is protected by reCAPTCHA and the Google Privacy Policy and Terms of Service apply.

Do not fill in this field:

This site is protected by reCAPTCHA and the Google Privacy Policy and Terms of Service apply.

Do not fill in this field:

This site is protected by reCAPTCHA and the Google Privacy Policy and Terms of Service apply.

$

Do not fill in this field:

This site is protected by reCAPTCHA and the Google Privacy Policy and Terms of Service apply.