
Active

Listing Tools

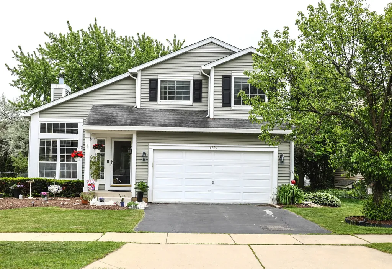
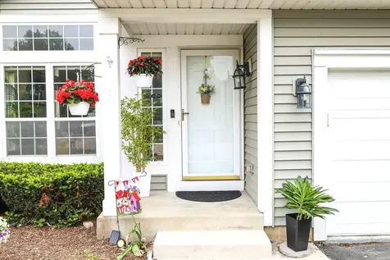
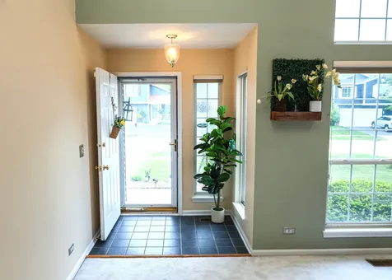
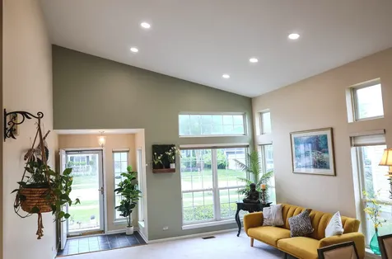
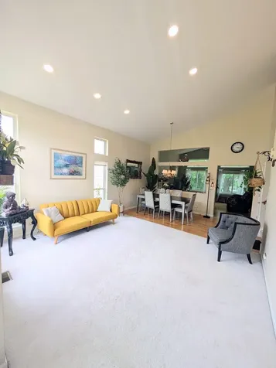
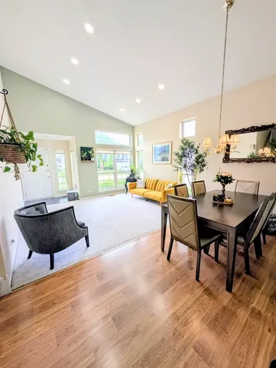
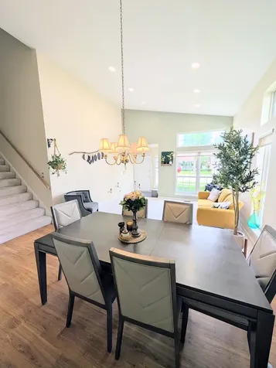
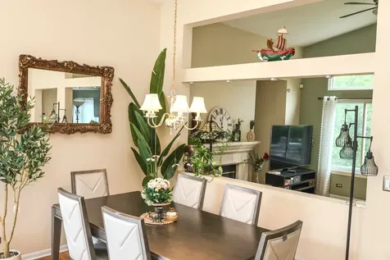
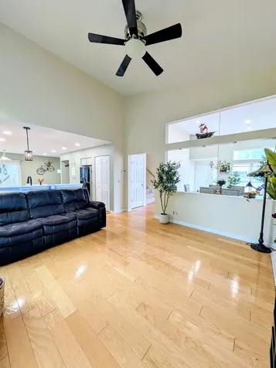
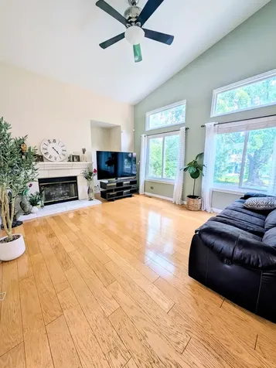
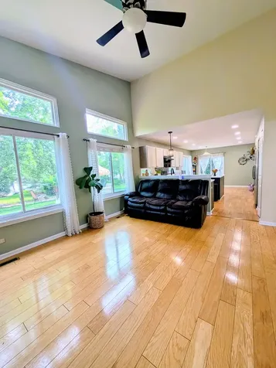
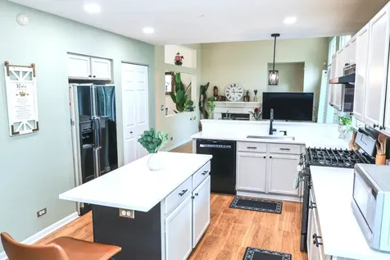
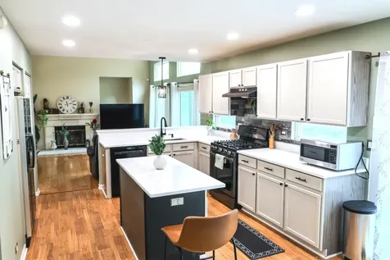
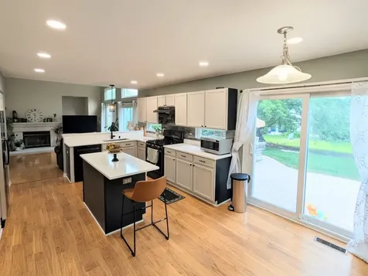
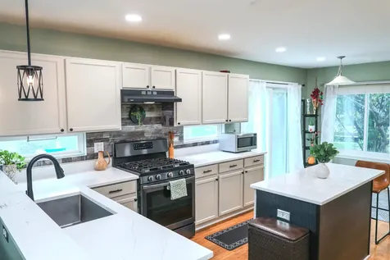
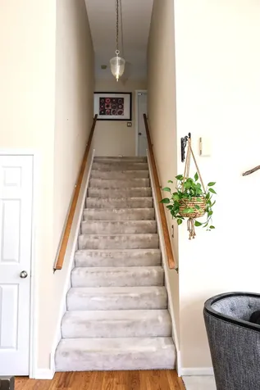
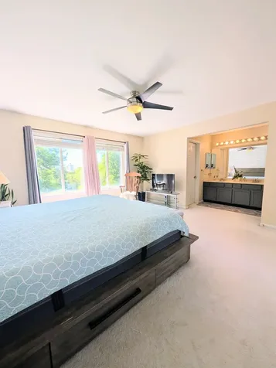
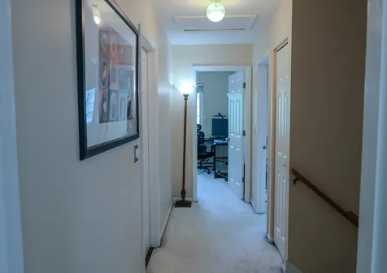
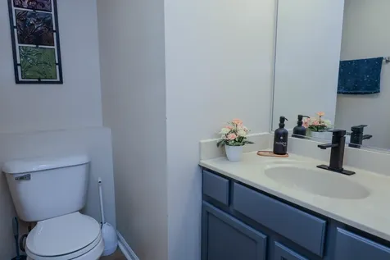
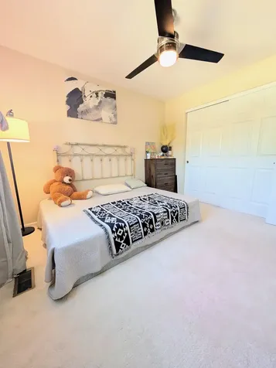
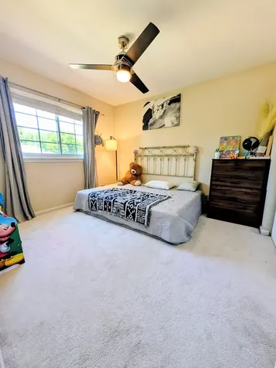
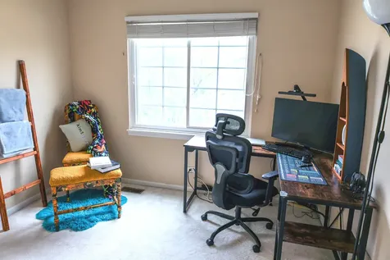
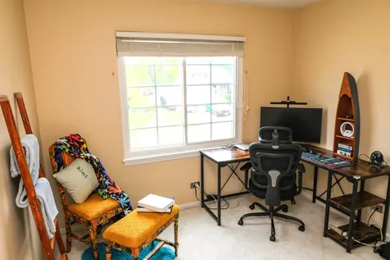
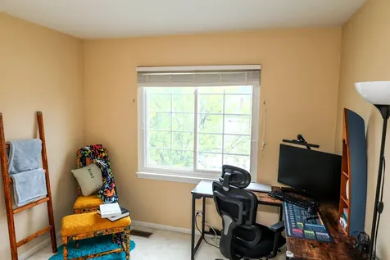
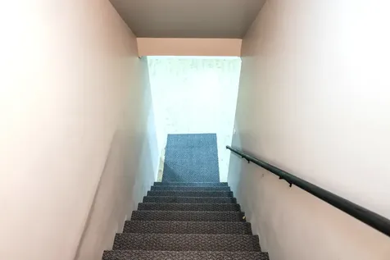
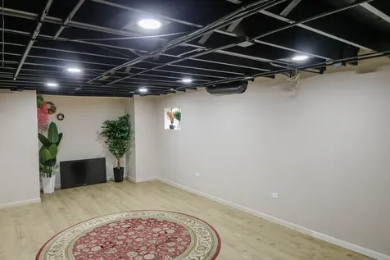
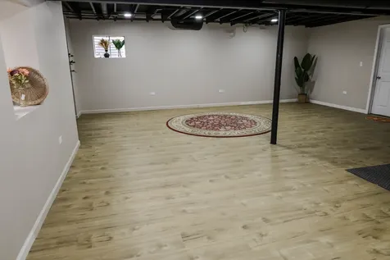
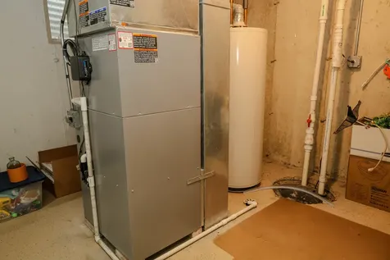
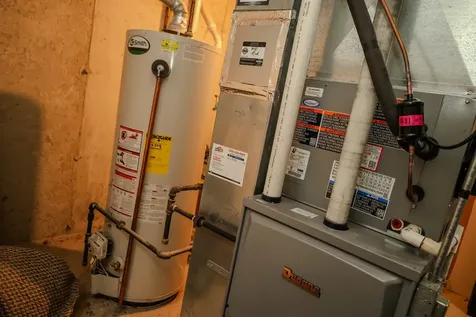
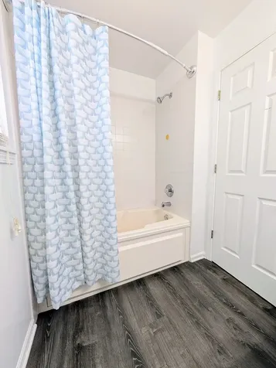
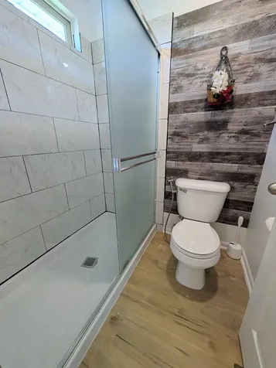
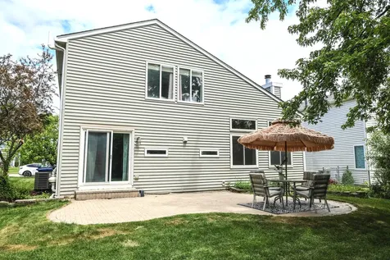
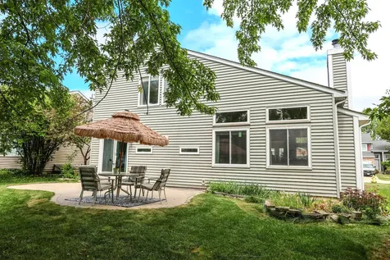
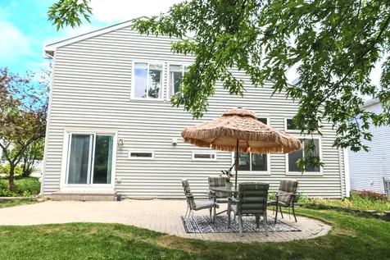
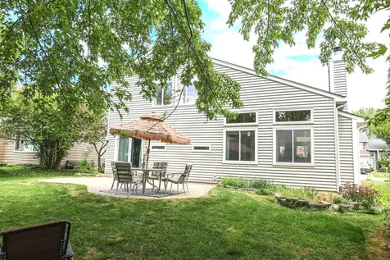
Prime location in the highly desirable Gurnee School District, this beautiful 3-bedroom, 2.5-bath home offers a bright, inviting layout and thoughtful updates throughout. From the moment you step inside, you're welcomed by an open living and dining area with vaulted ceilings that enhance the sense of space and natural light. Just beyond, the cozy family room with a gas fireplace creates the perfect setting for relaxing or gathering with friends and family. The spacious kitchen is designed for both everyday living and entertaining, featuring abundant cabinet storage, a pantry closet, and an island for extra prep space and functionality. The adjacent dining area offers plenty of room for a full-sized table, with additional space for a desk, reading nook, or casual seating area. A convenient laundry room with built-in shelving is located just down the hall. Upstairs, an extra-wide staircase leads to the generous primary suite, complete with a walk-in closet, double vanity, and separate shower room. Two additional bedrooms and a full bath with a jetted tub provide comfortable accommodations for family or guests. The finished basement, completed last year, adds fresh and versatile living space with vinyl flooring and 3-zone heating. Whether you need a recreation area, home office, additional family room, or extra storage, this flexible lower level delivers. A newly installed high-efficiency furnace and air conditioner provide comfort and energy savings for years to come. Step outside to enjoy a beautiful brick paver patio, ideal for entertaining or quiet evenings at home. Landscaped front and back yards showcase colorful gardens and curb appeal throughout the seasons. The 2-car attached garage includes a 220V wall outlet, perfect for EV charging or heavy-duty equipment. Move-in ready and ideally located near schools, shopping, and everyday conveniences, this wonderful home truly has it all.

Property Details of 4481 West Butternut Lane

Property Details

Interior Features

Utilities and Appliances

Community

Other Details

Map Location

Driving Directions

Listed by Sanju Singh of Realty of America,LLC

Based on information submitted to MRED  as of July 13, 2026 . All data is obtained from various sources and has not been, and will not be, verified by broker or MRED.   All information should be independently reviewed and verified for accuracy.  Properties may or may not be listed by the office/agent presenting the information. NOTICE: Many homes contain recording devices, and buyers should be aware they may be recorded during a showing.

Hi there! How can we help you?

Contact us using the form below or give us a call.

Send Us A Message:

I agree to receive marketing and customer service calls and text messages from 4 Sale Realty Advantage, LLC. To opt out, you can reply 'stop' at any time or click the unsubscribe link in the emails. Consent is not a condition of purchase. Msg/data rates may apply. Msg frequency varies. Privacy Policy.

Do not fill in this field:

This site is protected by reCAPTCHA and the Google Privacy Policy and Terms of Service apply.

Hi there! How can we help you?

Contact us using the form below or give us a call.

Send Us A Message:

Do not fill in this field:

This site is protected by reCAPTCHA and the Google Privacy Policy and Terms of Service apply.

Hi there! How can we help you?

Contact us using the form below or give us a call.

Send Us A Message:

Do not fill in this field:

This site is protected by reCAPTCHA and the Google Privacy Policy and Terms of Service apply.

Do not fill in this field:

This site is protected by reCAPTCHA and the Google Privacy Policy and Terms of Service apply.

Do not fill in this field:

This site is protected by reCAPTCHA and the Google Privacy Policy and Terms of Service apply.

Do not fill in this field:

This site is protected by reCAPTCHA and the Google Privacy Policy and Terms of Service apply.

$

Do not fill in this field:

This site is protected by reCAPTCHA and the Google Privacy Policy and Terms of Service apply.