
New Listing

Listing Tools

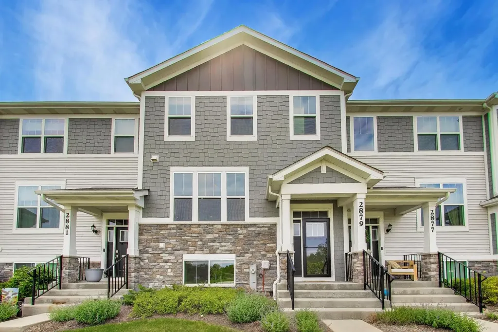
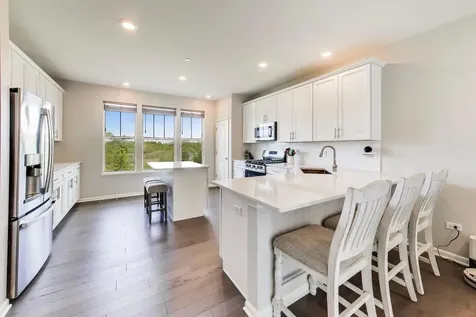
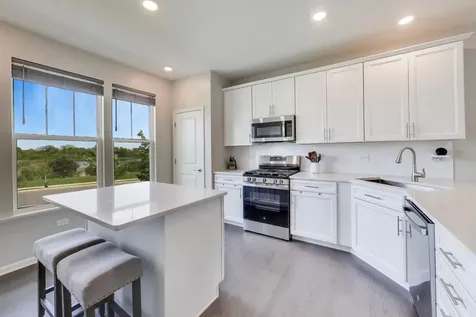
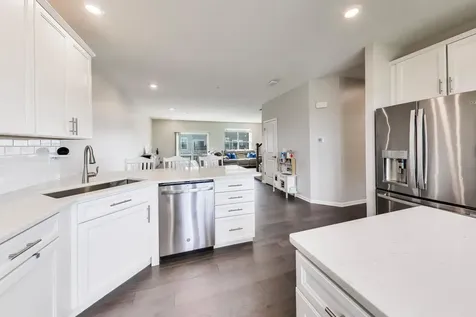
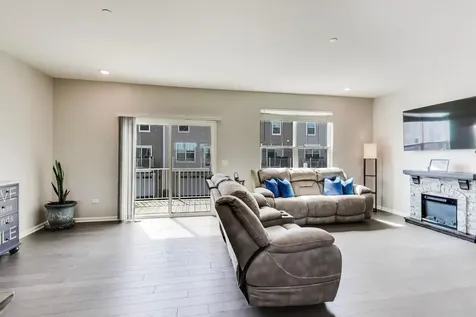
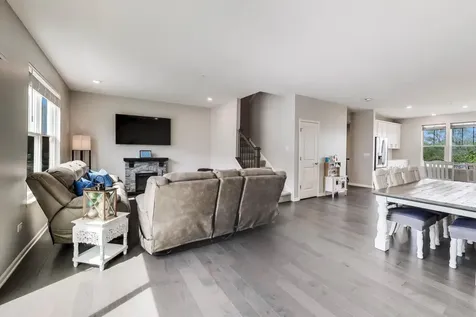
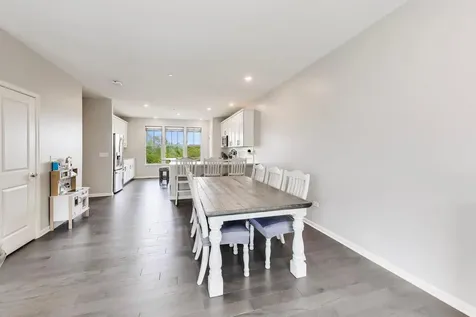
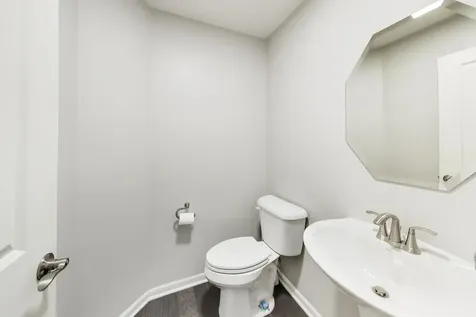
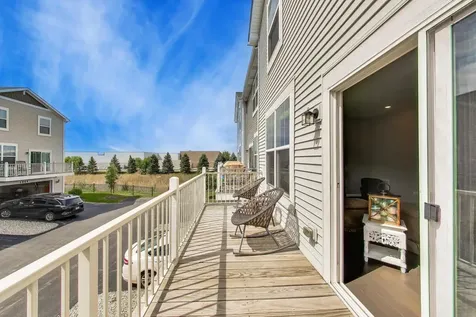
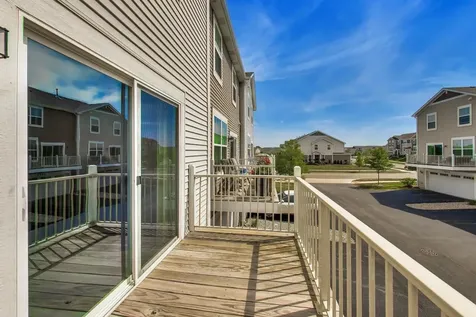
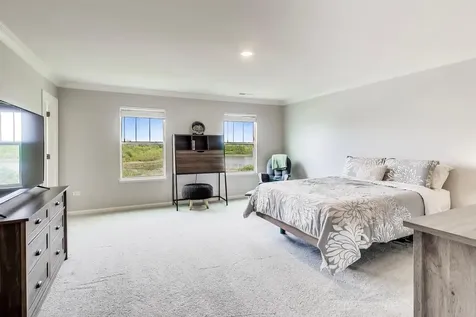
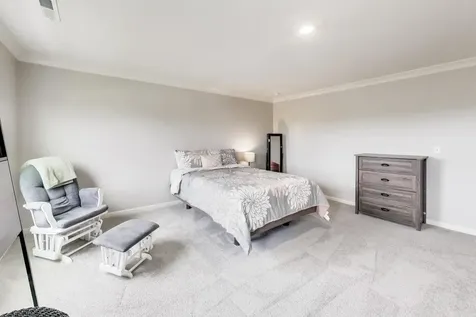
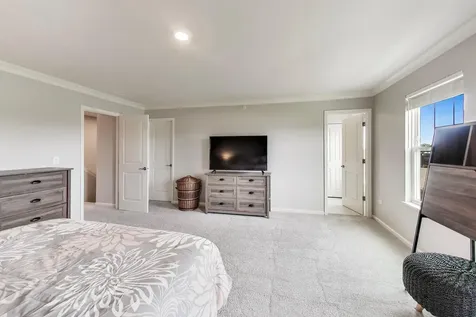
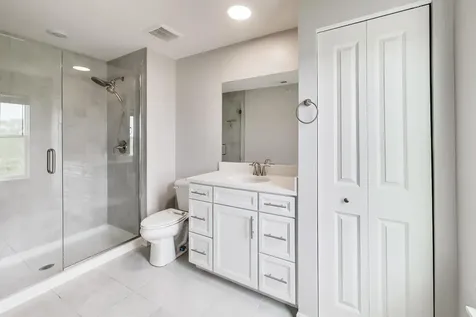
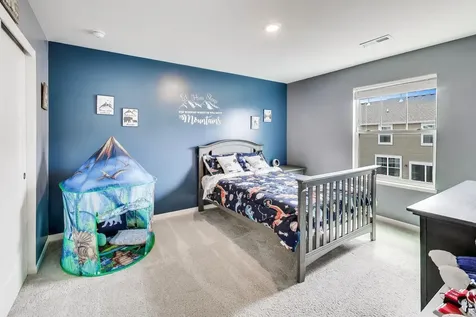
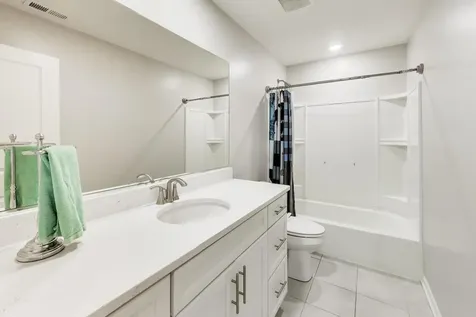
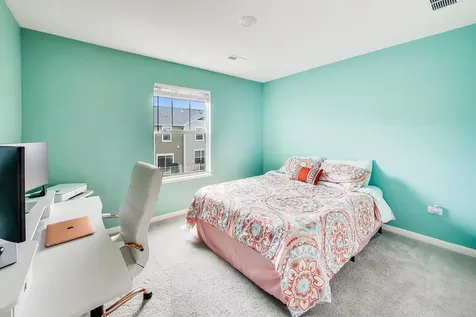
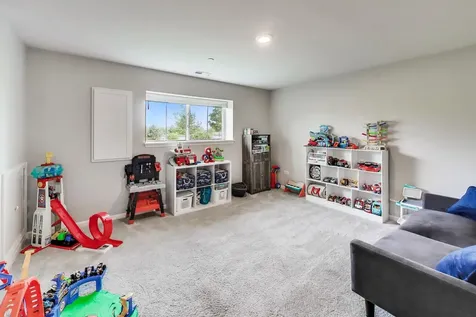
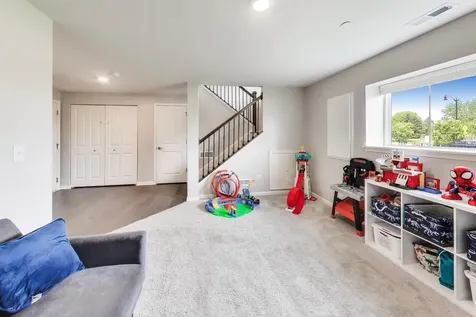
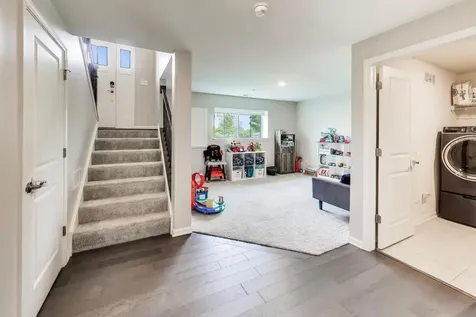
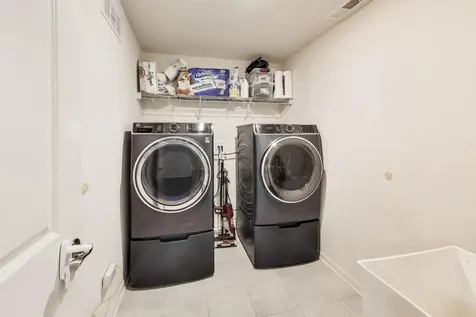
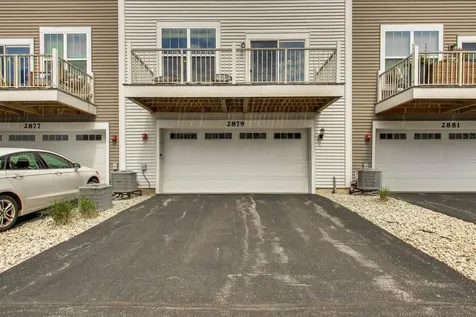
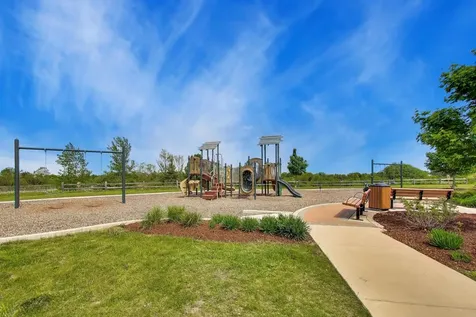
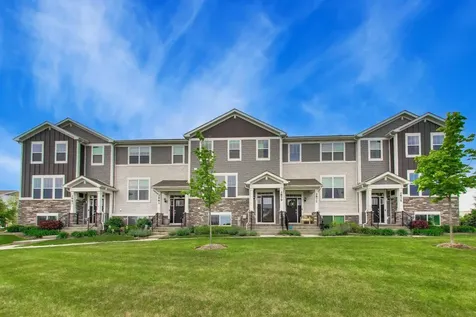
Move-in ready Chelsea model townhome in The Crossings of Mundelein! Built in 2021, this beautifully maintained three-story home offers approximately 2,221 sq ft of thoughtfully designed living space with three bedrooms, two and a half baths, a finished English lower level, attached 2-car garage, smart home features, and modern finishes throughout. The functional open floor plan is designed for both everyday living and entertaining, seamlessly connecting the living room, dining area, and kitchen. The bright contemporary kitchen features upgraded 42" soft close cabinetry, quartz countertops, stainless steel appliances (dishwasher and oven/range are new), subway tile backsplash, a large center island with seating, and ample storage. Expansive windows and sliding glass doors fill the space with natural light and provide access to a private balcony overlooking the surrounding neighborhood and green space. The spacious primary suite offers peaceful nature views, plush carpeting, recessed lighting, and a spa-inspired en-suite bath with oversized tiled shower, quartz vanity, and generous storage. Two additional bedrooms and a full hall bath provide flexible space for guests, family, or a home office. The finished lower-level flex space is ideal for a media room, gym, office, play area, or additional lounge space with direct access to the attached garage. Primary bedroom, family room, living room, kitchen, hallways and bathrooms have all been freshly painted plus all carpets have been professionally cleaned. This home is truly move-in ready. Enjoy low-maintenance living in a beautifully maintained community featuring sidewalks, playground/park, green space, and lovely pond views. Conveniently located near Route 83, Route 60, shopping, dining, commuter routes, and everyday conveniences.

Property Details of 2879 Kessler Drive

Property Details

Interior Features

Exterior Features

Utilities and Appliances

Community

Other Details

Map Location

Driving Directions

Listed by Michael Cell of @properties

Based on information submitted to MRED  as of May 27, 2026 . All data is obtained from various sources and has not been, and will not be, verified by broker or MRED.   All information should be independently reviewed and verified for accuracy.  Properties may or may not be listed by the office/agent presenting the information. NOTICE: Many homes contain recording devices, and buyers should be aware they may be recorded during a showing.

Hi there! How can we help you?

Contact us using the form below or give us a call.

Send Us A Message:

I agree to receive marketing and customer service calls and text messages from 4 Sale Realty Advantage, LLC. To opt out, you can reply 'stop' at any time or click the unsubscribe link in the emails. Consent is not a condition of purchase. Msg/data rates may apply. Msg frequency varies. Privacy Policy.

Do not fill in this field:

This site is protected by reCAPTCHA and the Google Privacy Policy and Terms of Service apply.

Hi there! How can we help you?

Contact us using the form below or give us a call.

Send Us A Message:

Do not fill in this field:

This site is protected by reCAPTCHA and the Google Privacy Policy and Terms of Service apply.

Hi there! How can we help you?

Contact us using the form below or give us a call.

Send Us A Message:

Do not fill in this field:

This site is protected by reCAPTCHA and the Google Privacy Policy and Terms of Service apply.

Do not fill in this field:

This site is protected by reCAPTCHA and the Google Privacy Policy and Terms of Service apply.

Do not fill in this field:

This site is protected by reCAPTCHA and the Google Privacy Policy and Terms of Service apply.

Do not fill in this field:

This site is protected by reCAPTCHA and the Google Privacy Policy and Terms of Service apply.

$

Do not fill in this field:

This site is protected by reCAPTCHA and the Google Privacy Policy and Terms of Service apply.