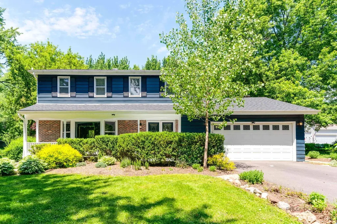
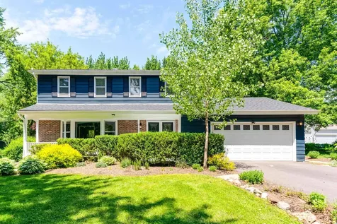
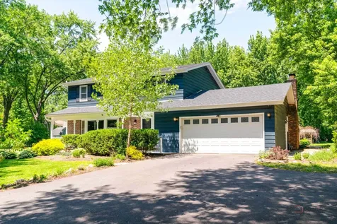
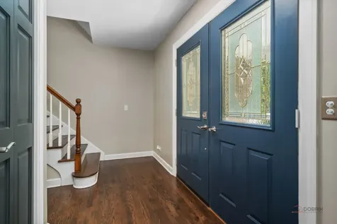
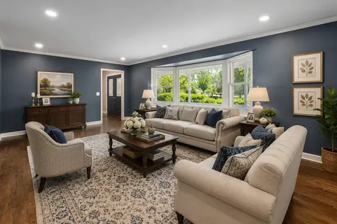
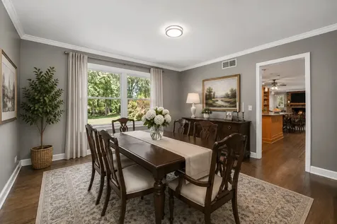
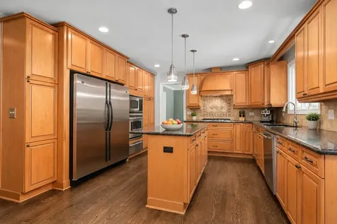
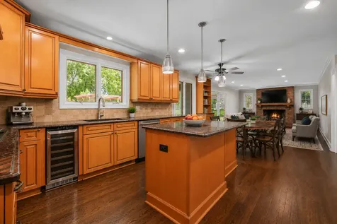
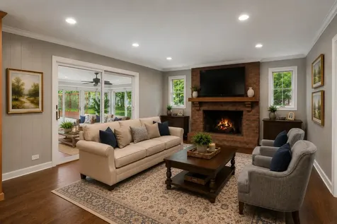
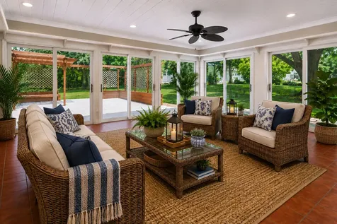
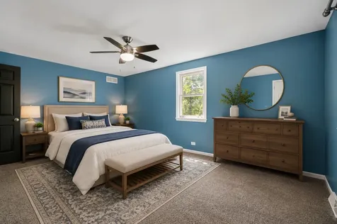
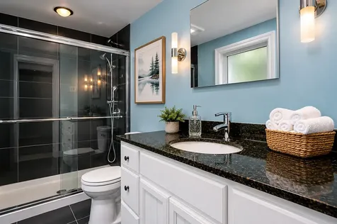
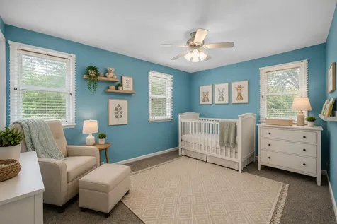
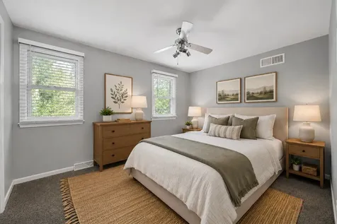
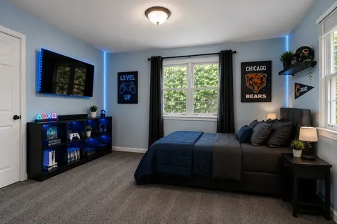
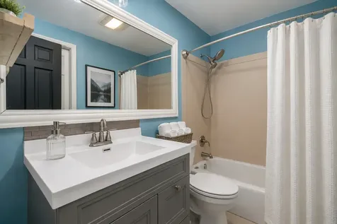
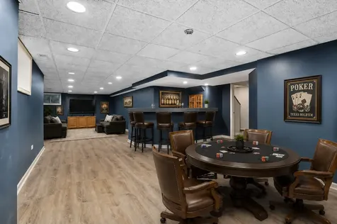
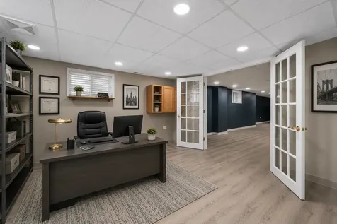
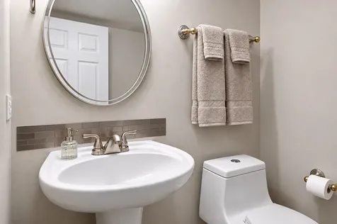
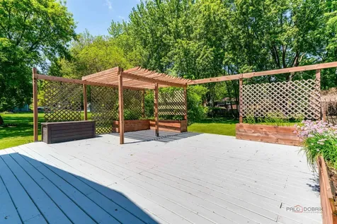
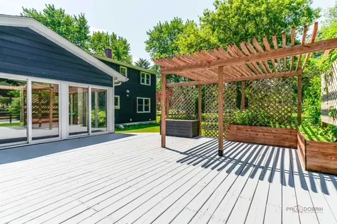
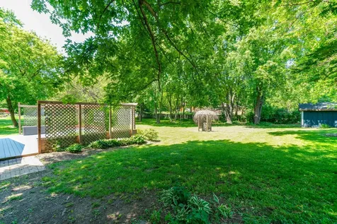
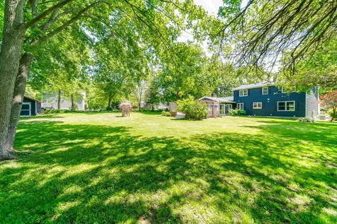
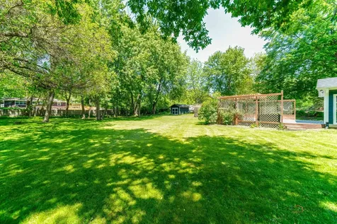
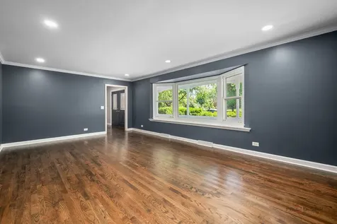
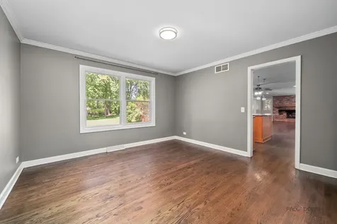
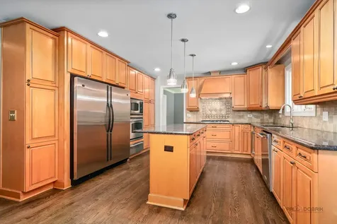
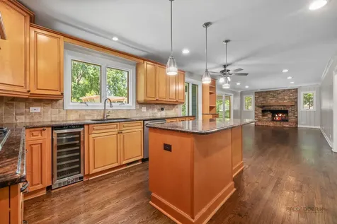
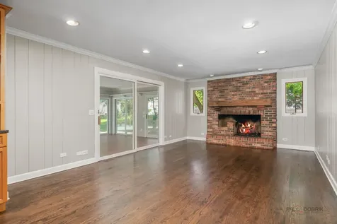
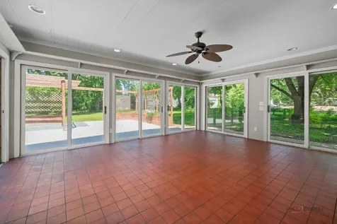
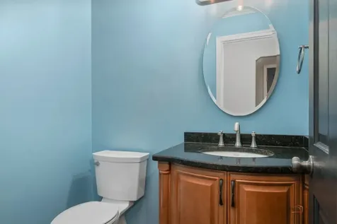
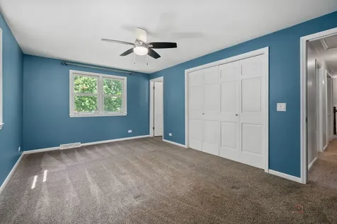
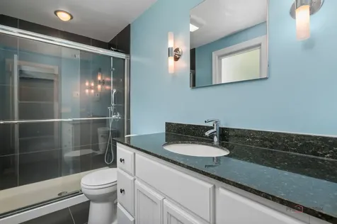
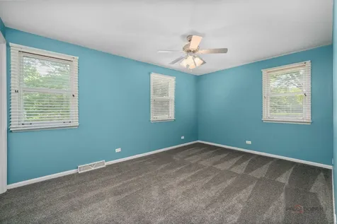
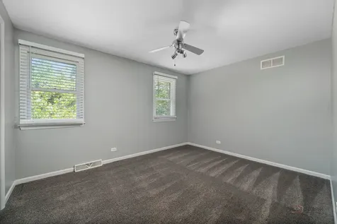
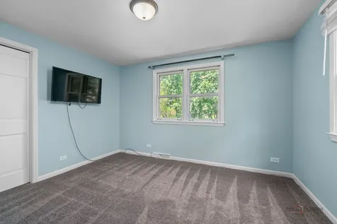
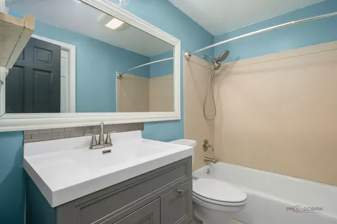
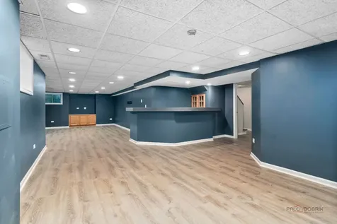
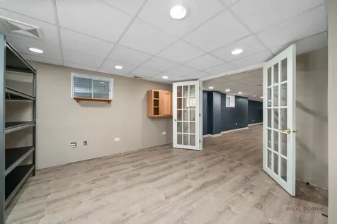
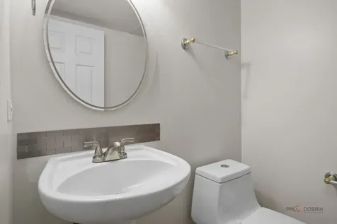
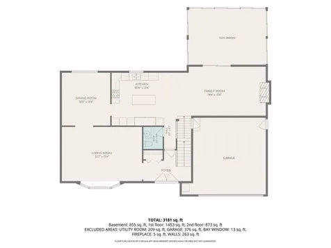
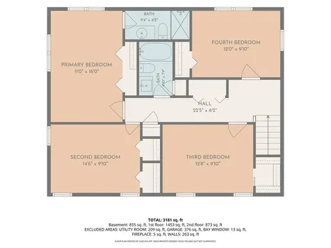
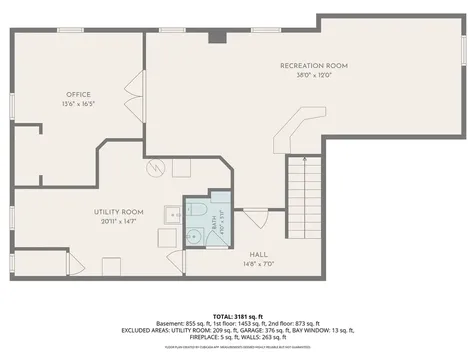
Nestled on a beautifully landscaped lot just shy of an acre, this spacious two-story home offers an exceptional blend of comfort, functionality, and timeless design. A welcoming foyer introduces rich hardwood flooring that flows seamlessly throughout the main level. Just off the foyer, the living room features a bay window, recessed lighting, and elegant crown molding. The adjoining dining room continues the refined finishes with crown molding and a brushed nickel light fixture, creating an ideal space for entertaining. The gourmet kitchen is designed for both everyday living and hosting guests, featuring maple raised-panel cabinetry, a center island, granite countertops, a stainless-steel double-bowl undermount sink with a gooseneck faucet, and a travertine tile backsplash. The stainless-steel appliance package includes a gas cooktop, built-in oven, built-in microwave, built-in warming drawer, refrigerator, upright freezer, and a wine refrigerator. Adjacent to the kitchen is a bright breakfast area that opens to the inviting family room. This gathering space showcases a brick fireplace, recessed lighting, crown molding, and a sliding glass door leading to the sunroom. Designed for year-round enjoyment, the sunroom features a gas heater, ceiling fan and access to the expansive deck complete with a trellis and flower boxes. The main level also includes a beautifully appointed powder room featuring a maple vanity with curved doors, granite countertop, porcelain undermount sink, and crown molding. Upstairs, the primary suite offers peaceful backyard views, plush carpeting, and a ceiling fan. The private en-suite bathroom features a white vanity, black granite countertops, a porcelain undermount sink, and a walk-in shower with clear glass doors. Three additional bedrooms, a full hall bathroom, and multiple storage closets complete the second level. The finished lower level expands the home's living space with a large recreation room featuring vinyl plank flooring, a bar area, and a private office with French doors. A half bathroom and a utility/laundry room are also located on this level. Recent improvements provide added peace of mind, including a new furnace and air conditioning (2026), garage door opener (2024), driveway (2024), well (2024), washer (2023), and asphalt shingle roof (2020). Offering generous living spaces, quality updates, and a picturesque setting, this home is a wonderful opportunity for those seeking both space and convenience.