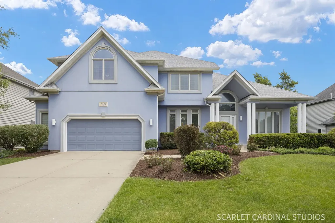
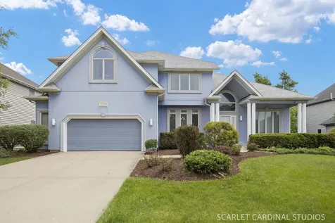
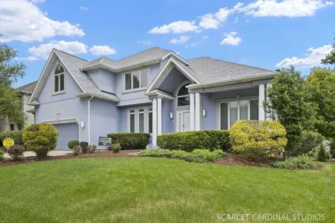
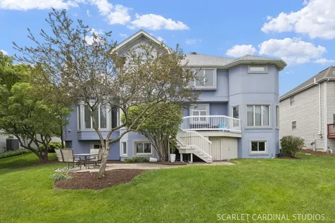
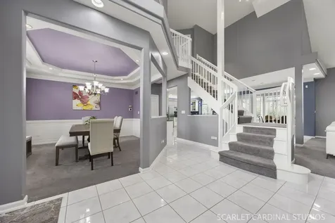
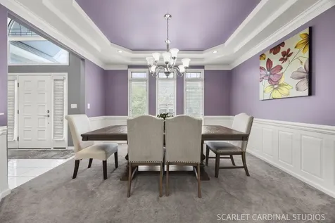
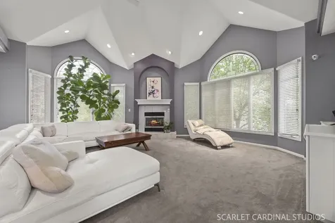
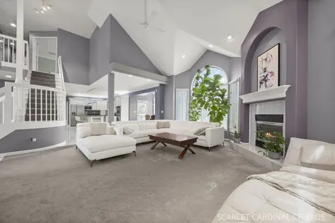
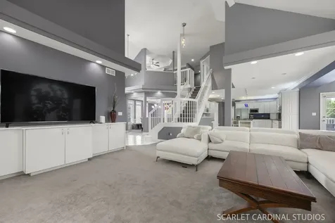
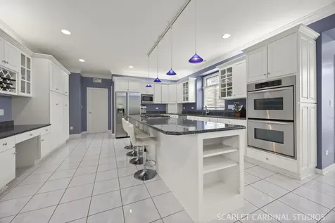
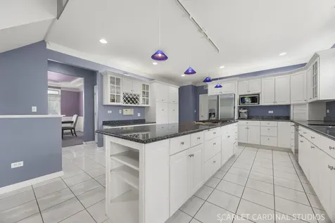
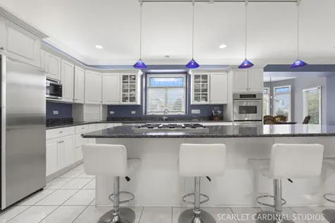
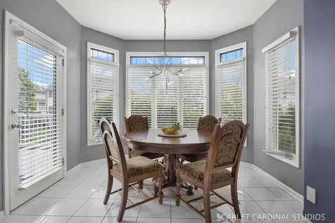
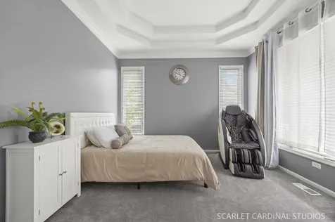
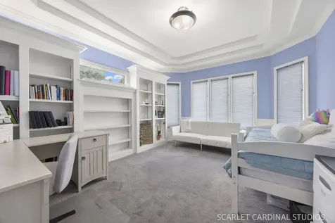
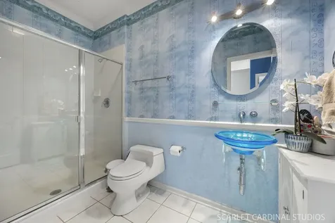
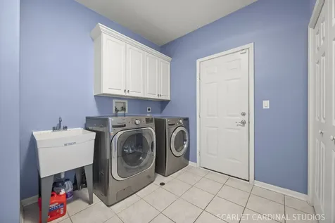
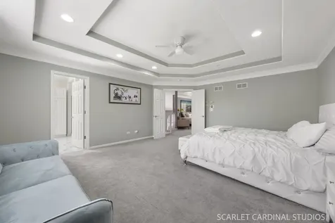
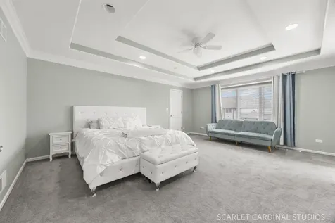
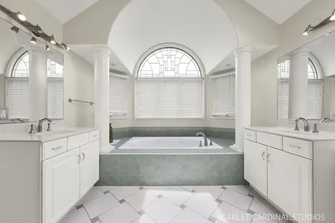
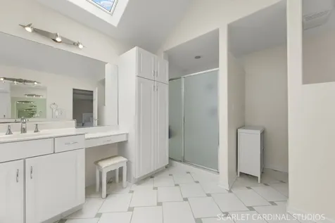
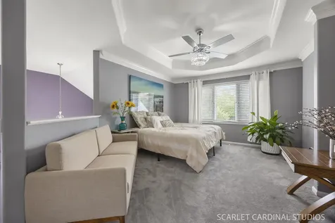
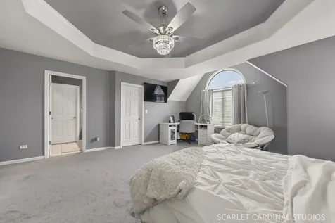
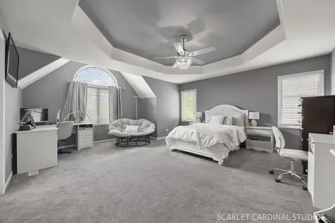
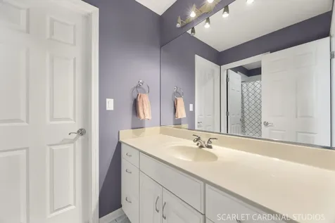
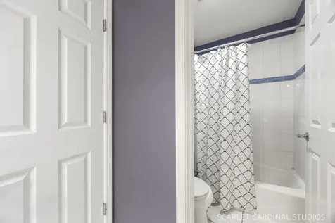
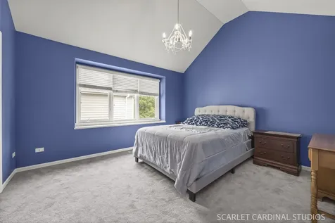
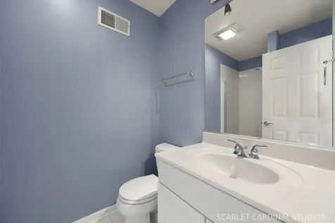
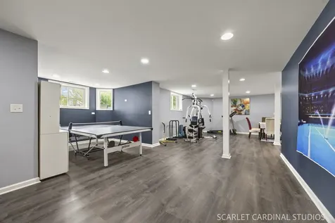
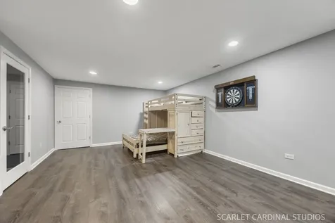
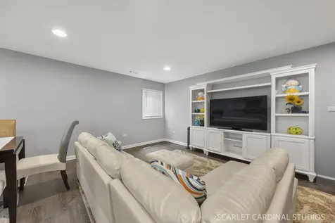
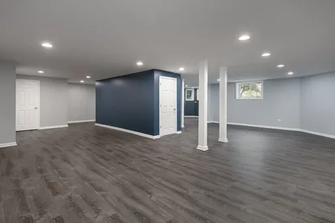
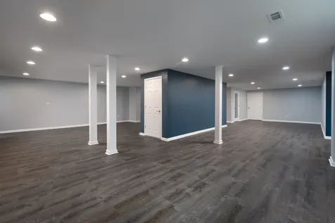
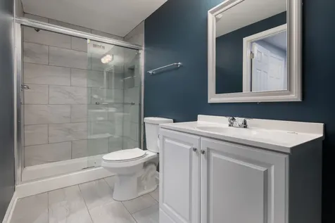
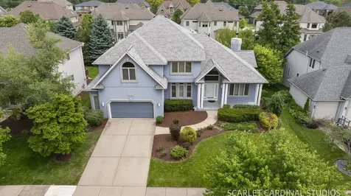
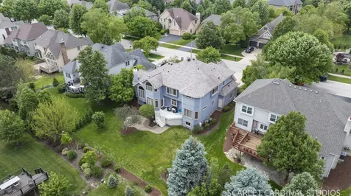
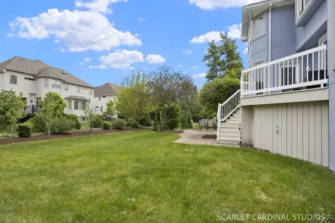
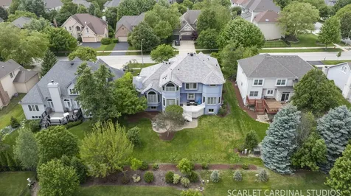
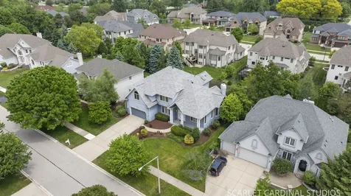
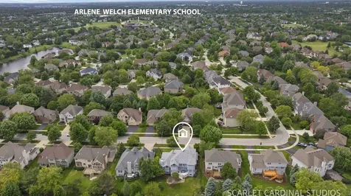
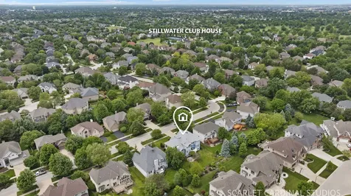
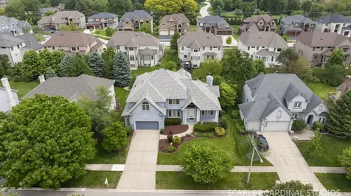
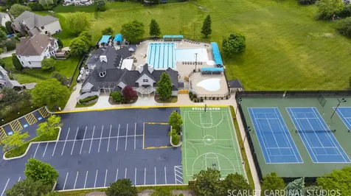
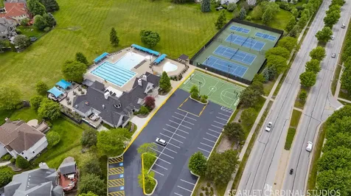
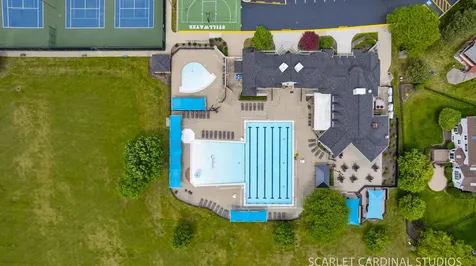
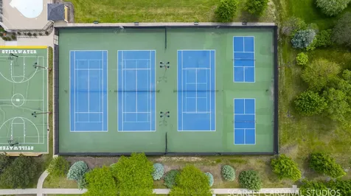
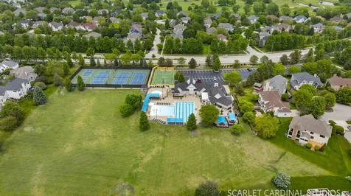
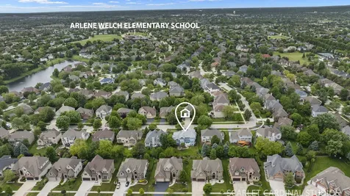
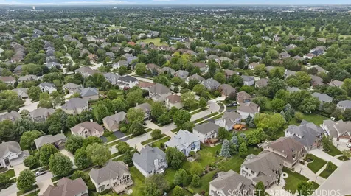
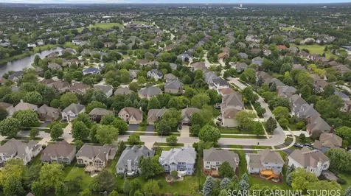
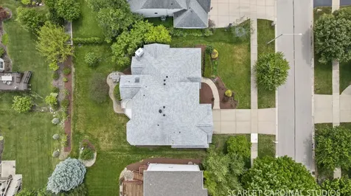
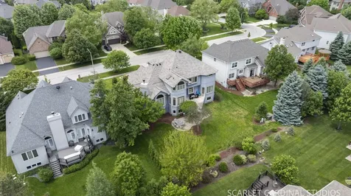
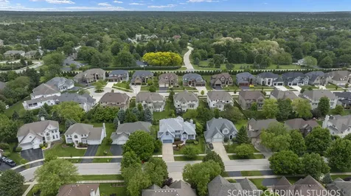
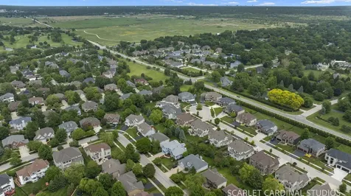
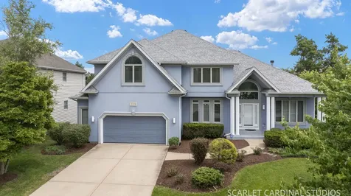
Welcome to This Beautiful Stillwater Home! This exceptional custom home, built by renowned Oak Hill Builders, is nestled in the highly sought-after Stillwater subdivision and offers an impressive 3,614 square feet above grade, complemented by a finished English basement and designer touches throughout. From the moment you arrive, you'll be captivated by the quality craftsmanship, abundant natural light, and thoughtful floor plan designed for both comfortable everyday living and elegant entertaining. The heart of the home is the chef's gourmet kitchen, featuring stainless steel appliances, white cabinetry, granite countertops, a large center island, spacious eating area, and a beautiful sunroom-the perfect spot to enjoy your morning coffee or unwind at the end of the day. The adjoining family room is both warm and dramatic, showcasing soaring vaulted ceilings, a gas log fireplace, leaded glass transoms, and custom built-in shelving. Formal living and dining rooms with tray ceilings and architectural columns add timeless sophistication, while the first-floor office or potential in-law suite offers tray ceilings, wainscoting, built-ins, and access to a full designer bathroom. A grand turned staircase leads to the second level, where an open loft provides flexible space for a playroom, craft area, or future fourth bedroom. The luxurious primary suite serves as a private retreat with a walk-in closet and spa-inspired bath. Three additional full bathrooms on the second floor, including a Jack-and-Jill bath, ensure comfort and convenience for family and guests. The deep-pour finished English basement dramatically expands the living space with a recreation area, media room, exercise room, wine cellar, plumbed bar, and abundant storage-creating the ultimate setting for entertaining. Step outside to your private backyard oasis featuring a spacious deck and brick paver patio, ideal for summer barbecues and relaxing evenings under the stars. Additional updates and features include a newer roof (2018), dual HVAC systems (2017), in-ground sprinkler system (as-is), and a 2.5-car garage. Located within award-winning District 204 schools, including Neuqua Valley High School, residents enjoy access to Stillwater's outstanding amenities, including a clubhouse, pool, tennis courts, and scenic walking trails. This remarkable home offers the perfect blend of space, comfort, and community-truly a place you'll be proud to call home.