New Listing

Listing Tools

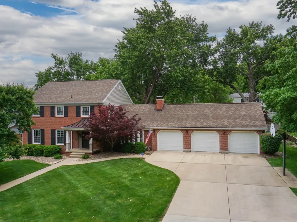
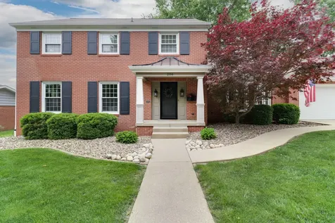
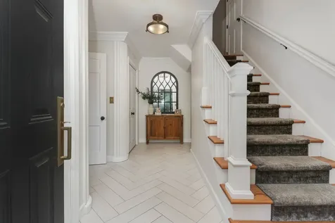
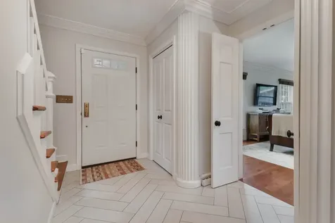
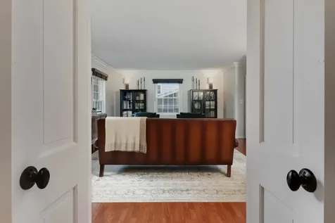
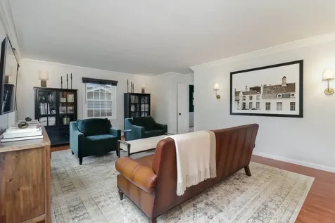
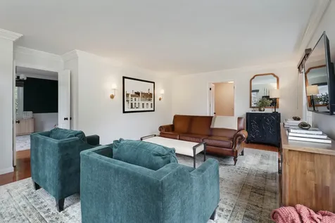
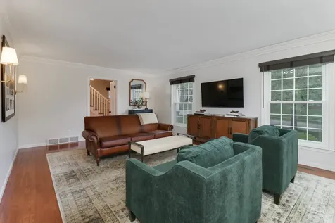
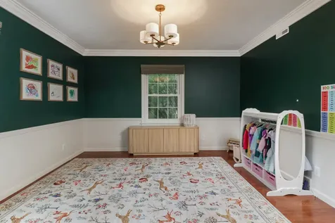
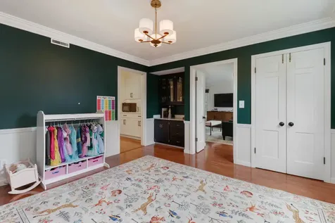
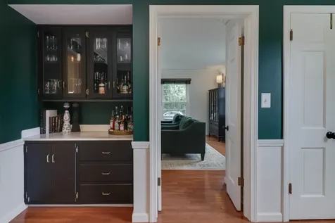
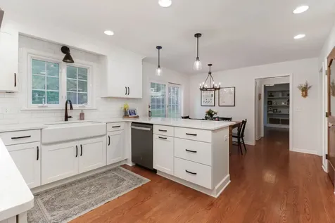
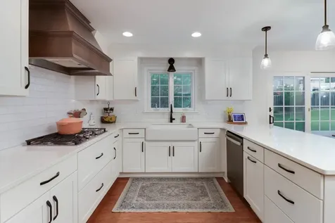
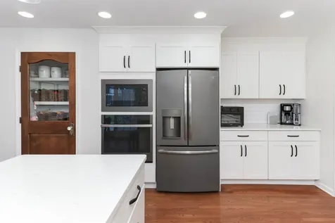
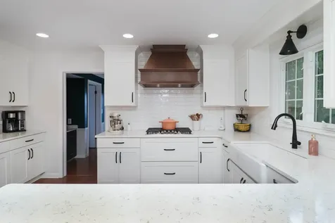
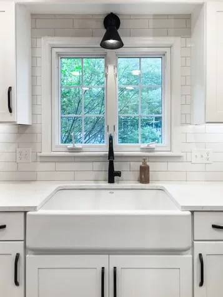
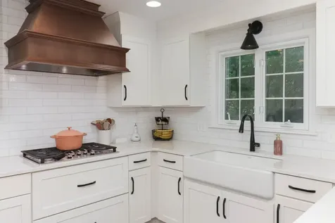
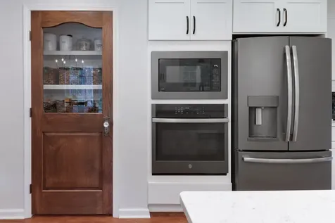
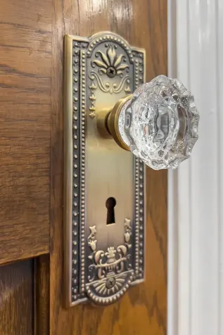
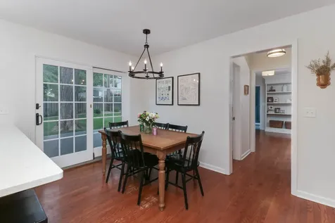
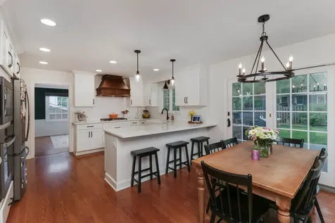
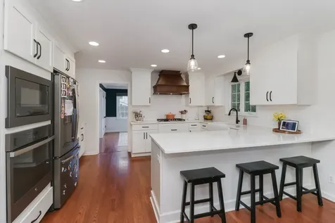
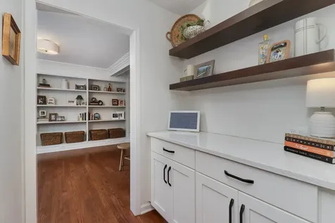
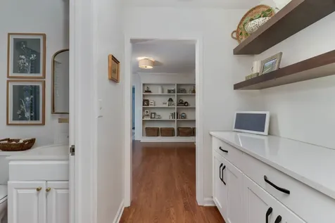
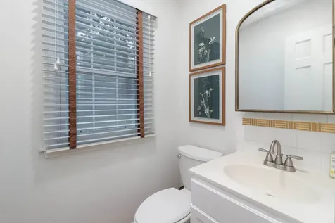
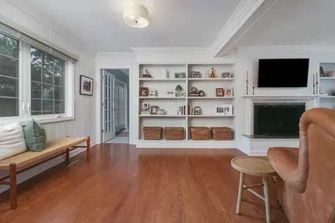
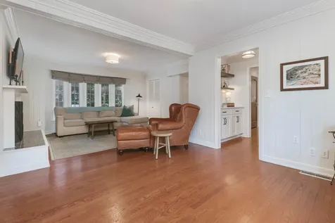
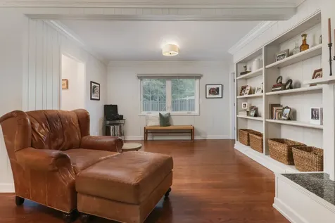
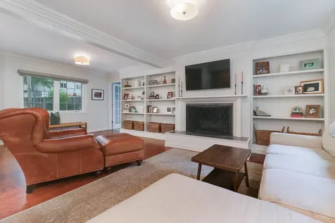
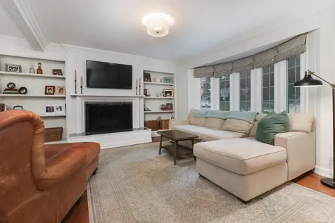
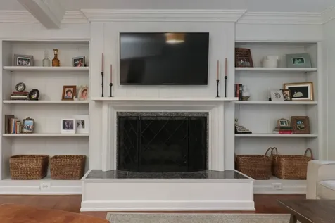
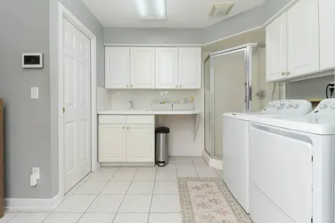
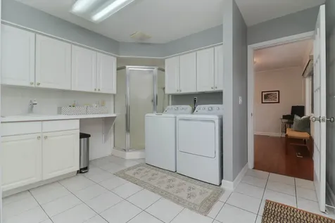
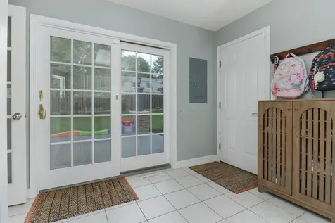
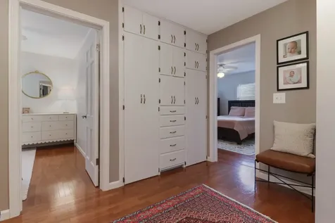
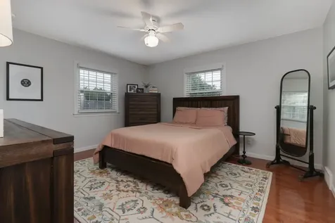
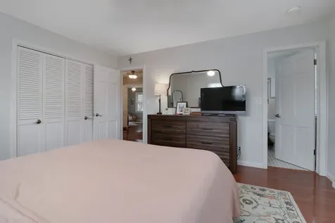
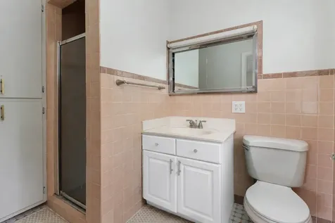
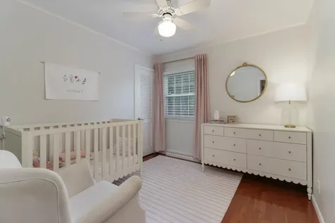
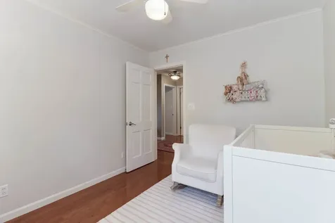
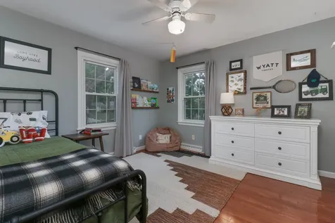
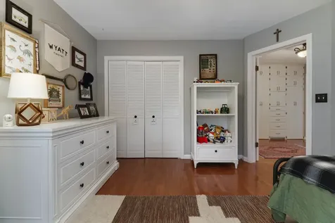
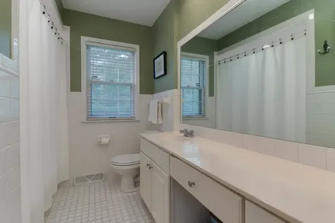
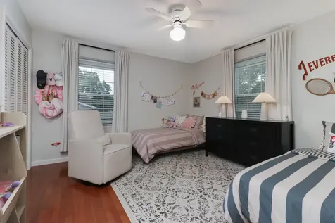
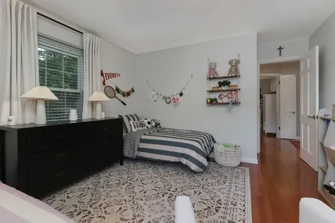
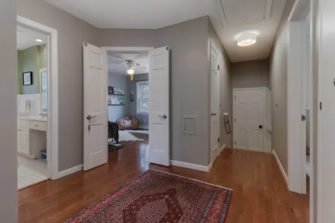
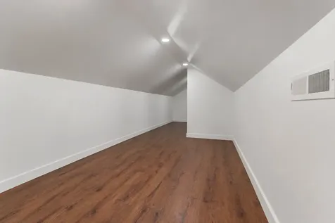
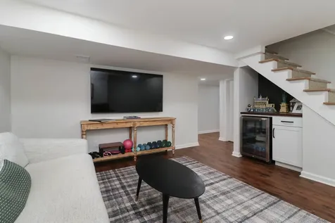
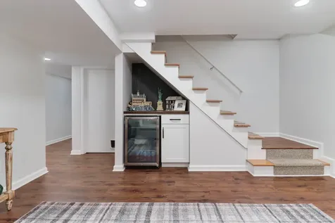
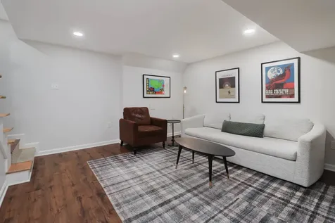
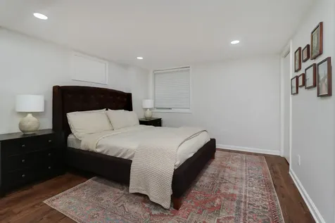
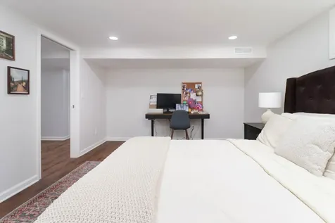
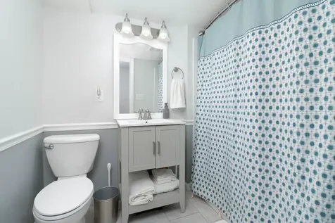
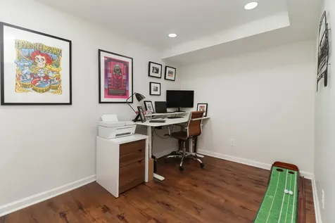
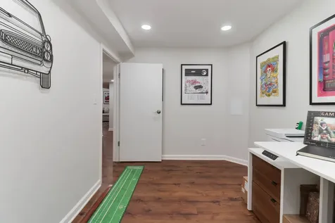
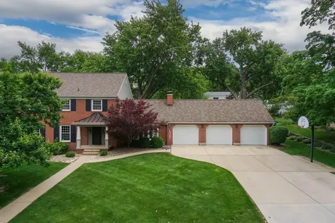
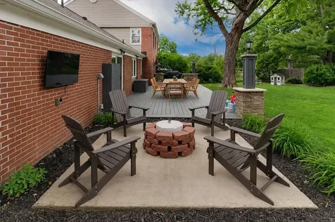
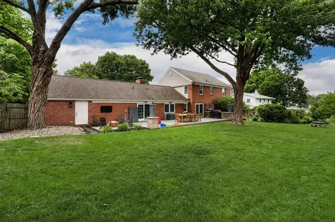
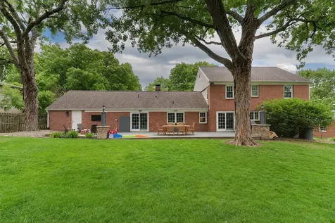
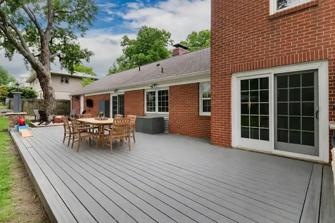
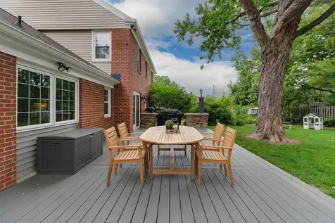
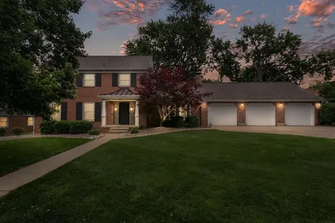
Welcome Home ~ from the moment you pull into the drive of this stunningly elegant Brick Colonial 2 Story home ~ you will feel transported into a soft bygone era~ think Carolina Charm and stately character right here ~ centrally located in our beloved Bloomington Normal Community. Upon entry take notice of the beautiful herring bone flooring, and ornate custom molding in this charming foyer with soaring ceilings. Throughout this home you will find abundant natural light dancing floor to ceiling and a soft modern classical color palette. Each room in this home has been touched with meticulous care~ paying particular homage to the vintage era ~ but in soft stately ways. The first floor contains a Large open Living Room ~ perfect for entertaining, a separate formal Dining Room with Built in Bar Area, which then flows into the Beautifully renovated Kitchen of your dreams . Renovated lovingly by Keystone Homes, this Kitchen leaves no stone unturned in regards to elegant glamour ~ High end Stainless Appliances, Gorgeous Quartz Counters , Farm Sink, Custom Hood Vent, Breakfast Bar, Eat in Table Space, Custom Backsplash, Abundant Cabinetry , Built in Desk Area, stunning lighting and beautifully refinished hardwood floors. The Kitchen area flows beautifully into a half Bath , and second Family Room with large ornate built ins, intricate custom moldings and beautiful Fireplace. A large main floor Laundry with stand alone shower sits conveniently off the eastern end of the home with direct secondary access to the patio, massive deck and beautifully landscaped fenced backyard. Stunning Hardwood floors throughout the entire 1st and 2nd floors. Along with The Master Bedroom Suite , The Upper Levels contains 3 Roomy Bedrooms ~ each room with abundant closet space, Full Hall Bath, Extensive Built In Hall Wall Closet System, and 30 x 12 (formerly unfinished attic space above garage ) fully climatized rec room/ storage room with additional insulation~ providing a lavish amount of additional storage. The Basement has been fully remodeled in 2022 to include a large Family Room , Office, and Spacious 5th Bedroom. Additional Updates to this home include but are not limited to dewatering system and 2nd sump pump added, new gutters/gutter guards in 2009. New roof 2011. Front shutters, pillars and lights in 2015. Gorgeous Trex deck 2016. New water heater 2018. New garage doors 2026. New Trane AC/ Furnace , new chimney, and laundry room remodel in 2019. New Gas Fireplace Log 2020. Significant Landscaping , trimming and maintenance in 2025. Pull down stairs in garage for partially floored attic . The pride in ownership in this beautifully renovated home will leave you speechless .

Property Details of 206 Fleetwood Drive

Property Details

Interior Features

Utilities and Appliances

Community

Other Details

Map Location

Driving Directions

Listed by Roxanne Hartrich of RE/MAX Choice

Based on information submitted to MRED  as of May 29, 2026 . All data is obtained from various sources and has not been, and will not be, verified by broker or MRED.   All information should be independently reviewed and verified for accuracy.  Properties may or may not be listed by the office/agent presenting the information. NOTICE: Many homes contain recording devices, and buyers should be aware they may be recorded during a showing.

Hi there! How can we help you?

Contact us using the form below or give us a call.

Send Us A Message:

I agree to receive marketing and customer service calls and text messages from 4 Sale Realty Advantage, LLC. To opt out, you can reply 'stop' at any time or click the unsubscribe link in the emails. Consent is not a condition of purchase. Msg/data rates may apply. Msg frequency varies. Privacy Policy.

Do not fill in this field:

This site is protected by reCAPTCHA and the Google Privacy Policy and Terms of Service apply.

Hi there! How can we help you?

Contact us using the form below or give us a call.

Send Us A Message:

Do not fill in this field:

This site is protected by reCAPTCHA and the Google Privacy Policy and Terms of Service apply.

Hi there! How can we help you?

Contact us using the form below or give us a call.

Send Us A Message:

Do not fill in this field:

This site is protected by reCAPTCHA and the Google Privacy Policy and Terms of Service apply.

Do not fill in this field:

This site is protected by reCAPTCHA and the Google Privacy Policy and Terms of Service apply.

Do not fill in this field:

This site is protected by reCAPTCHA and the Google Privacy Policy and Terms of Service apply.

Do not fill in this field:

This site is protected by reCAPTCHA and the Google Privacy Policy and Terms of Service apply.

$

Do not fill in this field:

This site is protected by reCAPTCHA and the Google Privacy Policy and Terms of Service apply.